1 / 15
imagesmode View 15 photos
For Sale
$1,049,000
Est. $5,874/mo27503 Golden Currant Place, Valencia, CA 91381
bed
5
Bedrooms
bathtub
5
Bathrooms
square_foot
3,377
Sq Ft
About this home
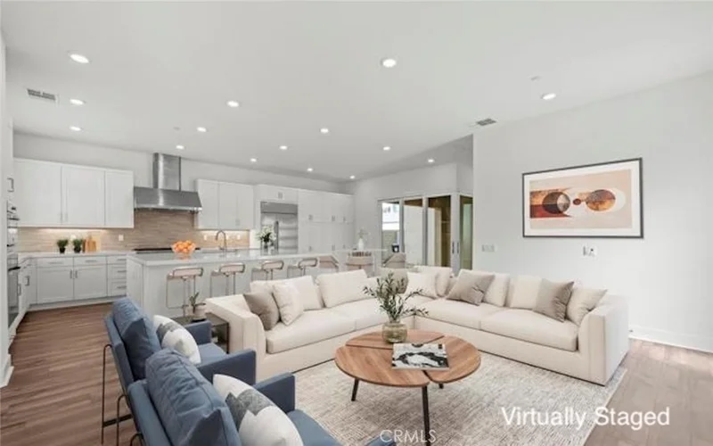
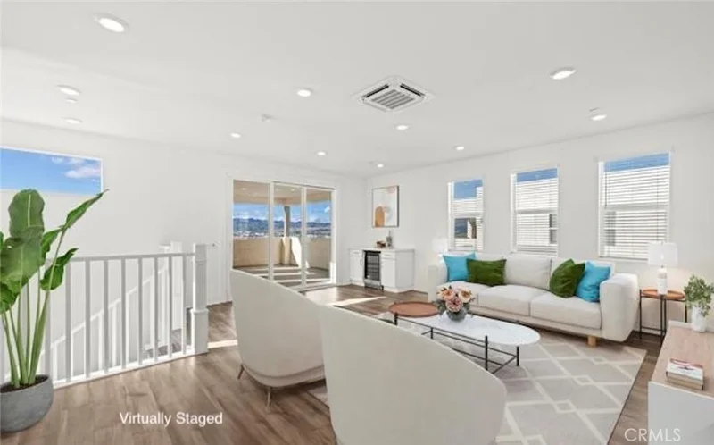
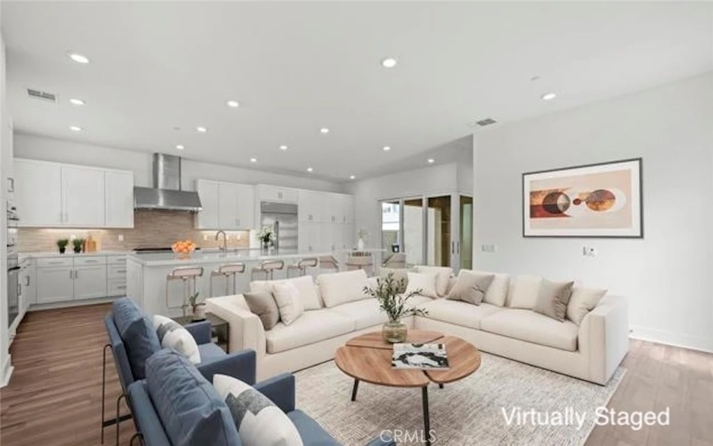
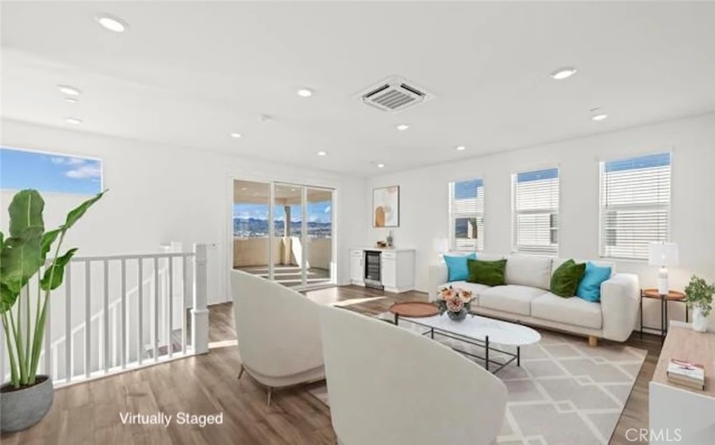
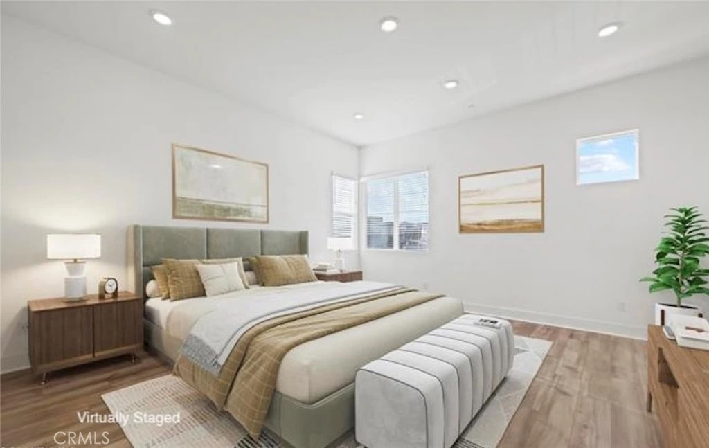
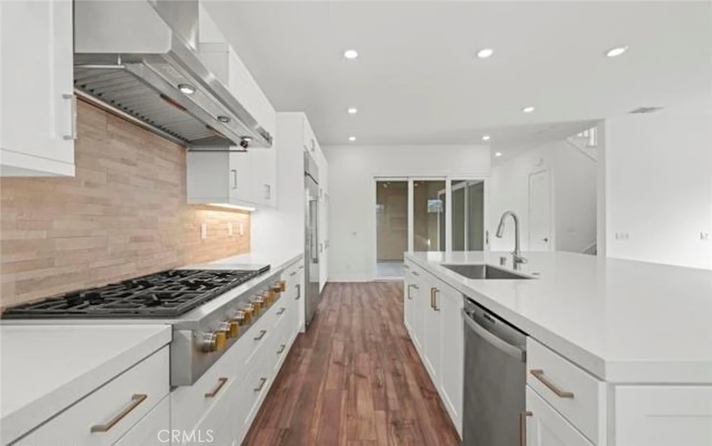
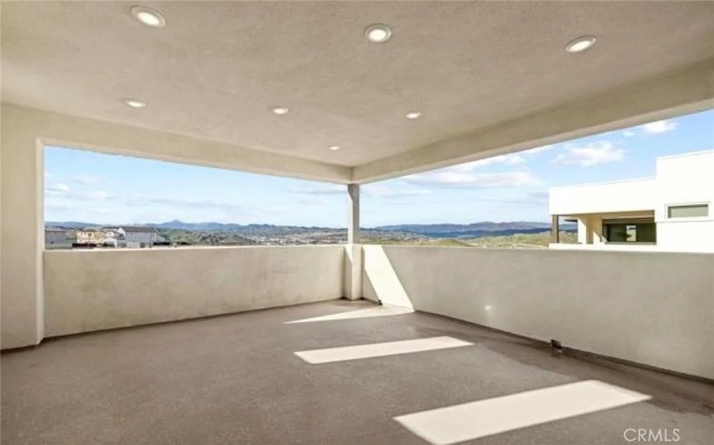
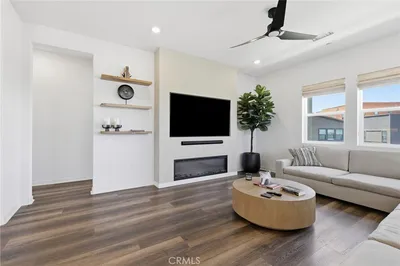
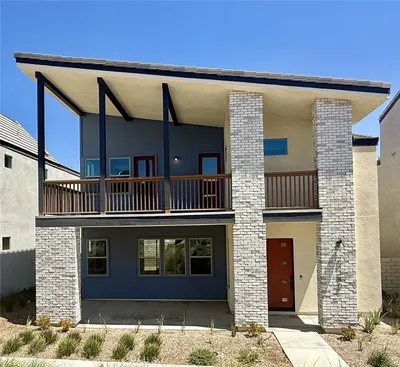
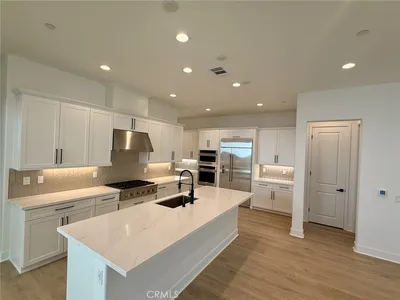
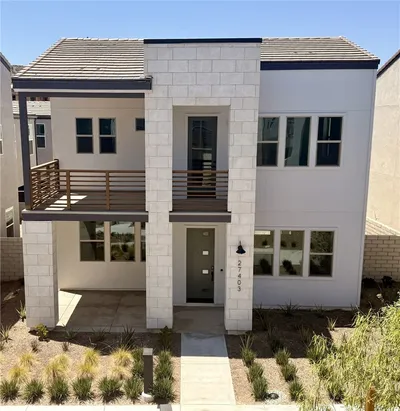
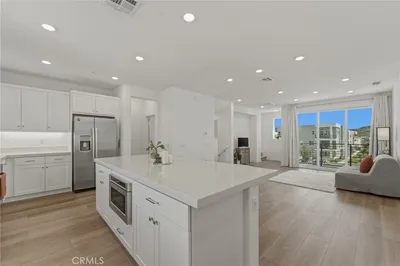
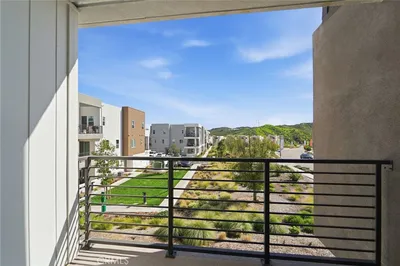

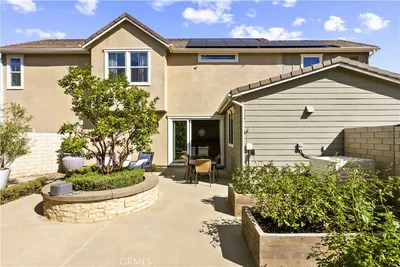
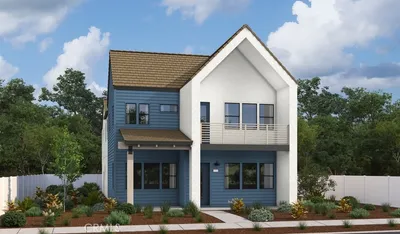
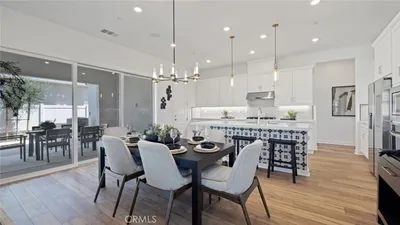
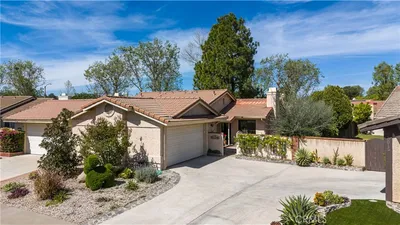
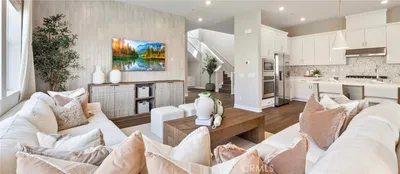
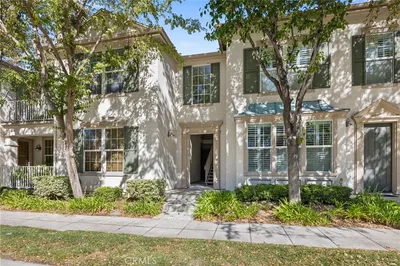
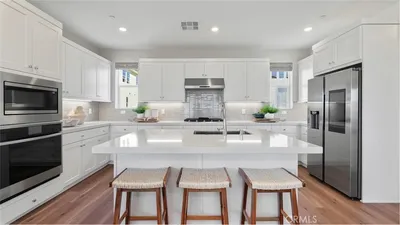
MOTIVATED SELLER! Discover modern Valencia living in this beautifully designed five-bedroom, five-bathroom home located on a desirable corner lot in the FivePoint community. Built in 2021 and offering approximately 3,300 square feet of living space, the home combines an open, spacious floor plan with contemporary finishes and impressive mountain views. The corner setting provides additional privacy and an open feel, while large windows bring in abundant natural light and showcase the surrounding hills. At the heart of the home is a well-appointed kitchen featuring an oversized center island, premium appliances, ample storage, and an easy connection to the dining and living areas. The open layout provides plenty of room for both everyday living and entertaining. The primary suite offers a comfortable retreat with a spacious bathroom and generous closet space. Four additional bedrooms and bathrooms provide flexibility for family, guests, a home office, or multi-generational living. Residents of FivePoint enjoy access to resort-style community amenities, including pools, parks, recreational areas, and an extensive network of scenic paseos. The home is also conveniently located near schools, shopping, dining, and freeway access. With its modern construction, spacious interior, corner lot location, and mountain views, this home offers an excellent opportunity to enjoy all that the FivePoint community and Valencia have to offer. Home is virtually staged.
Property Facts
bed
Bedrooms
5
bathtub
Bathrooms
5
square_foot
Square Feet
3,377
landscape
Lot Size
22,606 sqft
calendar_month
Year Built
2021
home_work
Property Type
Condominium
timer
Days on Market
0
payments
HOA Fee
$260/mo
garage
Garage Total
2
fingerprint
MLS #
SR26185122
Interior Details
General Interior
Interior Features
Breakfast Bar, Balcony, Eat In Kitchen, High Ceilings, Quartz Counters, Recessed Lighting, Wired For Data, Wired For Sound, Bedroom On Main Level, Loft, Walk In Closets
Flooring
Wood
Accessibility
Safe Emergency Egress From Home
Kitchen & Appliances
Appliances
Six Burner Stove, Dishwasher, Gas Cooktop, Gas Oven, Microwave, Refrigerator, Range Hood, Tankless Water Heater, Vented Exhaust Fan
Laundry
Washer Hookup, Electric Dryer Hookup, Gas Dryer Hookup, Laundry Room, Upper Level
Bed & Bath
Main Level Bedrooms
1
Main Level Bathrooms
1
Climate Control
Cooling
Central Air
Heating
Central, Solar
Parking
Total Parking Spaces
2
Garage Spaces
2
Attached Garage
Yes
Parking Features
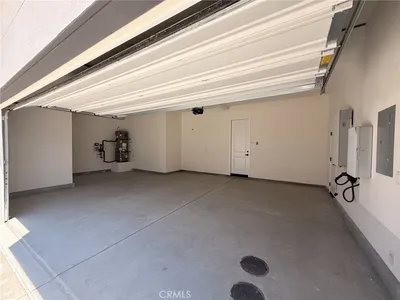
Direct Access, Garage
Exterior & Lot
Building & Construction
Patio & Porch
Arizona Room, Concrete, Covered, Terrace
Fencing
Block
Security
Carbon Monoxide Detectors, Fire Detection System, Smoke Detectors
Construction
Stucco
Foundation
Slab
Roof
Flat, Tile
Lot & Grounds
Lot Features
Corner Lot
Pool Features
Community, Fenced, Heated, In Ground, Lap, Association
Spa Features
Community, Heated, In Ground
Sewer
Public Sewer
Water Source
Public
Community & HOA
Association Info
AssociationFivePoint Valencia
HOA Fee$260
FrequencyMonthly
HOA Amenities
Dog Park, Maintenance Grounds, Playground, Pool, Spa Hot Tub, Trails
Community Features
Dog Park, Hiking, Park, Storm Drains, Street Lights, Suburban, Sidewalks, Pool

Mortgage Calculator
Total Monthly
$0
Principal & Interest:
$0Property Tax:
$0Home Insurance:
$0HOA Fees:
$0$
$
%
Nearby Schools
| Rating | School Name |
|---|---|
10 | West Ranch High High School |
10 | Oak Hills Elementary Elementary School |
10 | Rancho Pico Junior High Middle School |
6 | Live Oak Elementary Elementary School |
10 | Stevenson Ranch Elementary Elementary School |
Convenience Score
Market Insights
91381|Valencia
Estimated Value
Calculating...
No change vs. last year
Value history is still building for this area.
Market Temperature
Seller'sBalancedBuyer's
0d30d60d180d
Balanced
Balanced market
30 Days
Avg. time on market
This is a Balanced Market. Homes are selling at a moderate pace.
Flood & Climate Risk
Noise Levels

Ready to Take the Next Step?
Get expert support from a local agent today.
call
(800)-330-9306Available 9AM - 7PM
Similar Homes You Might Like
Based on price, location, and features
Recently Sold
$1,049,000
5 bd | 5 ba | 3,377 sqft