For Sale
$975,000
Est. $5,460/mo27008 Monterey Avenue, Valencia, CA 91355
bed
3
Bedrooms
bathtub
3
Bathrooms
square_foot
1,640
Square Feet
About this home
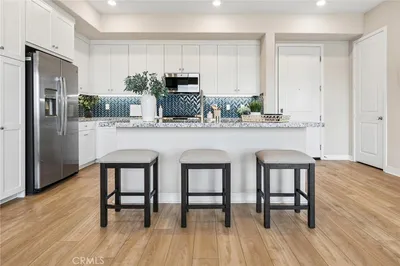
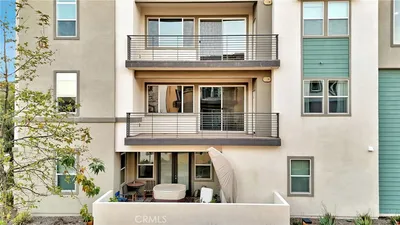
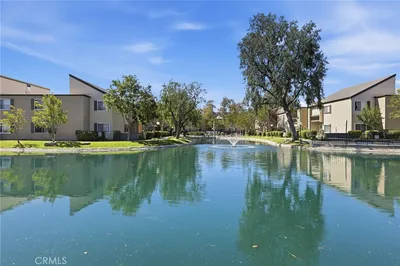
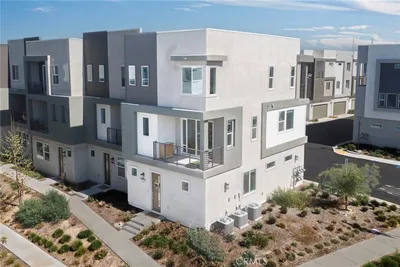
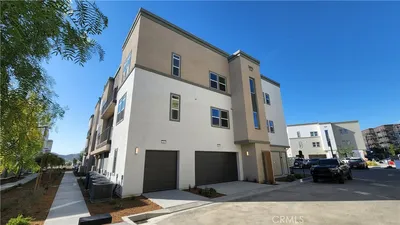
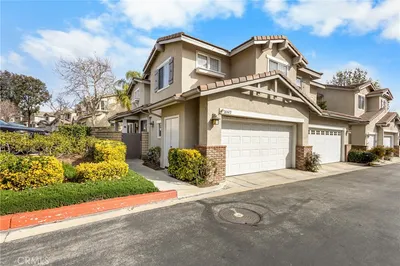
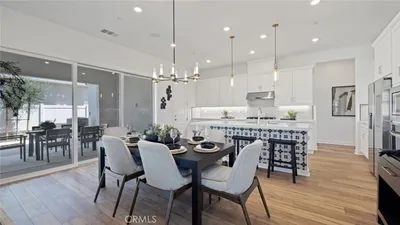
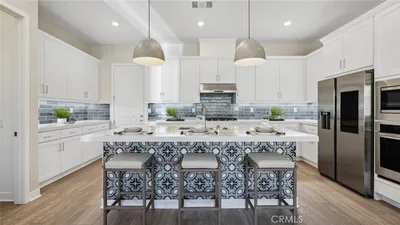
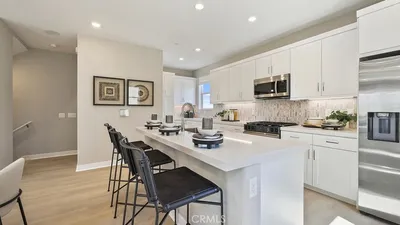
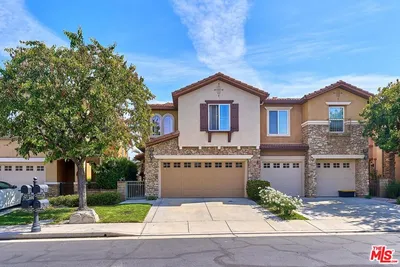
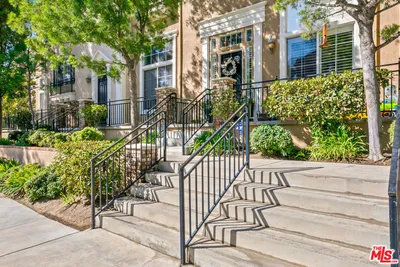
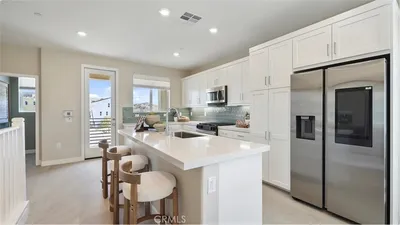
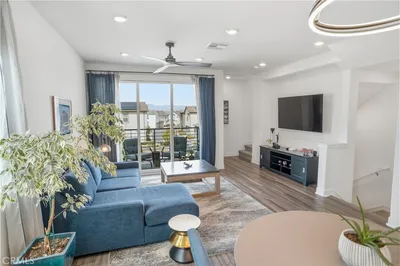
Set within the guard-gated Woodlands community, this extensively remodeled Carmelita detached home has been thoughtfully reconfigured to create a more open, polished living experience. Walls were removed to expand the kitchen and improve the flow into the main living area, while the bathrooms were redesigned as part of the renovation. Engineered wood flooring runs throughout, including custom flush transitions where the upstairs wood floors meet the bathroom tile. The gourmet kitchen features quartz countertops with a substantial 2-inch edge, mosaic glass-and-stone backsplash, warm wood cabinetry with glass-front details, an oversized single-basin stainless sink, Bosch dishwasher, Thermador 6-burner cooktop, custom low-profile vent hood with LED rim lighting, U-Line wine and beverage cooler, and an island with seating, crystal chandelier, and additional under-counter refrigeration space. LED accent lighting is integrated beneath the island and throughout the cabinetry, while recessed and dimmable LED lighting enhances nearly every room. The kitchen opens directly to the living area, anchored by a custom linear fireplace with crystal media. Premium silhouette light-filtering shades downstairs and Hunter Douglas shades upstairs complement the home’s custom window treatments. The downstairs powder room includes a bamboo vanity and vessel sink. Upstairs, the primary suite opens to a private balcony and features a remodeled bath with handmade travertine vessel sinks, a soaking tub, walk-in rain shower, and walk-in closet. The secondary bath offers an oversized shower with glass tile, dual shower heads, and custom extra-thick glass enclosures with protective coating. Double French doors lead to a private, low-maintenance backyard with lush landscaping, ideal for outdoor dining or a quiet morning coffee. Additional features include an attached two-car garage, no Mello-Roos, and access to The Woodlands’ Junior Olympic-size pool, tennis courts, sport court, hiking trails, BBQ and picnic areas, and playground, all close to Valencia Town Center, shopping, dining, entertainment, and freeway access.
Property Facts
bed
Bedrooms
3
bathtub
Bathrooms
3
square_foot
Square Feet
1,640
landscape
Lot Size
563,582 sqft
calendar_month
Year Built
1999
home_work
Property Type
Condominium
timer
Days on Market
1
payments
HOA Fee
$341/mo
garage
Garage Total
2
fingerprint
MLS #
SR26135780
Interior Details
General Interior
Interior Features
Breakfast Bar, Balcony, Open Floorplan, Quartz Counters, Recessed Lighting, All Bedrooms Up, Walk In Closets
Flooring
Wood
Fireplace
Living Room
Kitchen & Appliances
Appliances
Six Burner Stove, Dishwasher, Disposal, Range Hood
Laundry
Inside
Bed & Bath
Main Level Bathrooms
1
Climate Control
Cooling
Central Air
Heating
Central
Parking
Total Parking Spaces
2
Garage Spaces
2
Attached Garage
Yes
Parking Features
Direct Access, Garage, Garage Door Opener, No Driveway, Side By Side
Exterior & Lot
Building & Construction
Security
Gated With Guard, Gated Community
Lot & Grounds
Lot Features
Back Yard, Landscaped, Yard
Pool Features
Community, In Ground, Association
Spa Features
Association, Community, In Ground
Sewer
Public Sewer
Water Source
Public
Community & HOA
Association Info
HOA Fee$341
FrequencyMonthly
HOA Amenities
Controlled Access, Sport Court, Maintenance Grounds, Management, Barbecue, Picnic Area, Playground, Pool, Pet Restrictions, Guard, Spa Hot Tub, Security, Tennis Courts, Trails
Community Features
Curbs, Street Lights, Gated, Pool
Mortgage Calculator
Total Monthly
$0
Principal & Interest:
$0Property Tax:
$0Home Insurance:
$0HOA Fees:
$0$
$
%
Nearby Schools
| Rating | School Name | ||
|---|---|---|---|
| No school data available for this area. | |||
Convenience Score
Market Insights
91355|Valencia
analytics
Estimated Value
Calculating...
trending_up0%vs. last year
202120222023202420252026
Market Temperature
Seller'sBalancedBuyer's
0d30d60d180d
Balanced
Balanced market
30 Days
Avg. time on market
This is a Balanced Market. Homes are selling at a moderate pace.
flood
Flood & Climate Risk
Flood Risk
Minimal — not in a FEMA flood zone
Wildfire Risk
Moderate — near wildland-urban interface
Heat Risk
Low — moderate summer temperatures
Earthquake Risk
Southern California seismic zone
volume_up
Noise Levels
TrafficQuiet residential street
AirportMinimal airport noise
CommercialLow commercial activity nearby
streetview
Open Full Street Viewopen_in_newStreet View

Ready to Take the Next Step?
Get expert support from a local agent today.
call
(800)-330-9306Available 9AM - 7PM
Similar Homes You Might Like
Based on price, location, and features