Topfind Realty
Renting

Search Rentals

Houses for RentTownhomes for RentCondos for RentView All Rentals →

Renting Resources

Why Rent With UsRenter GuideRent vs Buy Calculator

Renter Articles

How to Negotiate RentUnderstanding Your LeaseMoving Checklist for Renters
Buying

Search Homes

Houses for SaleTownhomes for SaleCondos for SaleView All Homes →

Buying Resources

Why Buy With UsBuyer GuideAffordability CalculatorInvestment CalculatorProperty Tax Calculator

Buyer Articles

Master Your New Home BudgetBeat Moving StressPacking Secrets
Selling

Selling Tools

Home ValuationFind a Seller's Agent

Selling Resources

Why Sell With UsSeller GuideNet Sheet CalcHELOC Calculator

Seller Articles

Strategic PricingDownsizing Tips
Mortgage Rates

Today's Rates

Mortgage RatesRefinance RatesLoan ComparisonHELOC Calculator

Mortgage Resources

Understanding Mortgage RatesFirst-Time Homebuyer GuideWhen to Refinance Your Mortgage
Realtors
Topfind
Houses for RentTownhomes for RentCondos for RentView All Rentals →
Why Rent With UsRenter GuideRent vs Buy Calculator
How to Negotiate RentUnderstanding Your LeaseMoving Checklist for Renters
Houses for SaleTownhomes for SaleCondos for SaleView All Homes →
Why Buy With UsBuyer GuideAffordability CalculatorInvestment CalculatorProperty Tax Calculator
Master Your New Home BudgetBeat Moving StressPacking Secrets
Home ValuationFind a Seller's Agent
Why Sell With UsSeller GuideNet Sheet CalcHELOC Calculator
Strategic PricingDownsizing Tips
Mortgage RatesRefinance RatesLoan ComparisonHELOC Calculator
Understanding Mortgage RatesFirst-Time Homebuyer GuideWhen to Refinance Your Mortgage
groupRealtorsinfoAbout Us
Continue with Google
Sign InSign Up
Topfind Realty
Renting

Search Rentals

Houses for RentTownhomes for RentCondos for RentView All Rentals →

Renting Resources

Why Rent With UsRenter GuideRent vs Buy Calculator

Renter Articles

How to Negotiate RentUnderstanding Your LeaseMoving Checklist for Renters
Buying

Search Homes

Houses for SaleTownhomes for SaleCondos for SaleView All Homes →

Buying Resources

Why Buy With UsBuyer GuideAffordability CalculatorInvestment CalculatorProperty Tax Calculator

Buyer Articles

Master Your New Home BudgetBeat Moving StressPacking Secrets
Selling

Selling Tools

Home ValuationFind a Seller's Agent

Selling Resources

Why Sell With UsSeller GuideNet Sheet CalcHELOC Calculator

Seller Articles

Strategic PricingDownsizing Tips
Mortgage Rates

Today's Rates

Mortgage RatesRefinance RatesLoan ComparisonHELOC Calculator

Mortgage Resources

Understanding Mortgage RatesFirst-Time Homebuyer GuideWhen to Refinance Your Mortgage
Realtors
Topfind
Houses for RentTownhomes for RentCondos for RentView All Rentals →
Why Rent With UsRenter GuideRent vs Buy Calculator
How to Negotiate RentUnderstanding Your LeaseMoving Checklist for Renters
Houses for SaleTownhomes for SaleCondos for SaleView All Homes →
Why Buy With UsBuyer GuideAffordability CalculatorInvestment CalculatorProperty Tax Calculator
Master Your New Home BudgetBeat Moving StressPacking Secrets
Home ValuationFind a Seller's Agent
Why Sell With UsSeller GuideNet Sheet CalcHELOC Calculator
Strategic PricingDownsizing Tips
Mortgage RatesRefinance RatesLoan ComparisonHELOC Calculator
Understanding Mortgage RatesFirst-Time Homebuyer GuideWhen to Refinance Your Mortgage
groupRealtorsinfoAbout Us
Continue with Google
Sign InSign Up
Real Estate/CA/Valencia/26637 Oak Terrace
view_in_arVirtual Tour
Main
Interior 1
Interior 2
Interior 3
Interior 4
imagesmode View 20 photos
For Sale
$1,899,900
Est. $10,639/mo

26637 Oak Terrace, Valencia, CA 91381

bed
5
Bedrooms
bathtub
7
Bathrooms
square_foot
4,171
Square Feet

About this home


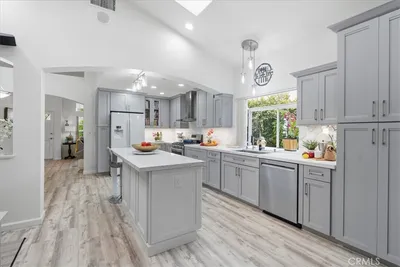

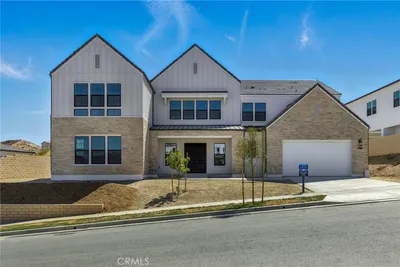
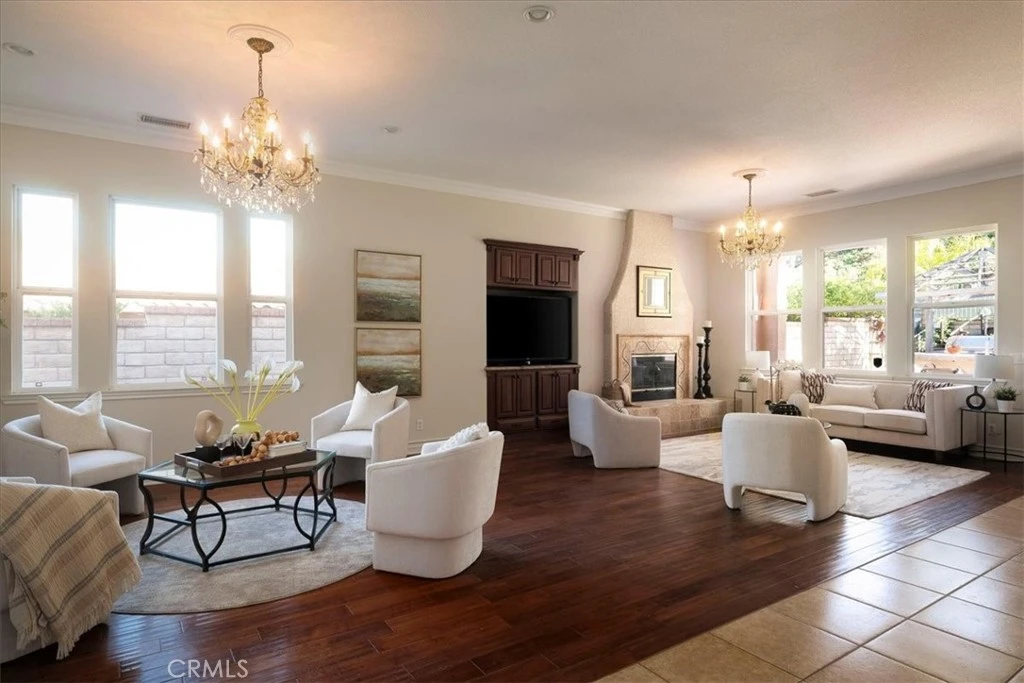
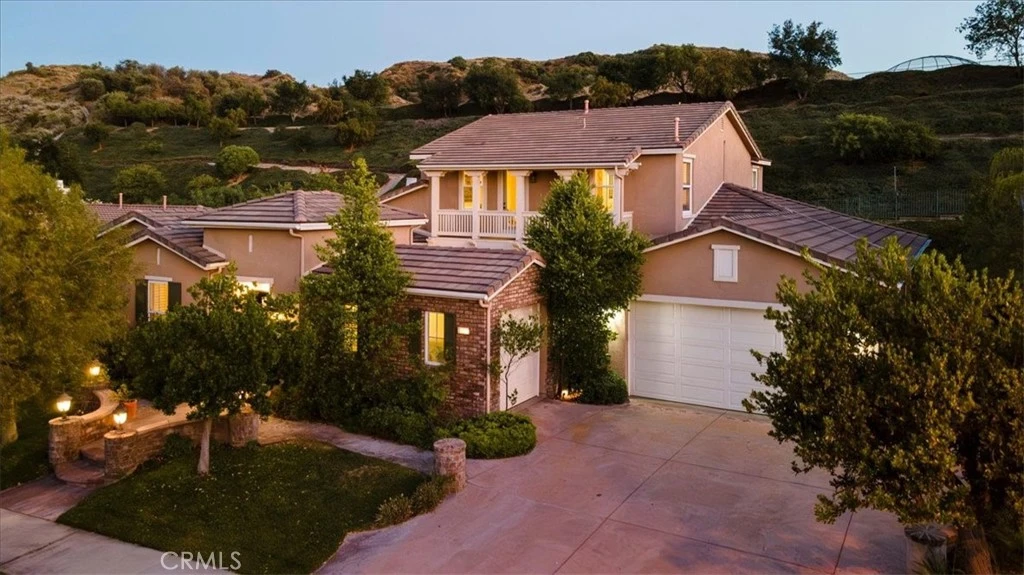
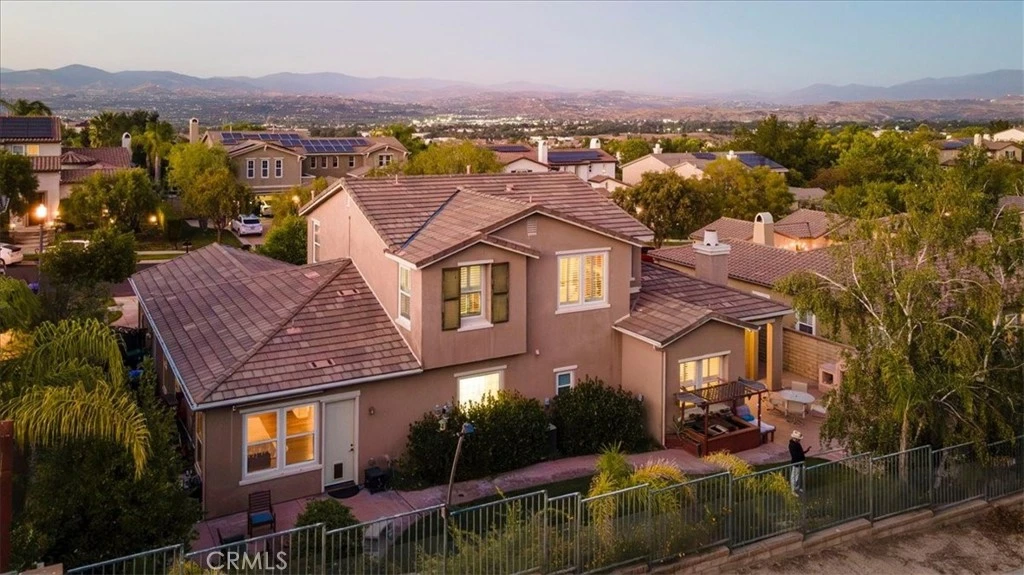
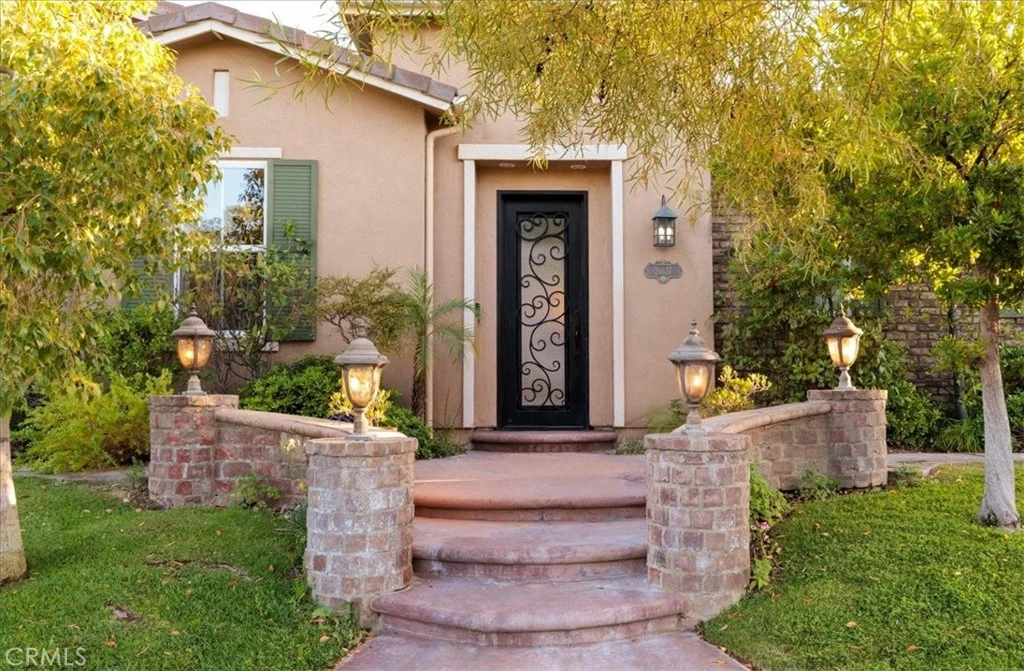
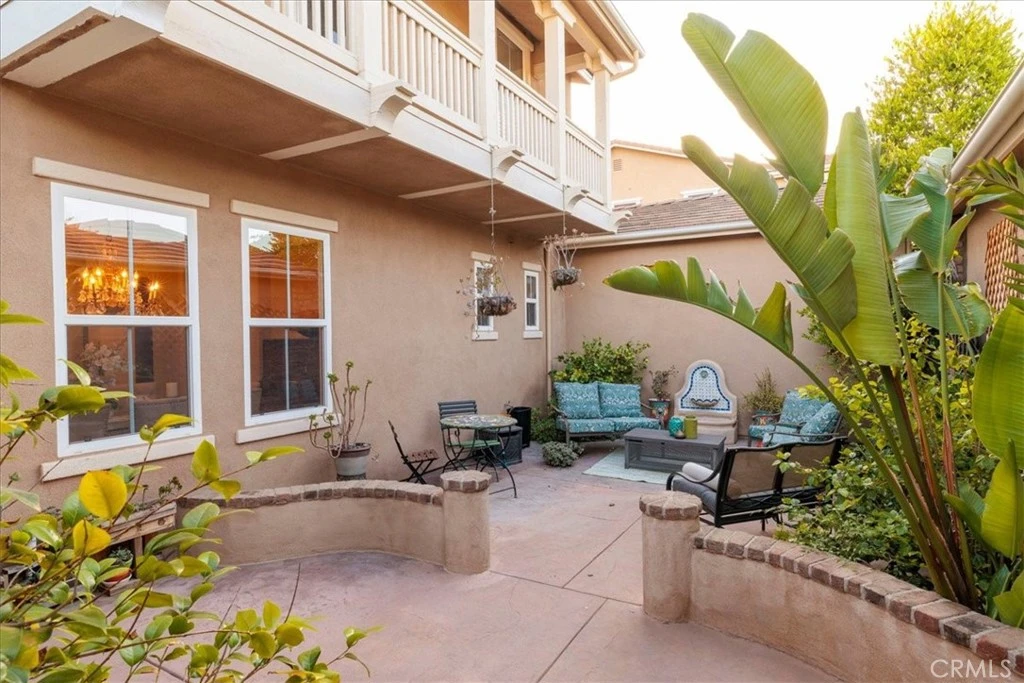
Welcome to luxury living in the prestigious guard-gated Westridge Estates, where owned solar, timeless elegance, and an exceptional floor plan come together in one of Valencia's most sought-after communities. Located on a private cul-de-sac with a mature, pool-sized backyard, this stunning semi-custom residence offers 5 bedrooms, 7 bathrooms, and expansive living spaces designed for both everyday comfort and effortless entertaining. A peaceful courtyard welcomes you into the home, creating a tranquil retreat from the moment you arrive. Inside, the thoughtfully designed floor plan features a spacious ground-floor primary suite complete with a private retreat, spa-inspired bathroom, and direct access to the serene backyard. Two additional downstairs bedrooms each offer their own en-suite bathrooms, providing comfort and privacy for family and guests. The heart of the home is the beautifully appointed kitchen, featuring a large center island, walk-in pantry, breakfast nook, beverage refrigerator drawers, and seamless flow into the family room with custom built-ins. A dedicated bar area with a wine refrigerator, formal dining room, and formal living room create the perfect setting for entertaining on any scale. Upstairs, an open loft, dedicated office area, two additional bedrooms, and a balcony overlooking the peaceful courtyard provide flexible living spaces ideal for work, study, or relaxation. Step outside to experience California living at its finest. The expansive pool-sized backyard offers mature landscaping, a built-in fireplace, built-in BBQ, and ample room to create the entertainer's paradise of your dreams. The home's owned solar system enhances energy efficiency, while modern conveniences such as an electric vehicle charging outlet, ceiling-mounted storage racks in both garages, and a spacious three-car garage provide functionality for today's lifestyle. Ideally located within one of Valencia's most desirable guard-gated communities, residents enjoy close proximity to award-winning schools, parks, shopping, dining, golf, and convenient freeway access. Combining luxury, functionality, energy efficiency, and the highly sought-after convenience of a first-floor primary suite, this exceptional Westridge Estates residence offers the very best of Southern California living.

Property Facts

bed

Bedrooms

5

bathtub

Bathrooms

7

square_foot

Square Feet

4,171

landscape

Lot Size

11,073 sqft

calendar_month

Year Built

2003

home_work

Property Type

Single Family Residence

timer

Days on Market

31

payments

HOA Fee

$250/mo

garage

Garage Total

3

fingerprint

MLS #

SR26132529

Interior Details

General Interior

Interior Features

Breakfast Bar, Built In Features, Balcony, Block Walls, Ceiling Fans, Ceramic Counters, Separate Formal Dining Room, Eat In Kitchen, Open Floorplan, Pantry, Recessed Lighting, Bar, Bedroom On Main Level, Dressing Area, Loft, Main Level Primary, Primary Suite, Walk In Pantry, Walk In Closets

Flooring

Carpet, Tile, Wood

Fireplace

Gas Starter, Living Room

Kitchen & Appliances

Appliances

Double Oven, Dishwasher, Gas Range, High Efficiency Water Heater, Microwave, Refrigerator, Range Hood, Water To Refrigerator

Laundry

Laundry Room

Bed & Bath

Main Level Bedrooms

3

Main Level Bathrooms

5

Climate Control

Cooling

Central Air, Dual

Heating

Central, Forced Air, Fireplaces

Parking

Total Parking Spaces

5

Garage Spaces

3

Open Parking Spaces

2

Attached Garage

Yes

Parking Features

Door Multi, Direct Access, Door Single, Garage

Exterior & Lot

Building & Construction

Patio & Porch

Arizona Room, Concrete, Covered, Open, Patio

Fencing

Block, Wrought Iron

Security

Carbon Monoxide Detectors, Gated With Guard, Gated Community, Smoke Detectors

Construction

Frame, Stucco

Foundation

Slab

Roof

Tile

Lot & Grounds

Lot Features

Back Yard, Front Yard, Sprinkler System

Pool Features

Association

Spa Features

Association

Sewer

Public Sewer

Water Source

Public

Community & HOA

Association Info

HOA Fee$250
FrequencyMonthly

HOA Amenities

Clubhouse, Sport Court, Dog Park, Fire Pit, Outdoor Cooking Area, Barbecue, Picnic Area, Paddle Tennis, Playground, Pickleball, Pool, Spa Hot Tub, Tennis Courts

Community Features

Curbs, Storm Drains, Street Lights, Sidewalks, Gated

Mortgage Calculator

Total Monthly

$0

Principal & Interest:
$0
Property Tax:
$0
Home Insurance:
$0
HOA Fees:
$0
$
$
%

Nearby Schools

RatingSchool NameGradesDistance
10
Oak Hills Elementary
Elementary School
K-60.2 mi
10
Rancho Pico Junior High
Middle School
7-80.2 mi
10
West Ranch High
High School
9-120.4 mi
10
Stevenson Ranch Elementary
Elementary School
K-60.9 mi
10
Academy of the Canyons
High School
9-121.1 mi

Convenience Score

Market Insights

91381|Valencia
analytics

Estimated Value

Calculating...
trending_up0%vs. last year
202120222023202420252026

Market Temperature

Seller'sBalancedBuyer's
0d30d60d180d
Balanced

Balanced market

30 Days

Avg. time on market

This is a Balanced Market. Homes are selling at a moderate pace.

flood

Flood & Climate Risk

Flood Risk

Minimal — not in a FEMA flood zone

Low

Wildfire Risk

Moderate — near wildland-urban interface

Moderate

Heat Risk

Low — moderate summer temperatures

Low

Earthquake Risk

Southern California seismic zone

Moderate
volume_up

Noise Levels

TrafficQuiet residential street
AirportMinimal airport noise
CommercialLow commercial activity nearby
location_on

Location

26637 Oak Terrace

Valencia, CA 91381

Open in Mapsopen_in_new
Topfind Realty

Ready to Take the Next Step?

Get expert support from a local agent today.

call
(800)-330-9306Available 9AM - 7PM

Similar Homes You Might Like

Based on price, location, and features
28417 Steel
VIRTUAL TOUR

$1,275,000

FOR SALE

28417 Steel, Valencia, CA 91354

6 beds · 6 baths · 3,595 sqft

24328 Corte Cambur
VIRTUAL TOUR

$1,259,990

FOR SALE

24328 Corte Cambur, Valencia, CA 91354

5 beds · 6 baths · 4,581 sqft

27526 Elderberry Drive

$1,549,000

FOR SALE

27526 Elderberry Drive, Valencia, CA 91381

5 beds · 6 baths · 3,705 sqft

24208 N Corte Alegra

$1,899,000

FOR SALE

24208 N Corte Alegra, Valencia, CA 91354

5 beds · 6 baths · 4,718 sqft

27525 Illumination Court
3D TOUR

$700,000

FOR SALE

27525 Illumination Court, Valencia, CA 91381

5 beds · 4 baths · 2,870 sqft

26661 Blue Hills Loop
VIDEO TOUR

$499,900

FOR SALE

26661 Blue Hills Loop, Valencia, CA 91381

2 beds · 3 baths · 1,692 sqft

27366 Snow Creek Place
VIRTUAL TOUR

$849,800

FOR SALE

27366 Snow Creek Place, Valencia, CA 91381

4 beds · 3 baths · 2,092 sqft

23515 Meriden
VIRTUAL TOUR

$999,900

FOR SALE

23515 Meriden, Valencia, CA 91354

4 beds · 2 baths · 1,714 sqft

Recently Sold

24325 Camino Oceano
VIRTUAL TOUR

$1,124,990

SOLD

24325 Camino Oceano, Valencia, CA 91354

5 beds · 6 baths · 4,581 sqft

24186 Camino Cascada

$1,833,391

SOLD

24186 Camino Cascada, Valencia, CA 91354

5 beds · 6 baths · 4,718 sqft

28115 Anvil Court
VIRTUAL TOUR

$1,340,000

SOLD

28115 Anvil Court, Valencia, CA 91354

6 beds · 6 baths · 3,595 sqft

28319 Chisel Court
VIRTUAL TOUR

$1,340,000

SOLD

28319 Chisel Court, Valencia, CA 91354

6 beds · 6 baths · 3,595 sqft

24372 Calle La Roca
VIDEO TOUR

$1,299,999

SOLD

24372 Calle La Roca, Valencia, CA 91354

5 beds · 6 baths · 4,581 sqft

26524 Valley Oak Lane

$2,200,000

SOLD

26524 Valley Oak Lane, Valencia, CA 91381

5 beds · 6 baths · 4,171 sqft

27538 Juniper Lane

$1,564,000

SOLD

27538 Juniper Lane, Valencia, CA 91381

5 beds · 6 baths · 3,942 sqft

29900 N Camino Los Robles

$1,949,000

SOLD

29900 N Camino Los Robles, Valencia, CA 91354

5 beds · 6 baths · 4,988 sqft

Topfind Realty

Company

  • About Us
  • Careers
  • Articles
  • Home Estimate

Explore

  • Renting
  • Buying
  • Selling
  • Realtors

Support

  • Help Center
  • Contact Us
  • Terms & Conditions
  • Privacy Policy

Topfind Realty, DRE # 02240815, is a licensed real estate broker in California. Topfind Realty pledges to support the Fair Housing Act and adhere to Equal Housing Opportunity laws.

Copyright © 2026 Topfind Realty. All Rights Reserved.