Topfind Realty
Renting

Search Rentals

Houses for RentTownhomes for RentCondos for RentView All Rentals →

Renting Resources

Why Rent With UsRenter GuideRent vs Buy Calculator

Renter Articles

How to Negotiate RentUnderstanding Your LeaseMoving Checklist for Renters
Buying

Search Homes

Houses for SaleTownhomes for SaleCondos for SaleView All Homes →

Buying Resources

Why Buy With UsBuyer GuideAffordability CalculatorInvestment CalculatorProperty Tax Calculator

Buyer Articles

Master Your New Home BudgetBeat Moving StressPacking Secrets
Selling

Selling Tools

Home ValuationFind a Seller's Agent

Selling Resources

Why Sell With UsSeller GuideNet Sheet CalcHELOC Calculator

Seller Articles

Strategic PricingDownsizing Tips
Mortgage Rates

Today's Rates

Mortgage RatesRefinance RatesLoan ComparisonHELOC Calculator

Mortgage Resources

Understanding Mortgage RatesFirst-Time Homebuyer GuideWhen to Refinance Your Mortgage
Realtors
Topfind
Houses for RentTownhomes for RentCondos for RentView All Rentals →
Why Rent With UsRenter GuideRent vs Buy Calculator
How to Negotiate RentUnderstanding Your LeaseMoving Checklist for Renters
Houses for SaleTownhomes for SaleCondos for SaleView All Homes →
Why Buy With UsBuyer GuideAffordability CalculatorInvestment CalculatorProperty Tax Calculator
Master Your New Home BudgetBeat Moving StressPacking Secrets
Home ValuationFind a Seller's Agent
Why Sell With UsSeller GuideNet Sheet CalcHELOC Calculator
Strategic PricingDownsizing Tips
Mortgage RatesRefinance RatesLoan ComparisonHELOC Calculator
Understanding Mortgage RatesFirst-Time Homebuyer GuideWhen to Refinance Your Mortgage
groupRealtorsinfoAbout Us
Continue with Google
Sign InSign Up
Topfind Realty
Renting

Search Rentals

Houses for RentTownhomes for RentCondos for RentView All Rentals →

Renting Resources

Why Rent With UsRenter GuideRent vs Buy Calculator

Renter Articles

How to Negotiate RentUnderstanding Your LeaseMoving Checklist for Renters
Buying

Search Homes

Houses for SaleTownhomes for SaleCondos for SaleView All Homes →

Buying Resources

Why Buy With UsBuyer GuideAffordability CalculatorInvestment CalculatorProperty Tax Calculator

Buyer Articles

Master Your New Home BudgetBeat Moving StressPacking Secrets
Selling

Selling Tools

Home ValuationFind a Seller's Agent

Selling Resources

Why Sell With UsSeller GuideNet Sheet CalcHELOC Calculator

Seller Articles

Strategic PricingDownsizing Tips
Mortgage Rates

Today's Rates

Mortgage RatesRefinance RatesLoan ComparisonHELOC Calculator

Mortgage Resources

Understanding Mortgage RatesFirst-Time Homebuyer GuideWhen to Refinance Your Mortgage
Realtors
Topfind
Houses for RentTownhomes for RentCondos for RentView All Rentals →
Why Rent With UsRenter GuideRent vs Buy Calculator
How to Negotiate RentUnderstanding Your LeaseMoving Checklist for Renters
Houses for SaleTownhomes for SaleCondos for SaleView All Homes →
Why Buy With UsBuyer GuideAffordability CalculatorInvestment CalculatorProperty Tax Calculator
Master Your New Home BudgetBeat Moving StressPacking Secrets
Home ValuationFind a Seller's Agent
Why Sell With UsSeller GuideNet Sheet CalcHELOC Calculator
Strategic PricingDownsizing Tips
Mortgage RatesRefinance RatesLoan ComparisonHELOC Calculator
Understanding Mortgage RatesFirst-Time Homebuyer GuideWhen to Refinance Your Mortgage
groupRealtorsinfoAbout Us
Continue with Google
Sign InSign Up
Real Estate/CA/Valencia/25503 Via Impreso
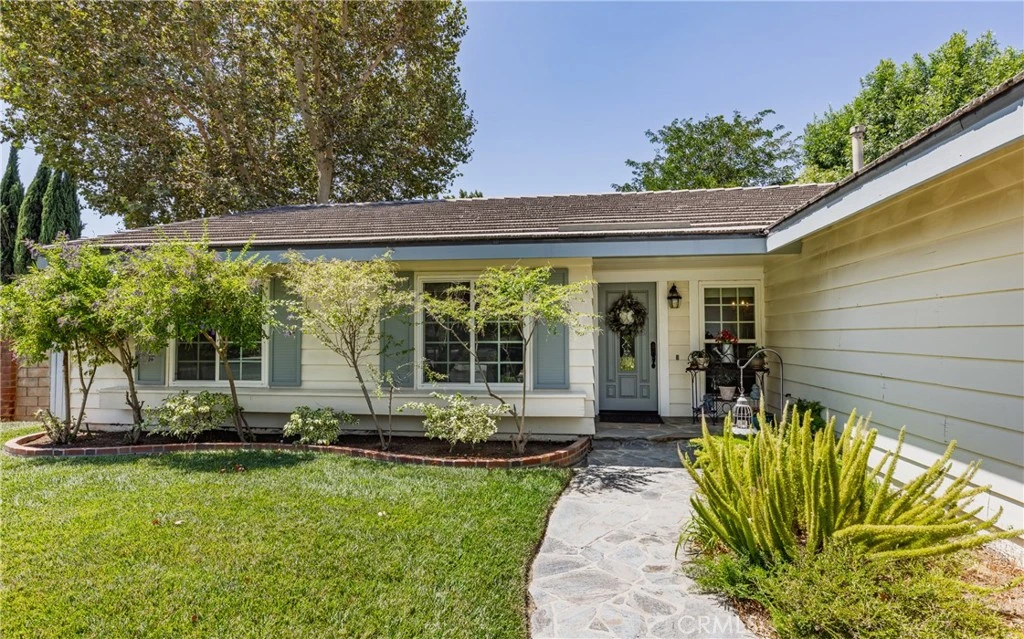
Photo 1 of 25503 Via Impreso
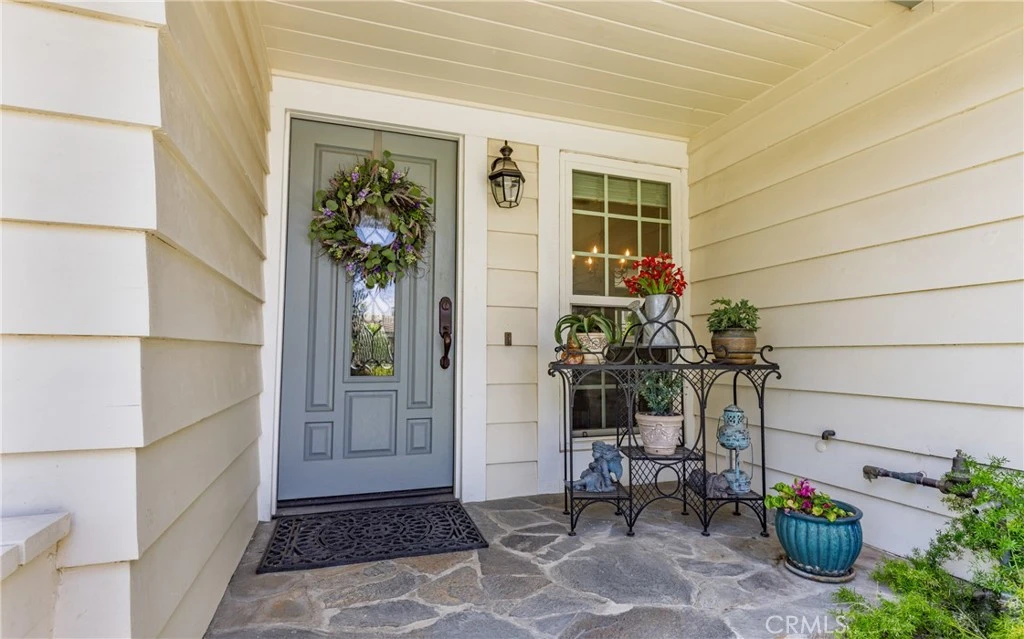
Photo 2 of 25503 Via Impreso
1 / 20
Main
Interior 1
Interior 2
Interior 3
Interior 4
imagesmode View 20 photos
For Sale
$840,000
Est. $4,704/mo

25503 Via Impreso, Valencia, CA 91355

bed
3
Bedrooms
bathtub
2
Bathrooms
square_foot
1,522
Sq Ft

About this home

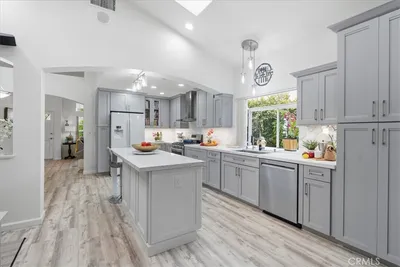
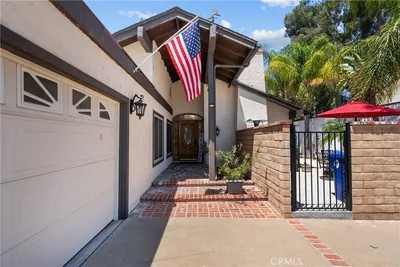
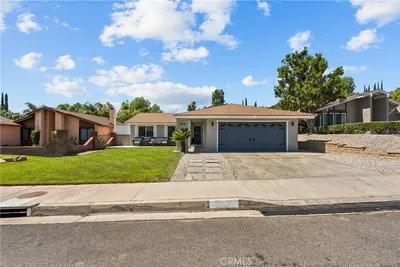
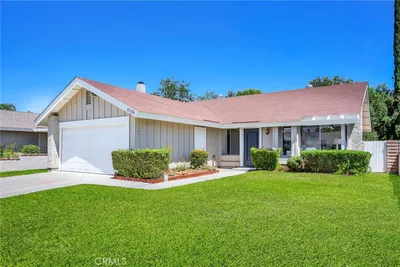
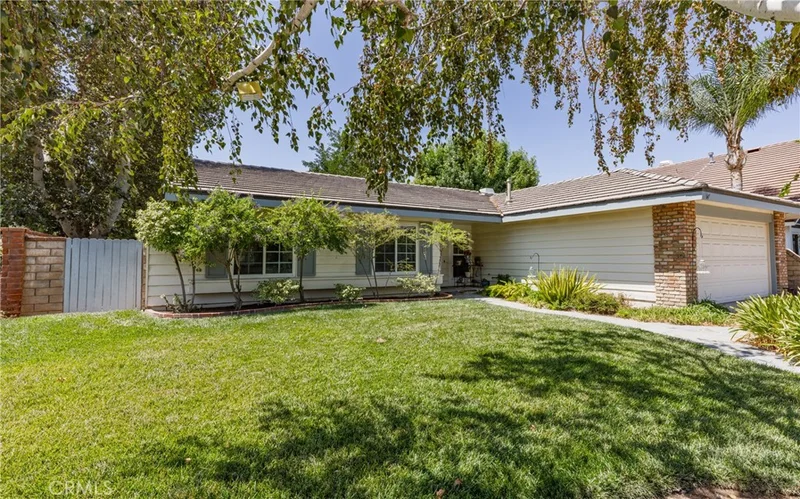
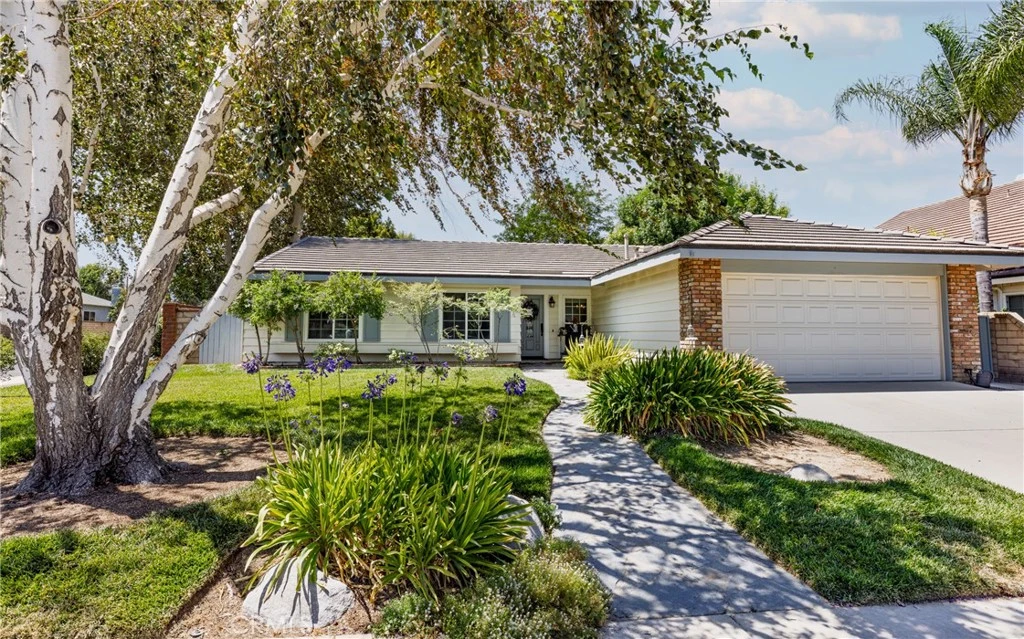
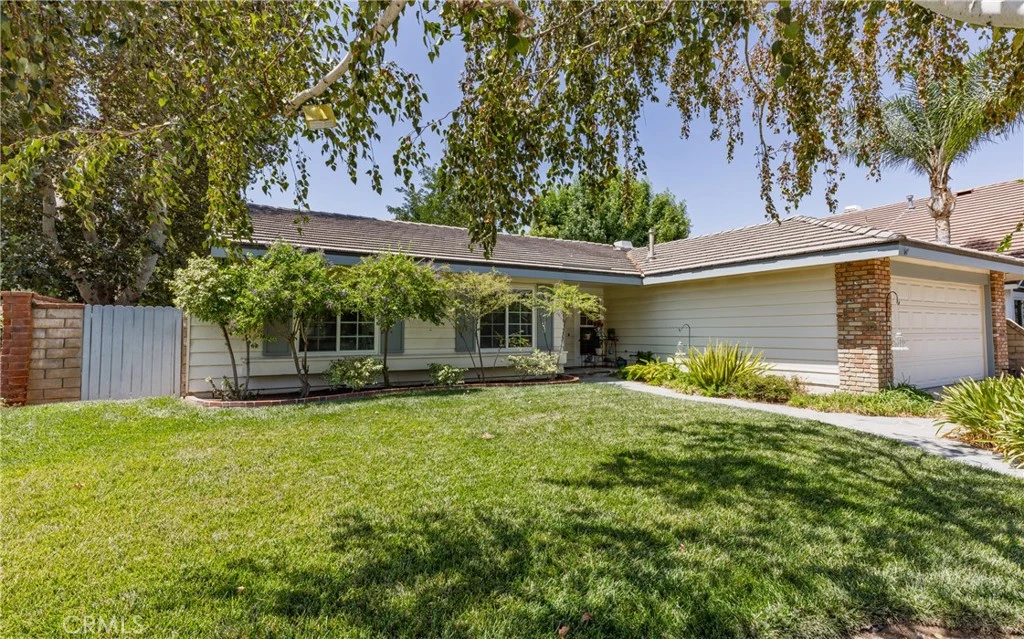
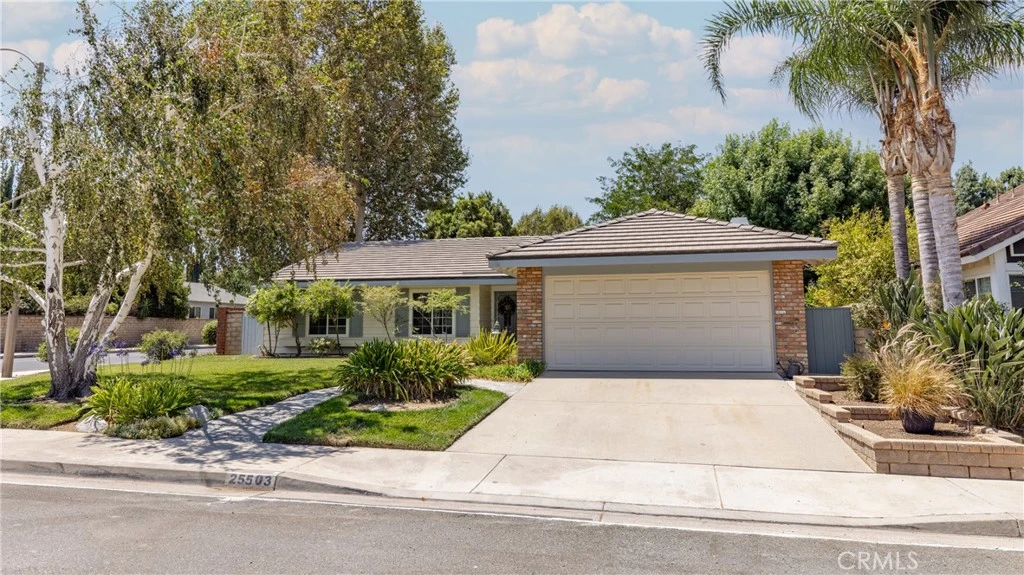
This charming single-story residence offers 3 bedrooms, 2 bathrooms, and approximately 1,522 square feet of comfortable living space on a desirable corner lot in one of Santa Clarita’s established neighborhoods. Vaulted ceilings create an airy, open feel, complemented by wood and tile flooring throughout. The home features a formal living room and dining room, while the kitchen opens to the family room with a cozy fireplace. The kitchen includes tile countertops, gas range, microwave, dishwasher, and direct garage access. The spacious primary suite features a vaulted ceiling, mirrored closet doors, and a private en-suite bathroom with a tile-detailed tub/shower and custom vanity. Two additional bedrooms provide flexibility for family, guests, a home office, or other needs. The hallway bathroom includes a custom vanity and integrated tub/shower. The two-car garage has been partially converted to provide an interior laundry room and versatile office space, while still retaining room for one vehicle. This flexible area offers additional workspace, storage, or utility space without sacrificing most of the garage’s functionality. Notable improvements include an upgraded HVAC system, dual-pane windows, and a concrete tile roof. The lush backyard offers a spacious concrete patio ideal for outdoor furniture, dining, and entertaining, along with a generous grassy area perfect for play, gardening, pets, or other outdoor activities. Enjoy an exceptional community lifestyle with multiple pools, miles of paved, tree-lined walking paths, and numerous nearby parks. Shopping, stores, and other community amenities are also conveniently close, with many accessible on foot. This inviting home offers comfort, flexibility, and a wonderful opportunity to enjoy all that Santa Clarita has to offer.

Property Facts

bed

Bedrooms

3

bathtub

Bathrooms

2

square_foot

Square Feet

1,522

landscape

Lot Size

5,938 sqft

calendar_month

Year Built

1979

home_work

Property Type

Single Family Residence

timer

Days on Market

0

payments

HOA Fee

$83/mo

garage

Garage Total

2

fingerprint

MLS #

SR26179834

Interior Details

General Interior

Interior Features

All Bedrooms Down, Bedroom On Main Level, Main Level Primary, Primary Suite

Flooring

Wood

Fireplace

Living Room

Kitchen & Appliances

Appliances

Dishwasher, Disposal, Gas Range, Microwave, Refrigerator

Laundry

In Garage

Bed & Bath

Main Level Bedrooms

3

Main Level Bathrooms

2

Climate Control

Cooling

Central Air

Heating

Central

Parking

Total Parking Spaces

2

Garage Spaces

2

Attached Garage

Yes

Parking Features

Direct Access, Door Single, Driveway, Garage Faces Front, Garage

Exterior & Lot

Building & Construction

Patio & Porch

Concrete, See Remarks

Fencing

Block

Security

Carbon Monoxide Detectors

Construction

Copper Plumbing

Foundation

Concrete Perimeter

Roof

Concrete

Direction Faced

East

Lot & Grounds

Lot Features

Corner Lot, Cul De Sac, Front Yard, Sprinklers In Rear, Sprinklers In Front, Lawn, Sprinkler System, Yard

Pool Features

Community, Association

Spa Features

Association, Community

Sewer

Public Sewer

Water Source

Public

Community & HOA

Association Info

HOA Fee$83
FrequencyMonthly

HOA Amenities

Pool, Spa Hot Tub

Community Features

Curbs, Gutters, Park, Storm Drains, Street Lights, Sidewalks, Pool

Mortgage Calculator

Total Monthly

$0

Principal & Interest:
$0
Property Tax:
$0
Home Insurance:
$0
HOA Fees:
$0
$
$
%

Nearby Schools

RatingSchool NameGradesDistance
10
Valencia Valley Elementary
Elementary School
K-60.7 mi
10
Meadows Elementary
Elementary School
K-60.7 mi
8
Placerita Junior High
Middle School
7-80.8 mi
8
William S. Hart High
High School
9-121.1 mi
6
Learning Post Academy (Alternative)
High School
7-121.1 mi

Convenience Score

Market Insights

91355|Valencia

Estimated Value

Calculating...
No change vs. last year
Value history is still building for this area.

Market Temperature

Seller'sBalancedBuyer's
0d30d60d180d
Balanced

Balanced market

30 Days

Avg. time on market

This is a Balanced Market. Homes are selling at a moderate pace.

Flood & Climate Risk

Noise Levels

Location

25503 Via Impreso

Valencia, CA 91355

Open in Mapsopen_in_new
Topfind Realty

Ready to Take the Next Step?

Get expert support from a local agent today.

call
(800)-330-9306Available 9AM - 7PM

Similar Homes You Might Like

Based on price, location, and features
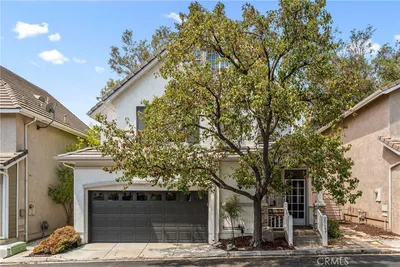
25317 Via Brasa
VIDEO TOUR

$699,999

FOR SALE

25317 Via Brasa, Valencia, CA 91355

2 beds · 2 baths · 1,225 sqft

23515 Meriden
VIRTUAL TOUR

$999,900

FOR SALE

23515 Meriden, Valencia, CA 91354

4 beds · 2 baths · 1,714 sqft


25221 Via Sistine
VIRTUAL TOUR

$799,900

FOR SALE

25221 Via Sistine, Valencia, CA 91355

3 beds · 2 baths · 1,435 sqft

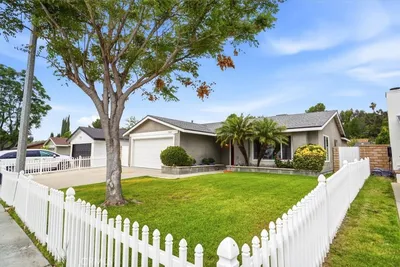
23026 Posada
3D TOUR

$800,000

FOR SALE

23026 Posada, Valencia, CA 91354

4 beds · 2 baths · 1,452 sqft

27624 Cherry Creek
NEW 22 HRS AGO
OPEN AUG 21, 6PM - 8:30PM

$715,000

FOR SALE

27624 Cherry Creek, Valencia, CA 91354

3 beds · 2 baths · 1,263 sqft

27169 Saddlepeak
VIRTUAL TOUR

$799,999

FOR SALE

27169 Saddlepeak, Valencia, CA 91354

4 beds · 3 baths · 1,722 sqft

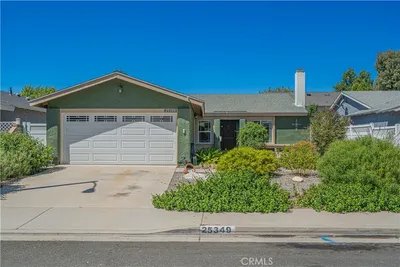
25349 Via Telino
VIDEO TOUR

$811,000

FOR SALE

25349 Via Telino, Valencia, CA 91355

3 beds · 2 baths · 1,360 sqft

25557 Alesna
VIDEO TOUR

$789,500

FOR SALE

25557 Alesna, Valencia, CA 91355

3 beds · 2 baths · 1,330 sqft

Recently Sold

26817 Cuatro Milpas Street
3D TOUR

$853,000

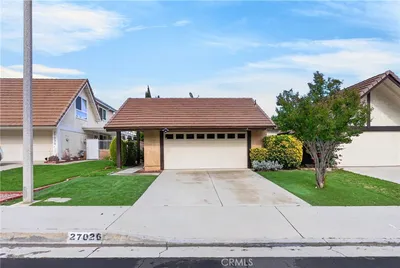
SOLD

26817 Cuatro Milpas Street, Valencia, CA 91354

3 beds · 2 baths · 1,697 sqft

27026 Rio Pecos
VIRTUAL TOUR

$648,375

SOLD

27026 Rio Pecos, Valencia, CA 91354

3 beds · 2 baths · 1,307 sqft

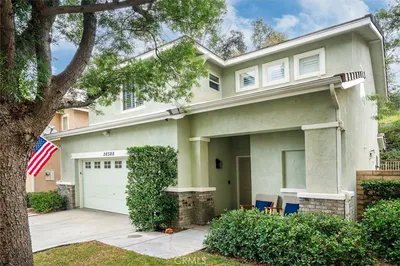
28388 Mayfair
VIRTUAL TOUR

$725,000

SOLD

28388 Mayfair, Valencia, CA 91354

3 beds · 3 baths · 1,366 sqft

23301 Preston Way

$775,000

SOLD

23301 Preston Way, Valencia, CA 91354

3 beds · 2 baths · 1,246 sqft

27465 Cherry Creek Drive
VIRTUAL TOUR

$735,000

SOLD

27465 Cherry Creek Drive, Valencia, CA 91354

3 beds · 3 baths · 1,720 sqft

23149 Cuervo
3D TOUR

$795,000

SOLD

23149 Cuervo, Valencia, CA 91354

3 beds · 2 baths · 1,529 sqft

24743 Montevista
VIDEO TOUR

$663,000

SOLD

24743 Montevista, Valencia, CA 91354

3 beds · 3 baths · 1,517 sqft

27061 Alabastro
VIRTUAL TOUR

$817,000

SOLD

27061 Alabastro, Valencia, CA 91354

4 beds · 2 baths · 1,747 sqft

$840,000
3 bd | 2 ba | 1,522 sqft
Request a tourcall
Topfind Realty

Company

  • About Us
  • Careers
  • Articles
  • Home Estimate

Explore

  • Renting
  • Buying
  • Selling
  • Realtors

Support

  • Help Center
  • Contact Us
  • Terms & Conditions
  • Privacy Policy

Topfind Realty, DRE # 02240815, is a licensed real estate broker in California. Topfind Realty pledges to support the Fair Housing Act and adhere to Equal Housing Opportunity laws.

Copyright © 2026 Topfind Realty. All Rights Reserved.