For Sale
$495,000
Est. $2,772/mo24595 Town Center 3302, Valencia, CA 91355
bed
2
Bedrooms
bathtub
2
Bathrooms
square_foot
1,090
Square Feet
About this home
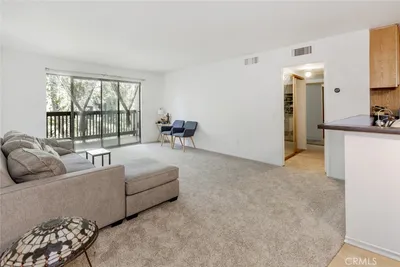
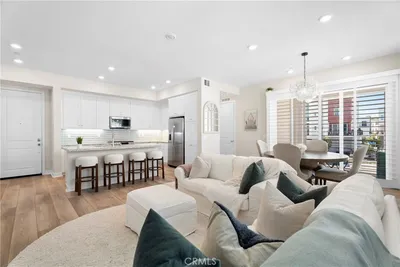
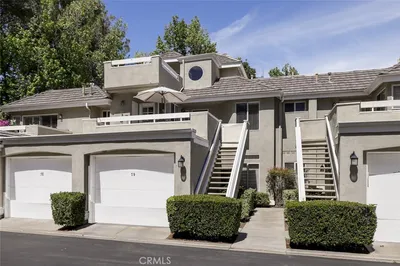

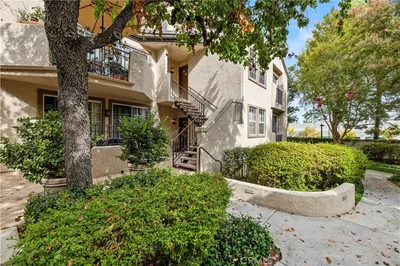

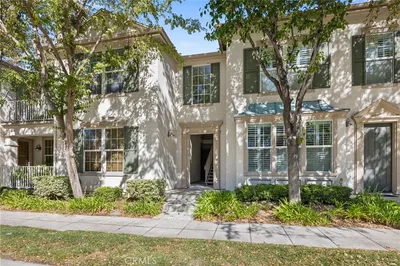
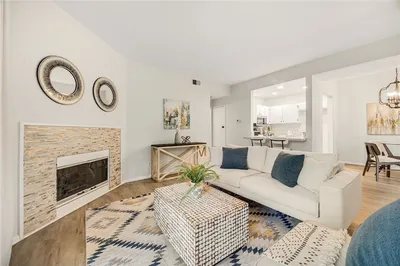
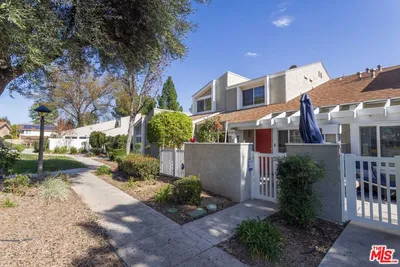
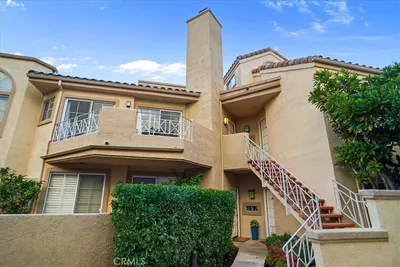
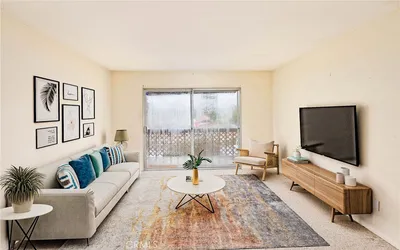
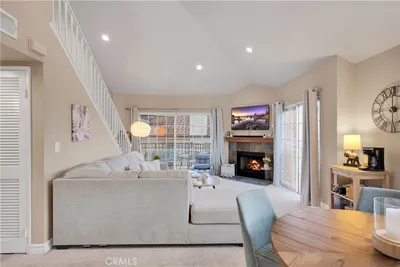
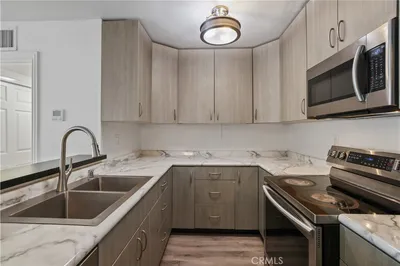
Welcome to luxury living at The Madison at Town Center, where comfort, convenience, and style come together in the heart of Valencia. This beautifully updated top-floor 2-bedroom, 2-bath condo offers approximately 1,090 square feet of thoughtfully designed living space with no neighbors above and an ideal split-bedroom floor plan for maximum privacy. The light-filled interior features fresh two-tone designer paint, newer carpeting with premium padding, a slate entry, and an open-concept living area that flows seamlessly to a private balcony overlooking tree-lined Town Center Drive. The kitchen is equipped with stainless steel appliances, a farmhouse sink, ample cabinetry, and a breakfast bar, making it perfect for both everyday living and entertaining. Both oversized primary suites include spacious walk-in closets, ceiling fans, and private en-suite bathrooms, creating comfortable retreats for homeowners or guests. Additional highlights include in-unit laundry with washer and dryer, central heating and air conditioning, a newer Honeywell smart thermostat, and two assigned covered parking spaces. Residents of the gated Madison at Town Center enjoy resort-style amenities including a sparkling pool and spa, fully equipped fitness center, clubhouse, private movie theater, BBQ areas, elevator access, and controlled entry. Ideally located just steps from Westfield Valencia Town Center, popular restaurants, wine bars, entertainment, and scenic paseo trails, with convenient access to Interstate 5 for an easy commute. Whether you're searching for a primary residence, a lock-and-leave lifestyle, or an exceptional investment opportunity, this top-floor condo offers the best of Valencia living in one of the area's most desirable communities. Welcome Home!
Property Facts
bed
Bedrooms
2
bathtub
Bathrooms
2
square_foot
Square Feet
1,090
landscape
Lot Size
81,684 sqft
calendar_month
Year Built
2003
home_work
Property Type
Condominium
timer
Days on Market
0
payments
HOA Fee
$600/mo
garage
Garage Total
0
fingerprint
MLS #
SR26152475
Interior Details
General Interior
Interior Features
Breakfast Bar, Balcony, Ceiling Fans, Open Floorplan, Recessed Lighting, Solid Surface Counters, Multiple Primary Suites, Walk In Closets
Flooring
Carpet, See Remarks
Kitchen & Appliances
Appliances
Dishwasher, Freezer, Gas Range, Gas Water Heater, Ice Maker, Microwave, Refrigerator, Water To Refrigerator, Dryer, Washer
Laundry
Gas Dryer Hookup, Inside, Laundry Closet
Bed & Bath
Main Level Bedrooms
2
Main Level Bathrooms
2
Climate Control
Cooling
Central Air
Heating
Central
Parking
Total Parking Spaces
2
Carport Spaces
2
Parking Features
Assigned, Carport, Gated
Exterior & Lot
Building & Construction
Security
Carbon Monoxide Detectors, Twenty Four Hour Security, Key Card Entry, Smoke Detectors
Lot & Grounds
Pool Features
In Ground, Association
Spa Features
Association, Heated, In Ground
Sewer
Public Sewer
Water Source
Public
Community & HOA
Association Info
HOA Fee$600
FrequencyMonthly
HOA Amenities
Clubhouse, Controlled Access, Fitness Center, Fire Pit, Maintenance Grounds, Management, Barbecue, Pool, Pet Restrictions, Spa Hot Tub, Trash
Community Features
Street Lights, Sidewalks
Mortgage Calculator
Total Monthly
$0
Principal & Interest:
$0Property Tax:
$0Home Insurance:
$0HOA Fees:
$0$
$
%
Nearby Schools
| Rating | School Name | ||
|---|---|---|---|
| No school data available for this area. | |||
Convenience Score
Market Insights
91355|Valencia
analytics
Estimated Value
Calculating...
trending_up0%vs. last year
202120222023202420252026
Market Temperature
Seller'sBalancedBuyer's
0d30d60d180d
Balanced
Balanced market
30 Days
Avg. time on market
This is a Balanced Market. Homes are selling at a moderate pace.
flood
Flood & Climate Risk
Flood Risk
Minimal — not in a FEMA flood zone
Wildfire Risk
Moderate — near wildland-urban interface
Heat Risk
Low — moderate summer temperatures
Earthquake Risk
Southern California seismic zone
volume_up
Noise Levels
TrafficQuiet residential street
AirportMinimal airport noise
CommercialLow commercial activity nearby
streetview
Open Full Street Viewopen_in_newStreet View

Ready to Take the Next Step?
Get expert support from a local agent today.
call
(800)-330-9306Available 9AM - 7PM
Similar Homes You Might Like
Based on price, location, and features