For Sale
$1,689,999
Est. $9,464/mo24307 Mornington, Valencia, CA 91355
bed
4
Bedrooms
bathtub
4
Bathrooms
square_foot
3,139
Square Feet
About this home
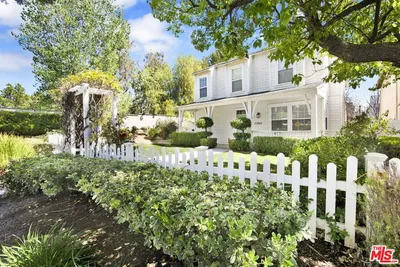
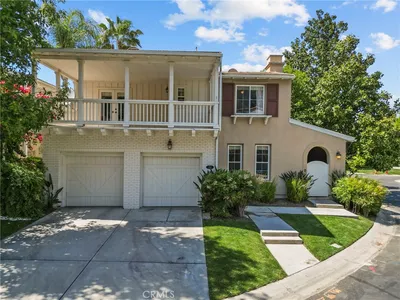
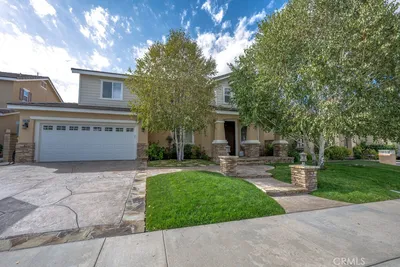
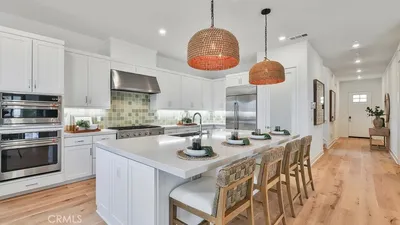
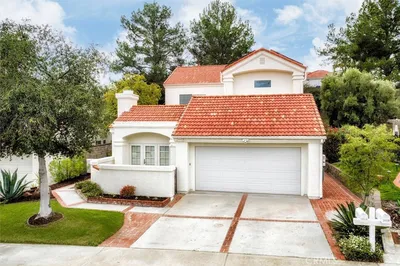
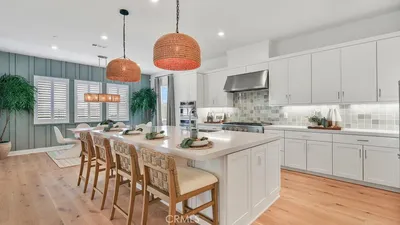
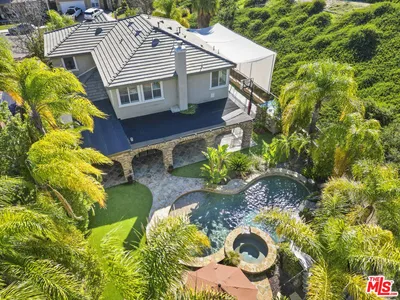
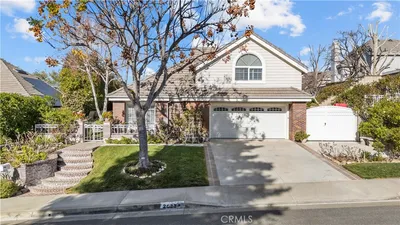
Rarely available Windemere home situated on one of the most sought-after cul-de-sacs in the Valencia Summit. Set on more than one-quarter acre and backing directly to Summit Park, this exceptional property offers stunning backyard views, mature trees, privacy, and a peaceful natural setting. Featuring 4 bedrooms and 4 bathrooms, this impressive two-story residence lives comfortably like a single-story home, with the spacious primary suite conveniently located downstairs. The primary bedroom includes its own private sitting area with a fireplace and built-in desk, creating an inviting retreat for relaxing, reading, or working from home. The light-filled interior is warm and welcoming, with beautiful wood flooring, fresh interior paint, and an abundance of natural sunlight. Three fireplaces are located throughout the home in the living room, family room, and primary bedroom sitting area. The beautiful kitchen features a casual dining area and a sliding glass door that provides direct access to the backyard. A formal dining room offers an elegant setting for holidays and special occasions, while the separate bar area is ideal for entertaining. French doors in both the dining room and living room open to the backyard, creating a seamless connection between the indoor and outdoor living spaces. Upstairs are three additional bedrooms, including one with its own private ensuite bathroom, offering excellent flexibility for family, guests, or a home office. The expansive entertainer’s backyard is designed for enjoying the Southern California lifestyle, complete with a sparkling pool and spa, built-in barbecue, firepit, generous patio space, and serene views of the surrounding trees and Summit Park. Additional highlights include a three-car garage and access to the outstanding Valencia Summit HOA amenities, including scenic trails, parks, playgrounds, tennis courts, multiple pools and spas, a junior Olympic-size swimming pool, and a large clubhouse. This rare Valencia Summit pool home combines a premier cul-de-sac location, flexible downstairs living, resort-style amenities, and a truly memorable backyard setting.
Property Facts
bed
Bedrooms
4
bathtub
Bathrooms
4
square_foot
Square Feet
3,139
landscape
Lot Size
11,203 sqft
calendar_month
Year Built
1987
home_work
Property Type
Single Family Residence
timer
Days on Market
0
payments
HOA Fee
$96/mo
garage
Garage Total
3
fingerprint
MLS #
SR26151903
Interior Details
General Interior
Interior Features
Wet Bar, Breakfast Bar, Breakfast Area, Ceiling Fans, Cathedral Ceilings, Dry Bar, Separate Formal Dining Room, Eat In Kitchen, Granite Counters, High Ceilings, Pantry, Recessed Lighting, Sunken Living Room, Bar, Entrance Foyer, Main Level Primary, Primary Suite, Walk In Closets
Flooring
Wood
Fireplace
Family Room, Living Room, Primary Bedroom
Kitchen & Appliances
Appliances
Double Oven, Dishwasher, Disposal, Gas Oven, Gas Range, Refrigerator
Laundry
Laundry Chute, Inside, Laundry Room
Bed & Bath
Main Level Bedrooms
1
Main Level Bathrooms
2
Climate Control
Cooling
Central Air
Heating
Central
Parking
Total Parking Spaces
6
Garage Spaces
3
Open Parking Spaces
3
Attached Garage
Yes
Parking Features
Door Multi, Direct Access, Garage Faces Front, Garage, Garage Door Opener
Exterior & Lot
Building & Construction
Patio & Porch
Concrete
Fencing
Block, Good Condition
Security
Carbon Monoxide Detectors, Smoke Detectors
Roof
Spanish Tile
Lot & Grounds
Lot Features
Zero To One Unit Acre, Back Yard, Cul De Sac, Front Yard, Landscaped, Near Park, Sprinkler System, Yard
Pool Features
Heated, In Ground, Private, Association
Spa Features
Heated, In Ground, Private
Sewer
Public Sewer
Water Source
Public
Community & HOA
Association Info
HOA Fee$96
FrequencyMonthly
HOA Amenities
Fire Pit, Meeting Room, Meeting Banquet Party Room, Outdoor Cooking Area, Barbecue, Picnic Area, Pickleball, Pool, Recreation Room, Spa Hot Tub, Trails
Community Features
Biking, Curbs, Gutters, Street Lights, Sidewalks, Park
Mortgage Calculator
Total Monthly
$0
Principal & Interest:
$0Property Tax:
$0Home Insurance:
$0HOA Fees:
$0$
$
%
Nearby Schools
| Rating | School Name | ||
|---|---|---|---|
| No school data available for this area. | |||
Convenience Score
Market Insights
91355|Valencia
analytics
Estimated Value
Calculating...
trending_up0%vs. last year
202120222023202420252026
Market Temperature
Seller'sBalancedBuyer's
0d30d60d180d
Balanced
Balanced market
30 Days
Avg. time on market
This is a Balanced Market. Homes are selling at a moderate pace.
flood
Flood & Climate Risk
Flood Risk
Minimal — not in a FEMA flood zone
Wildfire Risk
Moderate — near wildland-urban interface
Heat Risk
Low — moderate summer temperatures
Earthquake Risk
Southern California seismic zone
volume_up
Noise Levels
TrafficQuiet residential street
AirportMinimal airport noise
CommercialLow commercial activity nearby
streetview
Open Full Street Viewopen_in_newStreet View

Ready to Take the Next Step?
Get expert support from a local agent today.
call
(800)-330-9306Available 9AM - 7PM
Similar Homes You Might Like
Based on price, location, and features