SoldClosed on August 12, 2026
$949,800
Sold Price23402 Lane Court, Valencia, CA 91354
bed
3
Bedrooms
bathtub
3
Bathrooms
square_foot
1,951
Square Feet
About this home
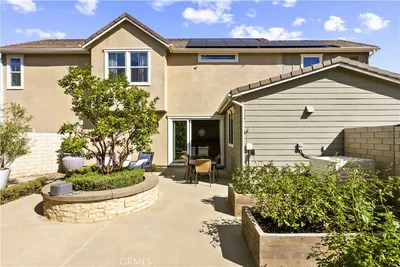
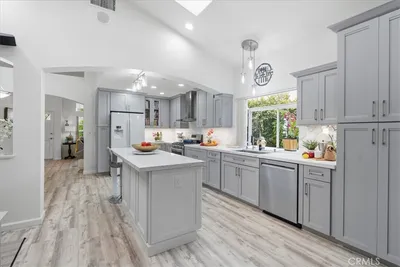
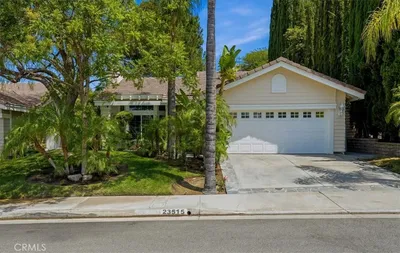
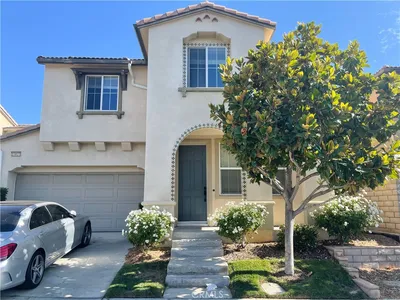
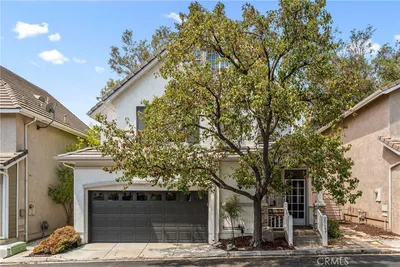
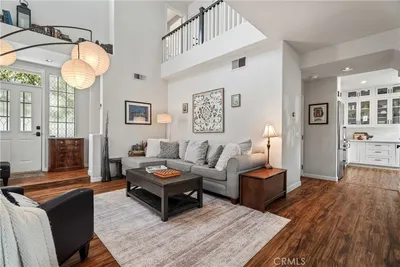
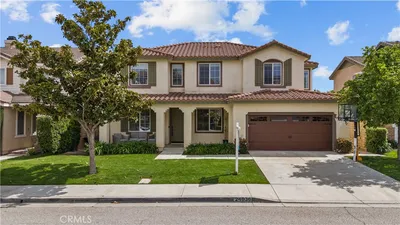
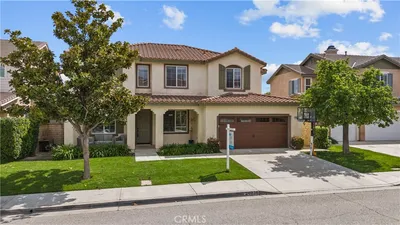
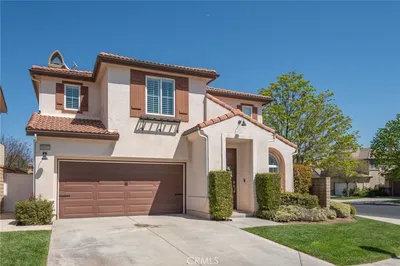
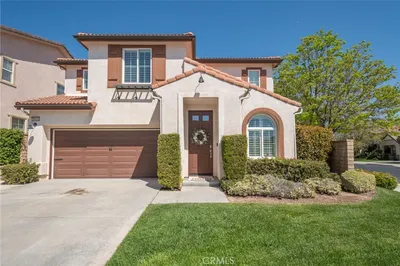
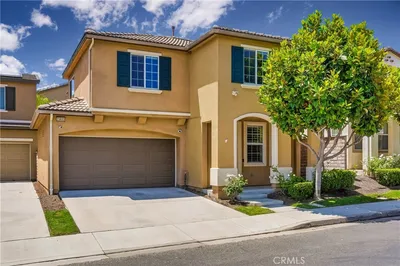
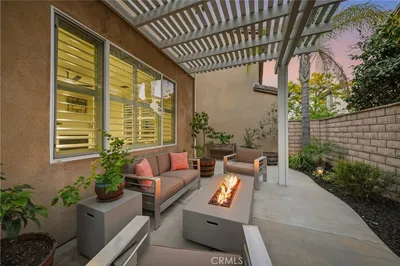
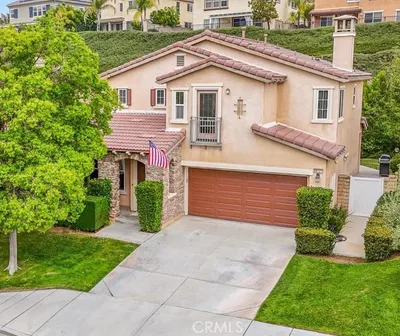
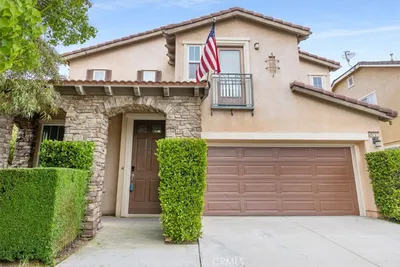
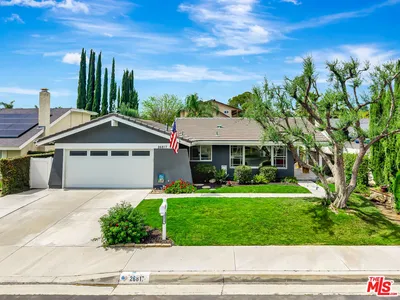
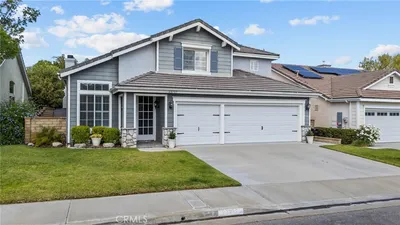
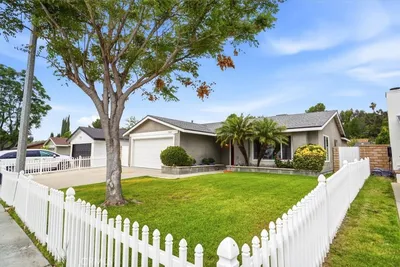
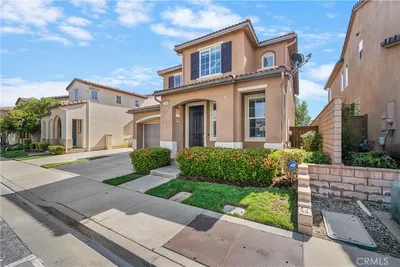
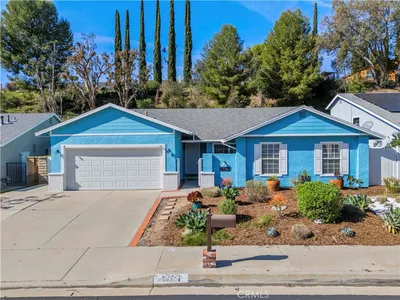
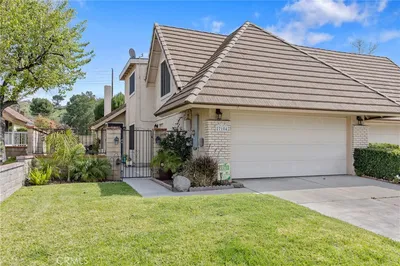
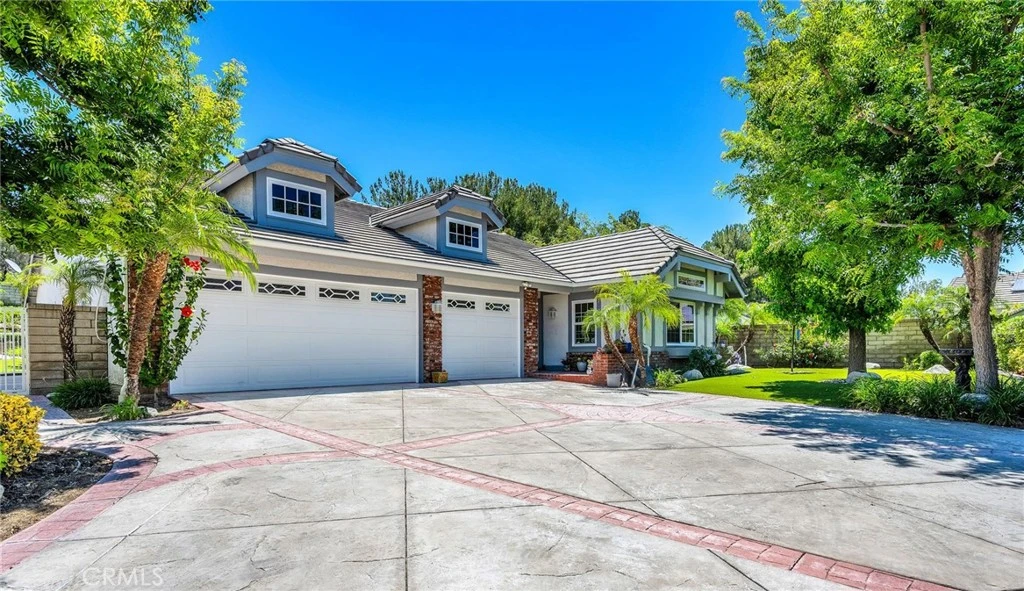
Beautiful Northbridge Community Lovingly maintained and truly pristine, this home sits at the end of a quiet cul-de-sac on an expansive lot. High ceilings in the living room, kitchen, and dining room create an open, airy feel with abundant windows that flood the space with natural light. The kitchen is a standout, featuring stainless steel appliances — GE stovetop, double oven, microwave, refrigerator — plus a Bosch dishwasher. Granite counters wrap the space, including a generous island with seating. Storage is exceptional, with so many cabinets you might have to go shopping just to fill them. The primary bedroom offers a cozy fireplace and a versatile bonus area perfect for an office, workout space, reading nook — whatever fits your lifestyle. The walk-in closet is ideal, outfitted with plentiful shelving for bags and shoes, plus ample hanging space. The primary bath includes double sinks and an impressive amount of counter space. The front and back yards are beautifully landscaped, with a polished, professional look that enhances the home’s curb appeal and outdoor enjoyment. Newer HVAC too! One of the most memorable features is the 3-car garage — complete with airplane-hangar-style flooring, extensive cabinetry, and direct access to both the home and the side yard. It’s a dream setup for storage, hobbies, or simply keeping everything impeccably organized. Part of the virtual tour has been vitually staged.
infoProperty Facts
bed
Bedrooms
3
bathtub
Bathrooms
3
square_foot
Square Feet
1,951
landscape
Lot Size
10,871 sqft
calendar_month
Year Built
1989
home_work
Property Type
Single Family Residence
timer
Days on Market
9
payments
HOA Fee
$70/mo
garage
Garage Total
3
fingerprint
MLS #
SB26150681
chairInterior Details
General Interior
Interior Features
Breakfast Bar, Cathedral Ceilings, Granite Counters, High Ceilings, Recessed Lighting, All Bedrooms Down, Main Level Primary
Flooring
Carpet, Tile
Fireplace
Family Room, Primary Bedroom
Kitchen & Appliances
Appliances
Double Oven, Dishwasher, Gas Cooktop, Disposal, Microwave, Refrigerator
Laundry
Laundry Room
Bed & Bath
Main Level Master
Yes
Climate Control
Cooling
Central Air
Heating
Central
deckExterior & Lot
Building & Construction
Patio & Porch
Brick
Nearby Schools
| Rating | School Name |
|---|---|
10 | Charles Helmers Elementary Elementary School |
9 | Bridgeport Elementary Elementary School |
9 | Arroyo Seco Junior High Middle School |
10 | Emblem Academy Elementary School |
N/A | Legacy Christian Academy Private School |
Convenience Score

This Home is Sold
Curious what your home is worth? Get a free valuation.
call
(800)-330-9306Available 9AM - 6PM
Similar Homes You Might Like
Based on price, location, and features