SOLD
SoldClosed on April 8, 2020
$1,199,000
Sold Price975 Hillcrest Drive, Upland, CA 91784
bed
6
Bedrooms
bathtub
5
Bathrooms
square_foot
4,187
Square Feet
About this home
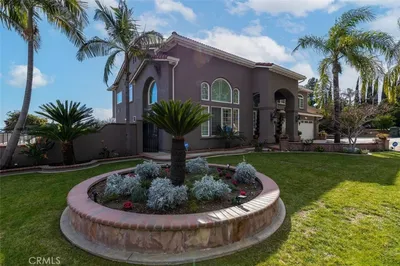
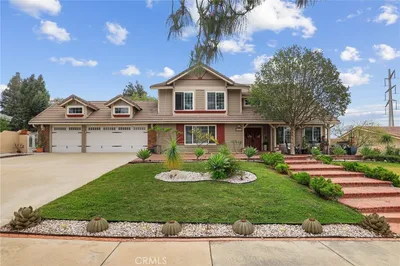
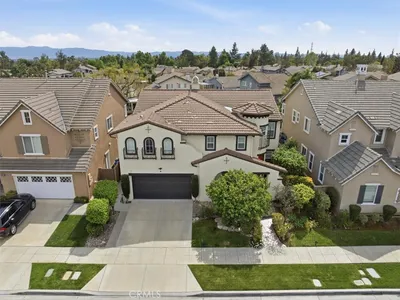
Gorgeous ENGLISH COUNTRY ESTATE amidst BEAUTIFUL OAKS, privacy & picturesque backdrop w/EPIC MOUNTAIN VIEWS. Pasadena Showcase home that somehow ended up in Prestigious San Antonio Heights, North Upland.Remodeled 2002, Enter through Portal Door to a foyer of solid hardwood floors throughout entire home. Elegant Living Room w/ brick fireplace. Gourmet kitchen w/Extra-Lg granite island for home chef or catered party, Over-sized walk-in pantry, ample counter space & cabinets galore. Formal & Informal Dining Rooms;Basement with wine cellar. From kitchen, step down to a billiard room w/Large OAK BAR seating 6, 9-ft ceilings,newly added wing w/ family room, garage & attached gymnasium.Main floor BEDROOM/BATH for guests or family members. Stairwells at front & back of home lead to Upstairs w/4 bedrooms & 3 baths,+2 additional rooms can be utilized as bedrooms,office or playroom, 48" hallways, upstairs Laundry. From Living room, access lovely solarium w/folding French doors leading to OUTDOOR LIVING W/FULL KITCHEN & Lrge pool. Multiple Exits:French Doors, GORGEOUS AUSTRALIAN CEDARWOOD Door and Bi-Fold Cantina Doors leading to Backyard w/multiple courtyards, lush greenery & seating at back & side yards in this charming estate.Covered carport/boathouse stays. 1/4 share of water comes w/property.Ample parking w/in property behind gated driveway. No words can describe the character, elegance & interesting architectural detail within this unique property.Enjoy at your soonest convenience!
infoProperty Facts
bed
Bedrooms
6
bathtub
Bathrooms
5
square_foot
Square Feet
4,187
landscape
Lot Size
22,000 sqft
calendar_month
Year Built
1930
home_work
Property Type
Single Family Residence
timer
Days on Market
8
payments
HOA Fee
N/A
garage
Garage Total
2
fingerprint
MLS #
CV20006664
chairInterior Details
General Interior
Interior Features
Beamed Ceilings, Wet Bar, Balcony, Chair Rail, Ceiling Fans, Crown Molding, Dry Bar, Eat In Kitchen, Granite Counters, High Ceilings, In Law Floorplan, Multiple Staircases, Pantry, Pull Down Attic Stairs, Recessed Lighting, Wired For Data, Bar, Wood Product Walls, Wired For Sound, Bedroom On Main Level, Dressing Area
Flooring
Wood
Fireplace
Dining Room, Family Room, Gas
Accessibility
Safe Emergency Egress From Home, Parking, Accessible Doors, Accessible Hallways
Kitchen & Appliances
Appliances
Built In Range, Barbecue, Convection Oven, Double Oven, Dishwasher, Electric Oven, Gas Cooktop, Disposal, Gas Water Heater, Ice Maker, Microwave, Self Cleaning Oven, Tankless Water Heater, Vented Exhaust Fan, Water To Refrigerator, Water Heater, Washer
Laundry
Washer Hookup, Electric Dryer Hookup, Gas Dryer Hookup, Inside, Laundry Room, Upper Level
Bed & Bath
Main Level Master
Yes
Climate Control
Cooling
Central Air, Dual, Electric, Gas
Heating
Combination, Central, Forced Air, Fireplaces, Natural Gas
deckExterior & Lot
Building & Construction
Patio & Porch
Arizona Room, Rear Porch, Concrete, Covered, Deck, Lanai, Open, Patio, Stone
Fencing
Block, Stucco Wall
Security
Security System, Closed Circuit Cameras, Carbon Monoxide Detectors, Fire Detection System, Smoke Detectors, Security Lights
Construction
Concrete, Stucco, Copper Plumbing
Foundation
Raised, Slab
Roof
Concrete, Shake
Nearby Schools
| Rating | School Name | ||
|---|---|---|---|
| No school data available for this area. | |||
Convenience Score

This Home is Sold
Curious what your home is worth? Get a free valuation.
call
(800)-330-9306Available 9AM - 6PM
Similar Homes You Might Like
Based on price, location, and features