1 / 20
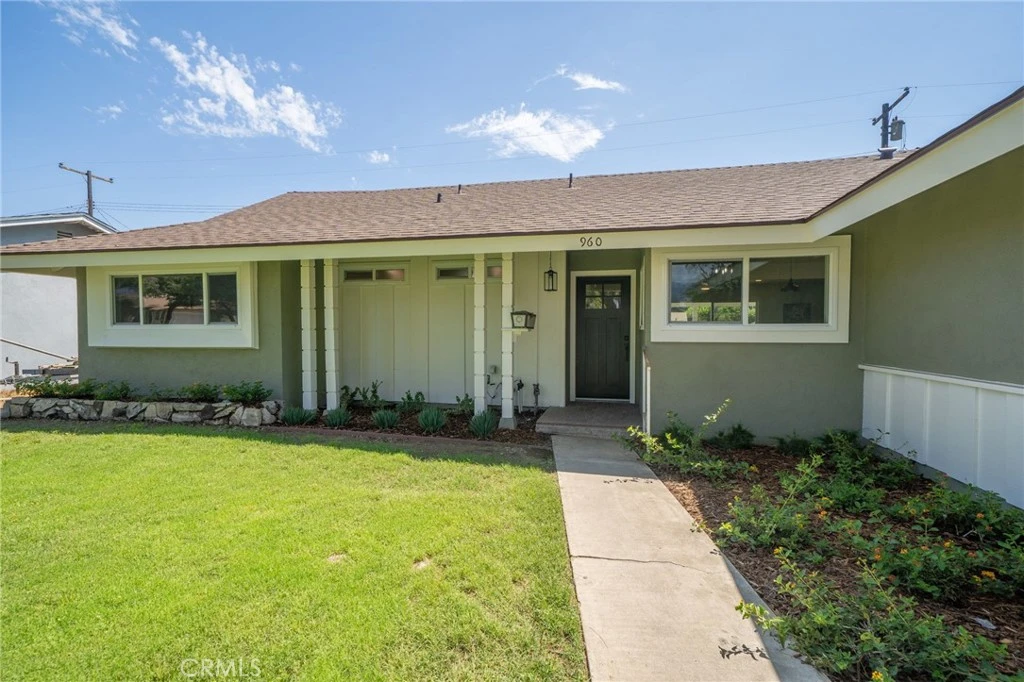
imagesmode View 20 photos
For Sale
$779,990
Est. $4,368/mo960 Sheridan Street, Upland, CA 91786
bed
3
Bedrooms
bathtub
2
Bathrooms
square_foot
1,220
Sq Ft
About this home
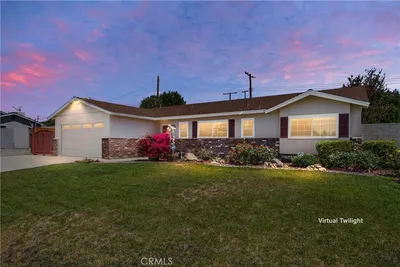
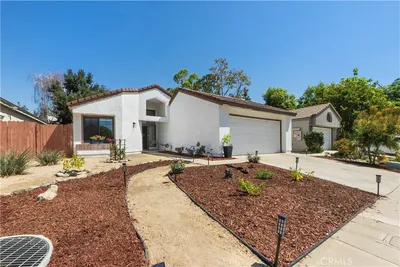
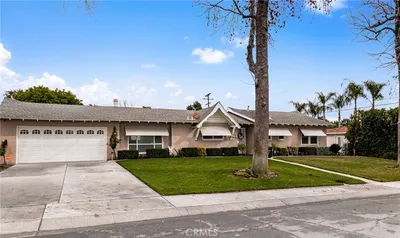
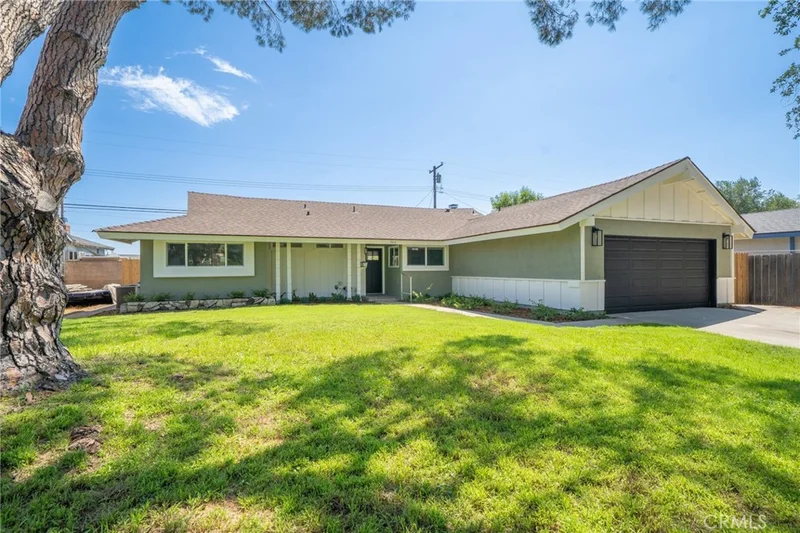
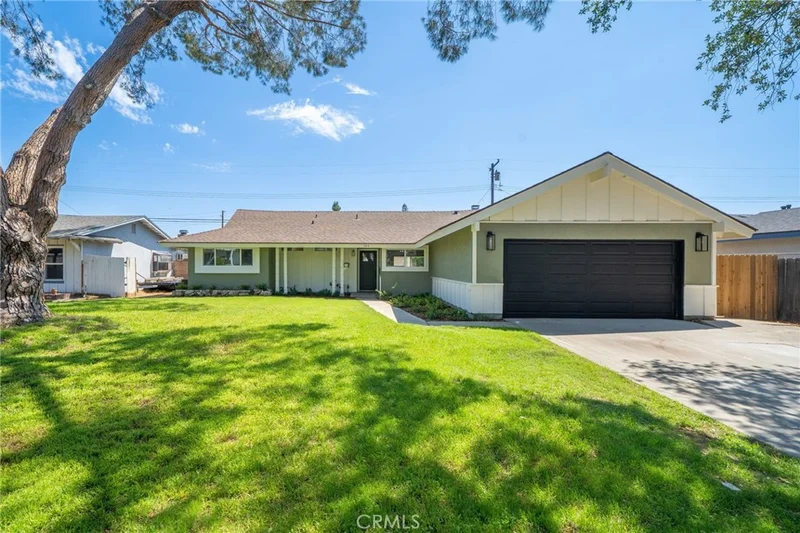
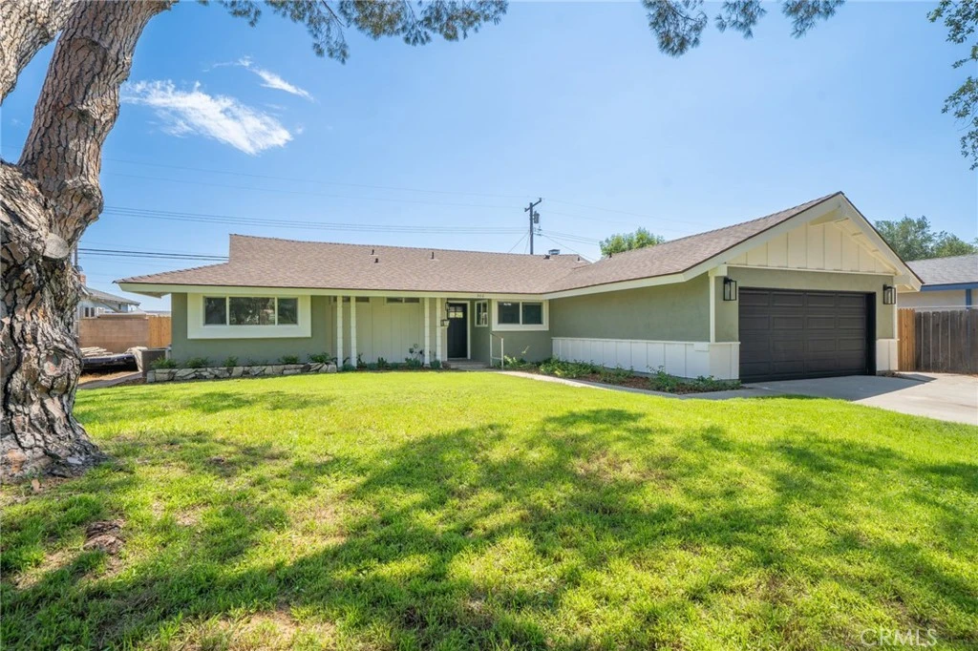
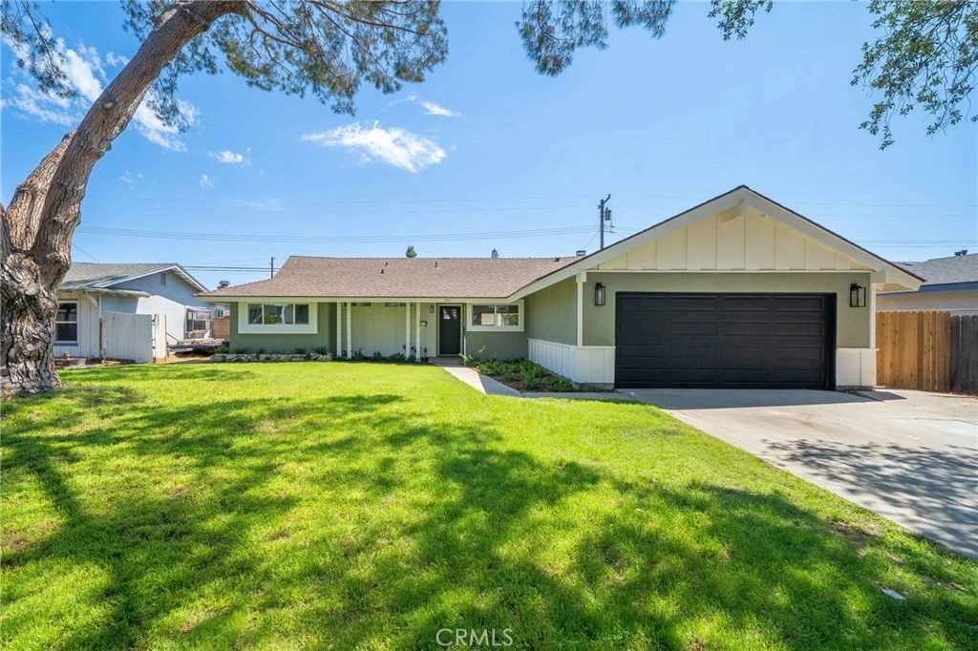
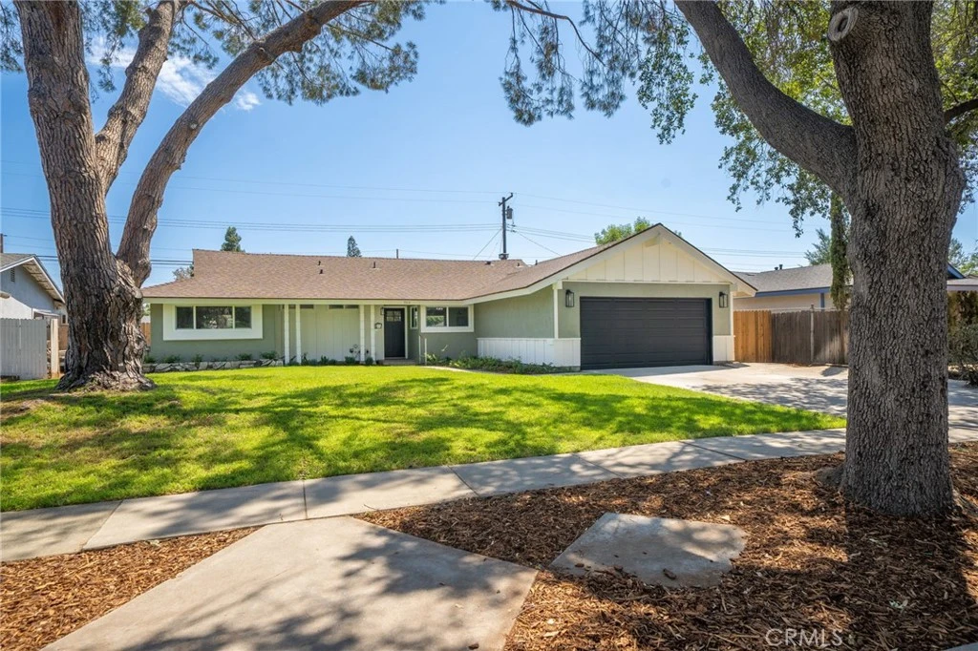
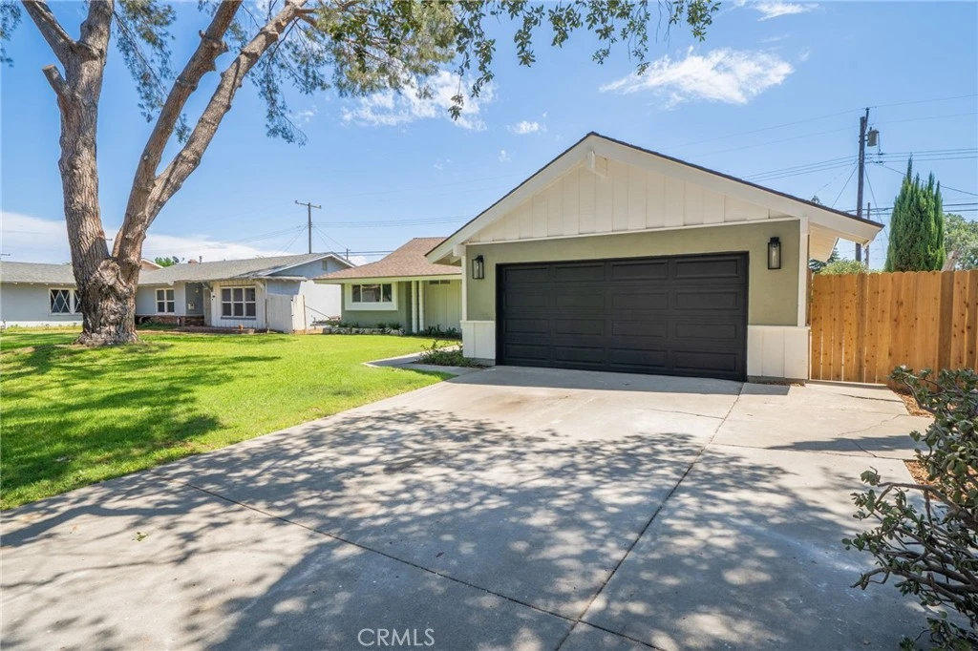
Welcome home to this beautifully remodeled single-story ranch, nestled beneath mature shade trees on one of Upland's most charming streets. Step inside to an open-concept living space with luxury vinyl plank flooring, a striking exposed brick fireplace wall with custom built-in shelving, and a seamless flow into the chef's kitchen, featuring quartz waterfall countertops, custom wood cabinetry, stainless steel appliances, and a large center island with bar seating, all opening to a sunlit breakfast nook overlooking the backyard. The spa-inspired bathrooms showcase designer tile, frameless glass showers, and modern black fixtures, while the spacious primary suite offers a private en-suite bath. Outside, enjoy your own private resort with a newly re-plastered and re-tiled pool, new equipment, covered patio, fresh sod, and updated landscaping, all within a freshly fenced and gated yard with rear alley access for added convenience. Nearly every major system has been replaced, including the roof, HVAC, windows, doors, flooring, interior and exterior paint, garage door, pool plaster, tile and pump, sod, sprinklers, patio cover, and gates and fencing, plus a fully remodeled kitchen and bathrooms. Located within the award-winning Upland High School boundary and close to parks, shopping, and dining, this is a rare opportunity you won't want to miss.
Property Facts
bed
Bedrooms
3
bathtub
Bathrooms
2
square_foot
Square Feet
1,220
landscape
Lot Size
8,050 sqft
calendar_month
Year Built
1962
home_work
Property Type
Single Family Residence
timer
Days on Market
0
payments
HOA Fee
N/A
garage
Garage Total
2
fingerprint
MLS #
CV26175526
Interior Details
General Interior
Interior Features
Separate Formal Dining Room, Open Floorplan, All Bedrooms Down
Flooring
Vinyl
Fireplace
Living Room
Accessibility
No Stairs
Kitchen & Appliances
Appliances
Dishwasher, Gas Range, Microwave, Water Heater
Laundry
In Garage
Bed & Bath
Main Level Bedrooms
3
Main Level Bathrooms
2
Climate Control
Cooling
Central Air
Heating
Central
Parking
Total Parking Spaces
6
Garage Spaces
2
Open Parking Spaces
4
Attached Garage
Yes
Parking Features
Driveway, Garage
Exterior & Lot
Building & Construction
Patio & Porch
Covered, Wood
Fencing
Block, Wood
Security
Carbon Monoxide Detectors, Smoke Detectors
Construction
Drywall, Frame, Stucco
Foundation
Slab
Roof
Shingle
Direction Faced
North
Lot & Grounds
Lot Features
Back Yard, Front Yard, Landscaped, Sprinkler System
Pool Features
In Ground, Private
Sewer
Public Sewer
Water Source
Public
Community & HOA
Association Info
Community Features
Curbs, Suburban, Sidewalks
Mortgage Calculator
Total Monthly
$0
Principal & Interest:
$0Property Tax:
$0Home Insurance:
$0HOA Fees:
$0$
$
%
Nearby Schools
| Rating | School Name |
|---|---|
4 | Citrus Elementary Elementary School |
N/A | WESTERN CHRISTIAN HIGH SCHOOL Private School |
5 | Hawthorne Elementary Elementary School |
5 | Baldy View Elementary Elementary School |
N/A | STONE RIDGE ACADEMY Private School |
Convenience Score
Market Insights
91786|Upland
analytics
Estimated Value
Calculating...
trending_up0%vs. last year
Value history is still building for this area.
Market Temperature
Seller'sBalancedBuyer's
0d30d60d180d
Balanced
Balanced market
30 Days
Avg. time on market
This is a Balanced Market. Homes are selling at a moderate pace.
flood
Flood & Climate Risk
Flood Risk
Minimal — not in a FEMA flood zone
Wildfire Risk
Moderate — near wildland-urban interface
Heat Risk
Low — moderate summer temperatures
Earthquake Risk
Southern California seismic zone
volume_up
Noise Levels
TrafficQuiet residential street
AirportMinimal airport noise
CommercialLow commercial activity nearby

Ready to Take the Next Step?
Get expert support from a local agent today.
call
(800)-330-9306Available 9AM - 7PM
Similar Homes You Might Like
Based on price, location, and features