1 / 20
imagesmode View 20 photos
For Sale
$606,599
Est. $3,397/mo596 Katy, Upland, CA 91786
bed
3
Bedrooms
bathtub
3
Bathrooms
square_foot
1,729
Sq Ft
About this home
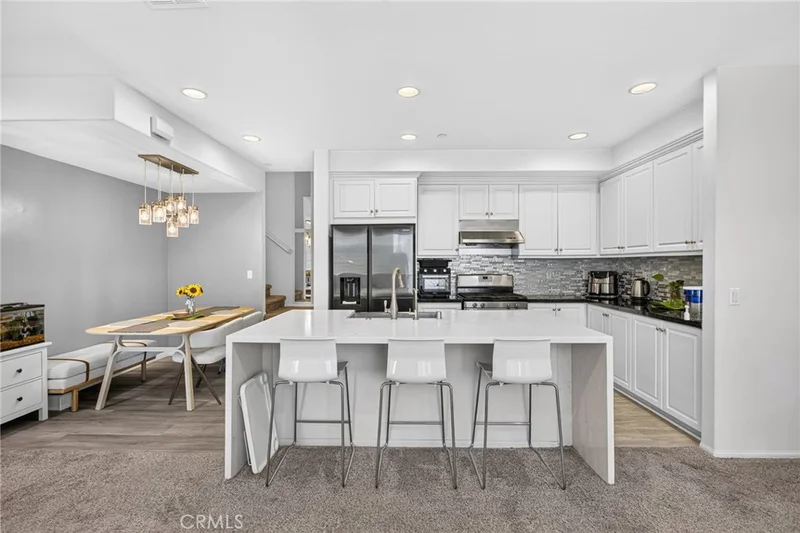
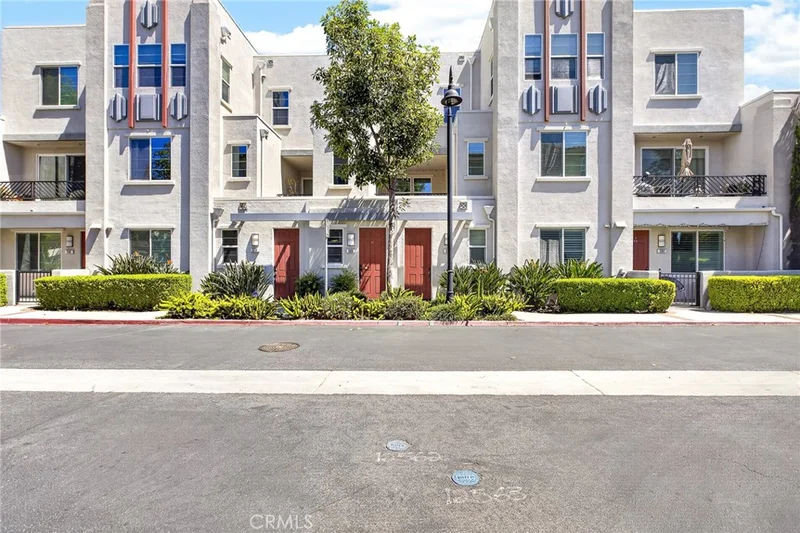
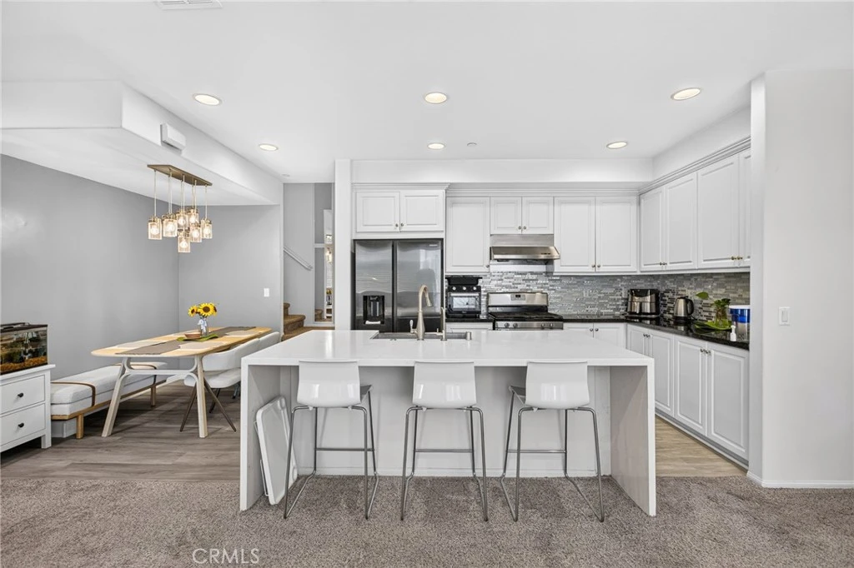
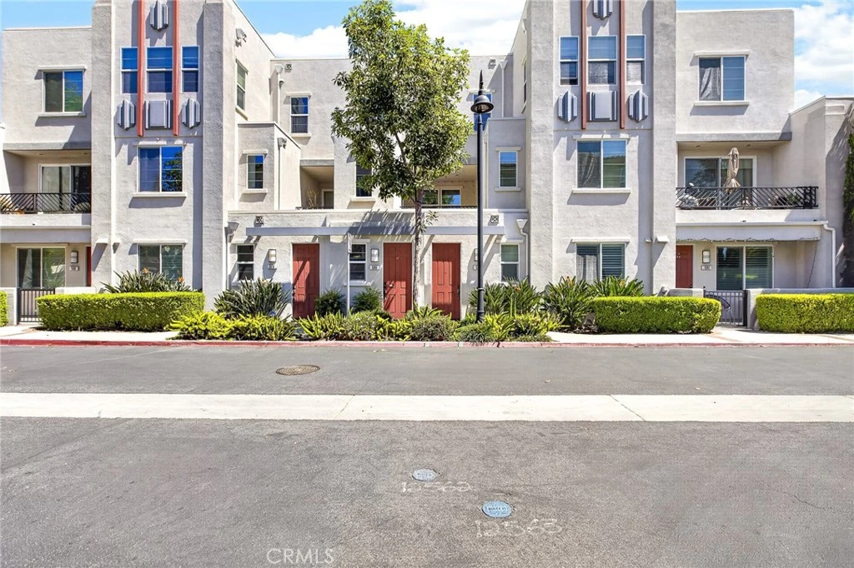
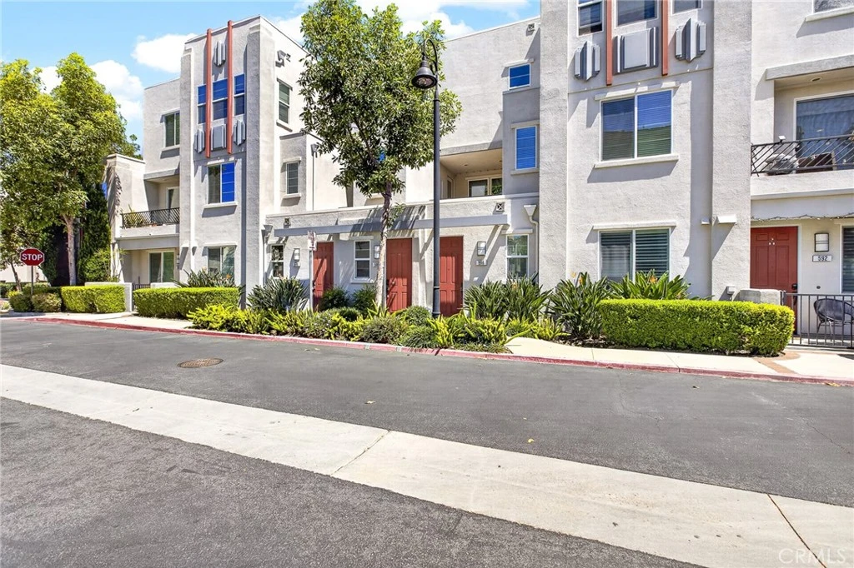
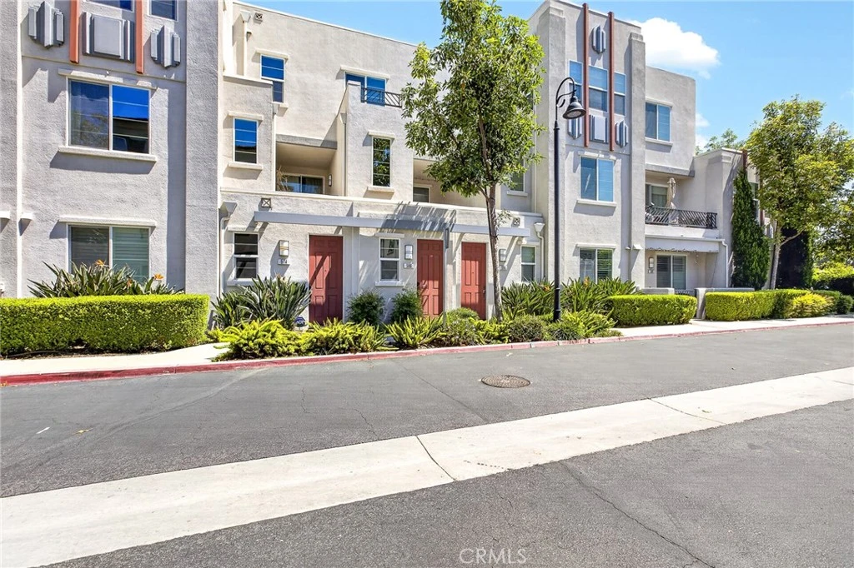
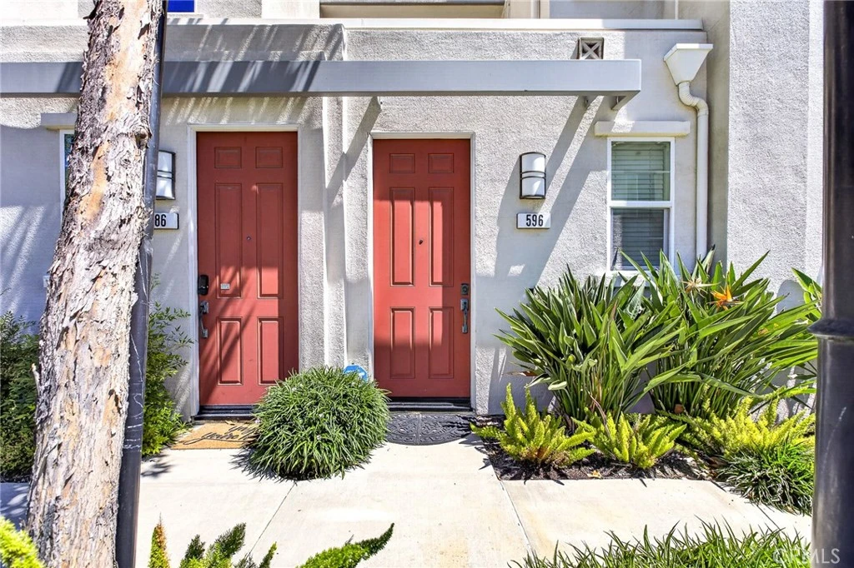
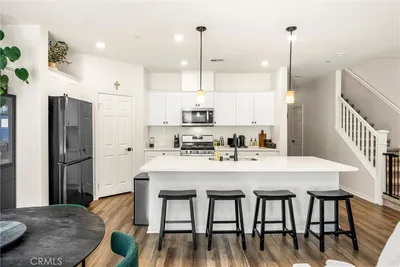
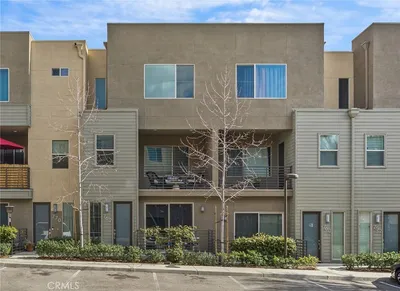
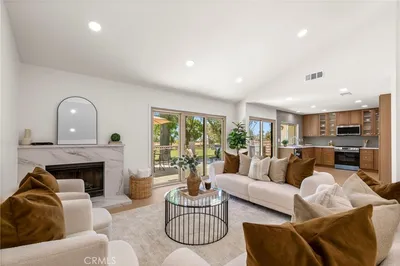
Welcome to one of the largest tri-level condominiums in the highly sought-after Orchards community. Offering 1,729 square feet of thoughtfully designed living space, this exceptional residence features 3 bedrooms, 3 bathrooms, & an impressive blend of modern elegance, comfort, & functionality. Step inside to a welcoming entry that leads upstairs to the spacious main living level—the heart of the home—where an open-concept layout is perfect for both everyday living & entertaining. The beautifully remodeled kitchen showcases seamless quartz countertops with stunning waterfall edges, bar seating, & a generous dining space. Premium upgraded carpeting adds warmth & sophistication throughout the main living spaces. Complete with a balcony overlooking the community. The remodeled bathrooms offer a spa-inspired feel, while your own private built-in jacuzzi creates the perfect place to relax & unwind after a long day. The spacious primary suite serves as a peaceful retreat, complete with an expanded walk-in closet offering exceptional storage & organization. The oversized garage is equally impressive, featuring a custom barn-style garage door that adds both character & functionality. Residents enjoy low HOA dues with access to resort-style amenities, including a sparkling pool, spa, clubhouse, BBQ areas, & a playground. Ideally located just minutes from the 10 Freeway & Downtown Upland, you’ll enjoy convenient access to popular restaurants, shopping, entertainment, & community events. Combining generous living space, premium upgrades, resort-style amenities, & an unbeatable location, this move-in-ready home offers an exceptional opportunity to enjoy the very best of Upland living. FHA & VA welcome!
Property Facts
bed
Bedrooms
3
bathtub
Bathrooms
3
square_foot
Square Feet
1,729
landscape
Lot Size
539 sqft
calendar_month
Year Built
2015
home_work
Property Type
Condominium
timer
Days on Market
30
payments
HOA Fee
$280/mo
garage
Garage Total
2
fingerprint
MLS #
AR26147211
Interior Details
General Interior
Interior Features
Balcony, Multiple Staircases, Open Floorplan, Quartz Counters, Recessed Lighting, All Bedrooms Up, Primary Suite, Walk In Closets
Flooring
Carpet, Vinyl
Fireplace
Living Room
Kitchen & Appliances
Appliances
Dishwasher, Gas Oven, Gas Range, Range Hood, Water Softener, Tankless Water Heater, Vented Exhaust Fan, Water To Refrigerator
Laundry
Laundry Closet
Bed & Bath
Main Level Bedrooms
1
Main Level Bathrooms
1
Climate Control
Cooling
Central Air
Heating
Central, Fireplaces
Parking
Total Parking Spaces
2
Garage Spaces
2
Attached Garage
Yes
Parking Features
Door Multi, Garage, Guest
Exterior & Lot
Building & Construction
Security
Security System, Carbon Monoxide Detectors
Construction
Drywall, Stucco
Foundation
Slab
Roof
Tile
Lot & Grounds
Pool Features
Association
Spa Features
Association
Sewer
Public Sewer
Water Source
Public
Community & HOA
Association Info
AssociationThe Orchards
HOA Fee$280
FrequencyMonthly
HOA Amenities
Clubhouse, Outdoor Cooking Area, Playground, Pool, Spa Hot Tub
Community Features
Curbs, Foothills

Mortgage Calculator
Total Monthly
$0
Principal & Interest:
$0Property Tax:
$0Home Insurance:
$0HOA Fees:
$0$
$
%
Nearby Schools
| Rating | School Name |
|---|---|
9 | Edison Elementary Elementary School |
N/A | Western Christian High School Private School |
8 | Upland Elementary Elementary School |
N/A | Stone Ridge Academy Private School |
3 | Upland Academy Of The Arts Middle School |
Convenience Score
Market Insights
91786|Upland
Estimated Value
Calculating...
No change vs. last year
Value history is still building for this area.
Market Temperature
Seller'sBalancedBuyer's
0d30d60d180d
Balanced
Balanced market
30 Days
Avg. time on market
This is a Balanced Market. Homes are selling at a moderate pace.
Flood & Climate Risk
Noise Levels

Ready to Take the Next Step?
Get expert support from a local agent today.
call
(800)-330-9306Available 9AM - 7PM
Similar Homes You Might Like
Based on price, location, and features

Recently Sold
$606,599
3 bd | 3 ba | 1,729 sqft