SoldClosed on April 21, 2020
$1,190,000
Sold Price2351 Park Boulevard, Upland, CA 91784
bed
5
Bedrooms
bathtub
5
Bathrooms
square_foot
6,054
Square Feet
About this home
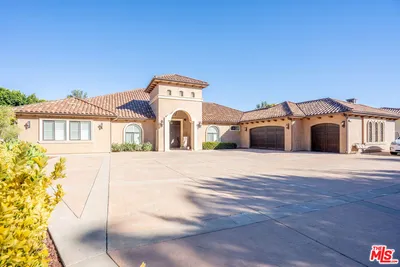

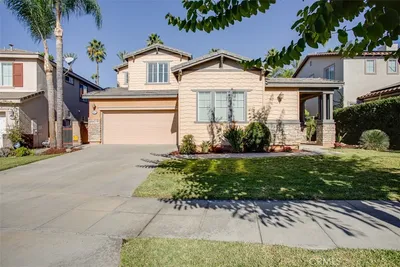
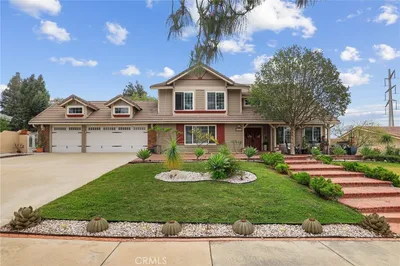
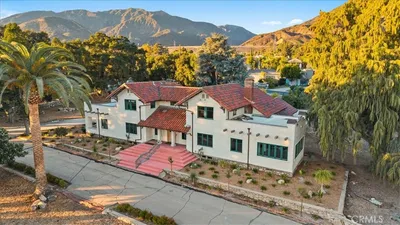
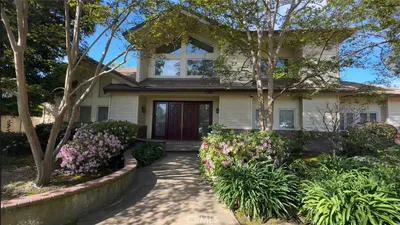
Contemporary Mediterranean custom home in San Antonio Heights. The formal living layouts maintain an upscale feel while the Mediterranean style ensures the interior rooms open up to the outdoor living areas. Arched & rounded corner walls, raised entries, exquisite balconies/patios, high ceiling, and decorative wrought iron are used the home design. The home features are offered approximately 6,054 sq ft living area on 29,500 sqft lot, 5 Bedrooms & 4.5 Bathrooms with 3 car bay garage. Formal living room with elegant tiled flooring, gorgeous staircase, and sliding doors leading to the park-like backyard. Separate huge family room with wooden flooring, fireplace, wet-bar, & sliding doors. The chef-inspired gourmet kitchen comes with plenty of cabinets, granite countertops, dishwasher, microwave oven, refrigerator, Viking stove ovens and range including double ovens, 6 burners, & heavy-duty hood. The kitchen opens to the formal dining & breakfast nook area. Luxurious master suite has a romantic fireplace, retreat area, wet bar, & walk-in closet with an organizer. Dual sink, separate shower & bathtub, and vanity adorn the master bathroom. 1 BR and 1.5 baths are located on the main floor. Spacious bedrooms and beautiful bathrooms. Laundry room with sink & cabinets. Resort-style huge backyard with built-in BBQ, pool, spa, waterfall, and patios. Great curb appeal, private iron gate, and Much more….. Don’t forget the low water bill (North of 23rd St).
infoProperty Facts
bed
Bedrooms
5
bathtub
Bathrooms
5
square_foot
Square Feet
6,054
landscape
Lot Size
29,500 sqft
calendar_month
Year Built
1995
home_work
Property Type
Single Family Residence
timer
Days on Market
42
payments
HOA Fee
N/A
garage
Garage Total
3
fingerprint
MLS #
TR20023563
chairInterior Details
General Interior
Interior Features
Beamed Ceilings, Balcony, Breakfast Area, Cathedral Ceilings, Separate Formal Dining Room, Granite Counters, In Law Floorplan, Bar, Bedroom On Main Level, Dressing Area, Entrance Foyer, Primary Suite, Walk In Closets
Fireplace
Family Room, Primary Bedroom
Kitchen & Appliances
Appliances
Six Burner Stove, Built In Range, Double Oven, Dishwasher, Disposal, Refrigerator
Laundry
Washer Hookup, Gas Dryer Hookup, Inside, Laundry Room
Bed & Bath
Main Level Master
Yes
Climate Control
Cooling
Central Air
Heating
Central, Forced Air
deckExterior & Lot
Building & Construction
Patio & Porch
Rear Porch, Covered, Patio, Terrace
Security
Carbon Monoxide Detectors, Security Gate, Smoke Detectors
Construction
Stucco
Roof
Tile
Direction Faced
South
Nearby Schools
| Rating | School Name | ||
|---|---|---|---|
| No school data available for this area. | |||
Convenience Score

This Home is Sold
Curious what your home is worth? Get a free valuation.
call
(800)-330-9306Available 9AM - 6PM
Similar Homes You Might Like
Based on price, location, and features