SOLD
SoldClosed on May 15, 2019
$868,000
Sold Price1484 N Pinebrook Avenue, Upland, CA 91786
bed
4
Bedrooms
bathtub
5
Bathrooms
square_foot
4,432
Square Feet
About this home
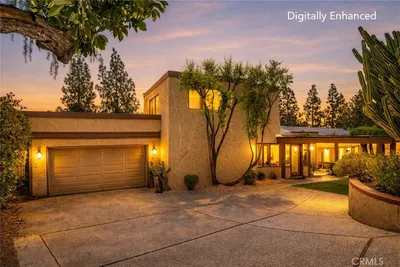
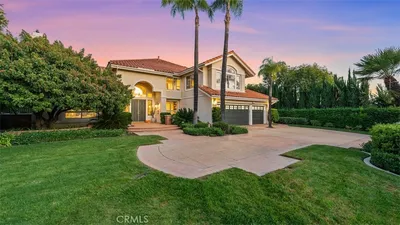
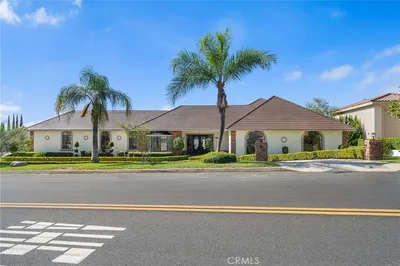
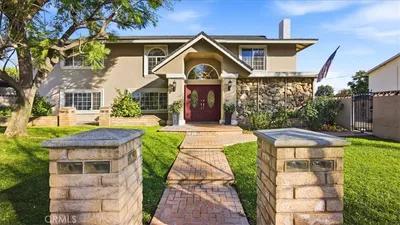
PRICE REDUCED! Beautiful custom home on a quiet cul-de-sac; featuring vaulted ceilings and wood accents. Front doors of Brazilian Mahogany open to the foyer. A step-down living room with a marble fireplace is immediately to the left. A formal dining room leads directly to the kitchen, which includes a large island, stainless steel appliances and a spacious pantry. The over-sized family room features a wet bar, fireplace and french doors; opening onto the rear patio with a pool, spa, and built-in BBQ. An octagonal-shaped den/library; bedroom and bath; plus laundry room complete the first floor. Upstairs, the Master Bedroom suite includes a sitting area, balcony, a luxurious bath and roman tub. Spacious walk-through closets and his/her vanities complete this dream suite. The second floor also includes: a second bedroom with private bath; a third bedroom; an extremely large family space with bar and shelving; and a third bath. Shutters cover all the windows on the second floor. There is parking for 4 cars in the garages and ample space available for RV parking.
infoProperty Facts
bed
Bedrooms
4
bathtub
Bathrooms
5
square_foot
Square Feet
4,432
landscape
Lot Size
14,000 sqft
calendar_month
Year Built
1990
home_work
Property Type
Single Family Residence
timer
Days on Market
13
payments
HOA Fee
N/A
garage
Garage Total
4
fingerprint
MLS #
CV19060653
chairInterior Details
General Interior
Interior Features
Bedroom On Main Level, Dressing Area, Main Level Primary, Walk In Pantry, Walk In Closets
Fireplace
Family Room, Primary Bedroom
Kitchen & Appliances
Laundry
Laundry Room
Bed & Bath
Main Level Master
Yes
Climate Control
Cooling
Central Air
Heating
Central
deckExterior & Lot
Nearby Schools
| Rating | School Name | ||
|---|---|---|---|
| No school data available for this area. | |||
Convenience Score

This Home is Sold
Curious what your home is worth? Get a free valuation.
call
(800)-330-9306Available 9AM - 6PM
Similar Homes You Might Like
Based on price, location, and features