For Sale
$779,500
Est. $4,365/mo1417 Alyssum, Upland, CA 91784
bed
3
Bedrooms
bathtub
2
Bathrooms
square_foot
1,346
Square Feet
About this home
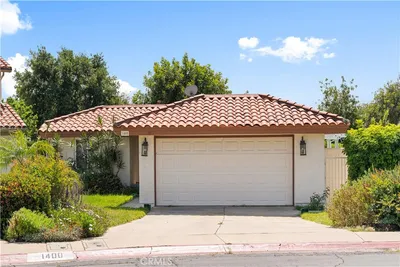
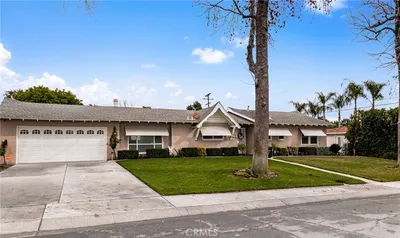
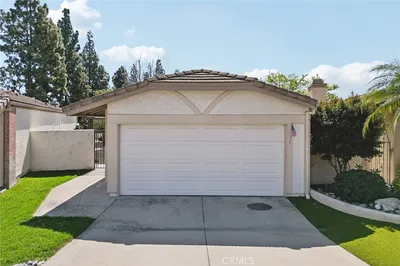
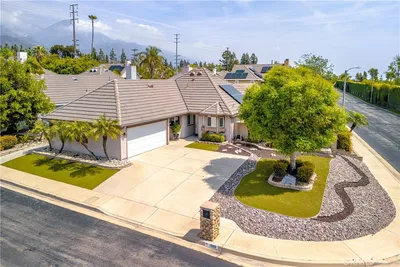
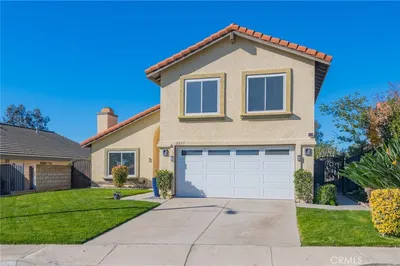
Welcome to this beautifully remodeled single-story home in desirable North Upland with mountain views, offering 3 bedrooms, 2 bathrooms, 1,346 square feet of living space on an expansive 8,000-square-foot lot. Blending Mediterranean charm with modern updates, this home features an arched entry, classic red tile roof, warm hardwood flooring, vaulted ceilings, abundant natural light, plantation shutters, and a cozy gas fireplace with a raised hearth. The remodeled kitchen showcases rich shaker cherry cabinetry, quartz countertops, slate flooring, stainless steel appliances, a 5-burner gas range, built-in microwave, and a sunny breakfast nook. Energy-efficient Milgard dual-pane Low-E windows provide comfort throughout the home. The spacious primary suite includes a beautifully remodeled bath with dual-sink shaker cherry vanity, quartz countertops, slate flooring, porcelain tile walk-in shower, and frameless glass enclosure. The secondary bathroom has also been tastefully updated with shaker cherry cabinetry, quartz countertops, slate flooring, and a tub/shower combination. Hardwood flooring extends through most of the home, with carpet in one secondary bedroom. A separate laundry room and attached two-car garage add everyday convenience. Step outside to a large private backyard featuring a covered patio—perfect for entertaining, relaxing, or gardening—with beautiful mountain views providing a picturesque backdrop. Located within the highly regarded Upland Unified School District, this home is part of the Mountain View Park HOA, offering access to a neighborhood park while enjoying a peaceful North Upland setting close to shopping, dining, and recreation. This move-in-ready home combines timeless style, quality upgrades, and an exceptional location.
Property Facts
bed
Bedrooms
3
bathtub
Bathrooms
2
square_foot
Square Feet
1,346
landscape
Lot Size
8,000 sqft
calendar_month
Year Built
1985
home_work
Property Type
Single Family Residence
timer
Days on Market
1
payments
HOA Fee
$163.35/mo
garage
Garage Total
2
fingerprint
MLS #
OC26149026
Interior Details
General Interior
Interior Features
Breakfast Area, Open Floorplan, Quartz Counters, All Bedrooms Down, Bedroom On Main Level, Main Level Primary
Flooring
Carpet, Stone, Wood
Fireplace
Family Room, Gas
Kitchen & Appliances
Appliances
Gas Range
Laundry
Laundry Room
Bed & Bath
Main Level Bedrooms
3
Main Level Bathrooms
2
Climate Control
Cooling
Central Air
Heating
Central
Parking
Total Parking Spaces
2
Garage Spaces
2
Attached Garage
Yes
Exterior & Lot
Building & Construction
Security
Carbon Monoxide Detectors, Smoke Detectors
Roof
Tile
Lot & Grounds
Lot Features
Zero To One Unit Acre
Pool Features
Community, Association
Spa Features
Community
Sewer
Public Sewer
Water Source
Public
Community & HOA
Association Info
HOA Fee$163.35
FrequencyMonthly
HOA Amenities
Playground, Pickleball, Pool, Spa Hot Tub, Tennis Courts
Community Features
Curbs, Foothills, Street Lights, Sidewalks, Pool
Mortgage Calculator
Total Monthly
$0
Principal & Interest:
$0Property Tax:
$0Home Insurance:
$0HOA Fees:
$0$
$
%
Nearby Schools
| Rating | School Name | ||
|---|---|---|---|
| No school data available for this area. | |||
Convenience Score
Market Insights
91784|Upland
analytics
Estimated Value
Calculating...
trending_up0%vs. last year
202120222023202420252026
Market Temperature
Seller'sBalancedBuyer's
0d30d60d180d
Balanced
Balanced market
30 Days
Avg. time on market
This is a Balanced Market. Homes are selling at a moderate pace.
flood
Flood & Climate Risk
Flood Risk
Minimal — not in a FEMA flood zone
Wildfire Risk
Moderate — near wildland-urban interface
Heat Risk
Low — moderate summer temperatures
Earthquake Risk
Southern California seismic zone
volume_up
Noise Levels
TrafficQuiet residential street
AirportMinimal airport noise
CommercialLow commercial activity nearby
streetview
Open Full Street Viewopen_in_newStreet View

Ready to Take the Next Step?
Get expert support from a local agent today.
call
(800)-330-9306Available 9AM - 7PM
Similar Homes You Might Like
Based on price, location, and features