1 / 20
imagesmode View 20 photos
For Sale
$1,049,000
Est. $5,874/mo34776 Rumford Ter, Union City, CA 94587
bed
3
Bedrooms
bathtub
3
Bathrooms
square_foot
1,492
Sq Ft
About this home
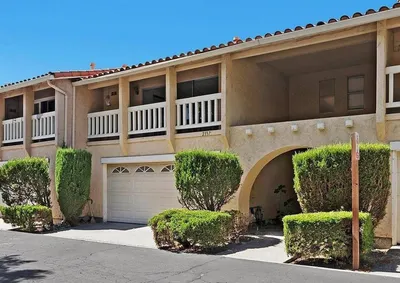
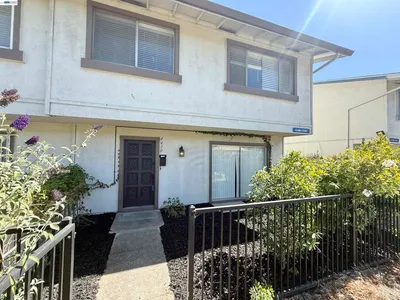
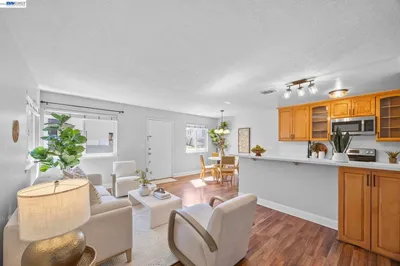
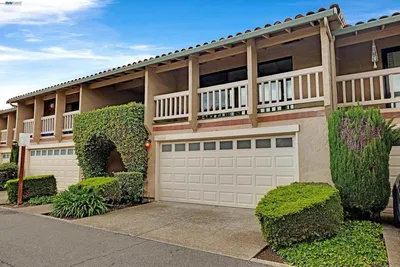
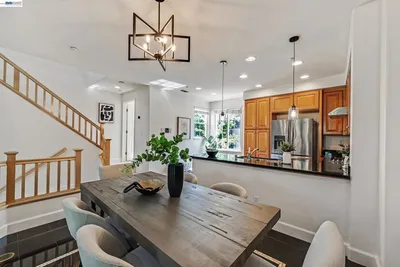
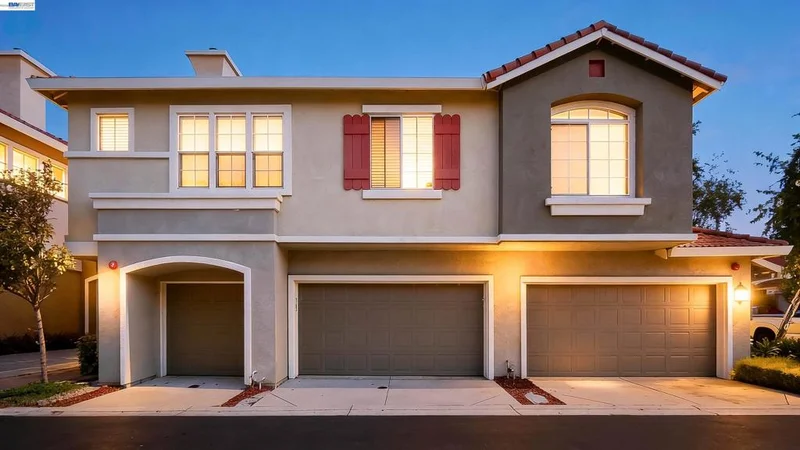
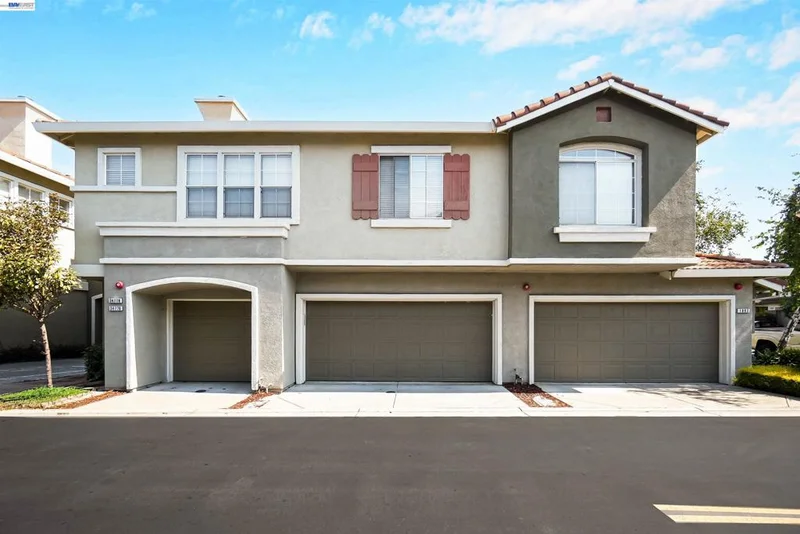
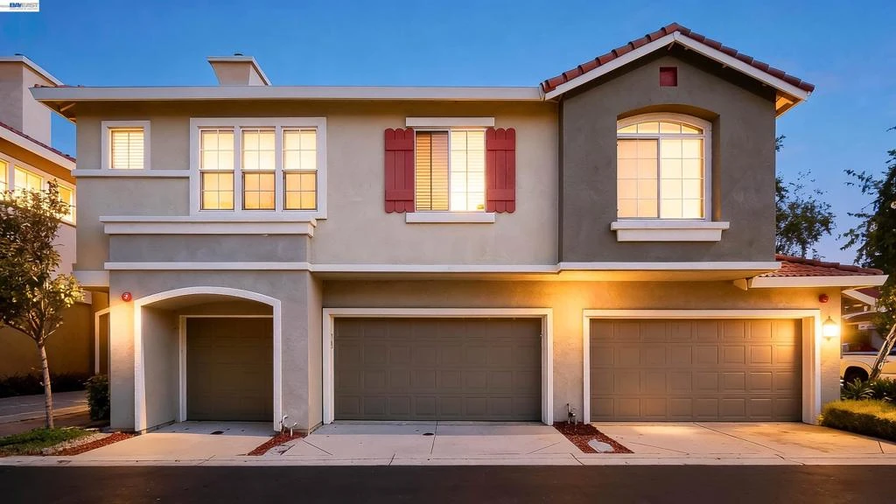
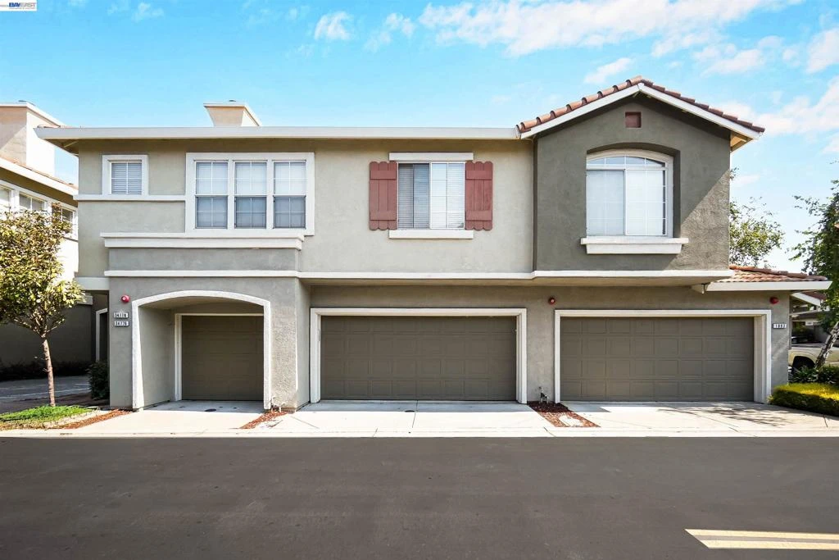
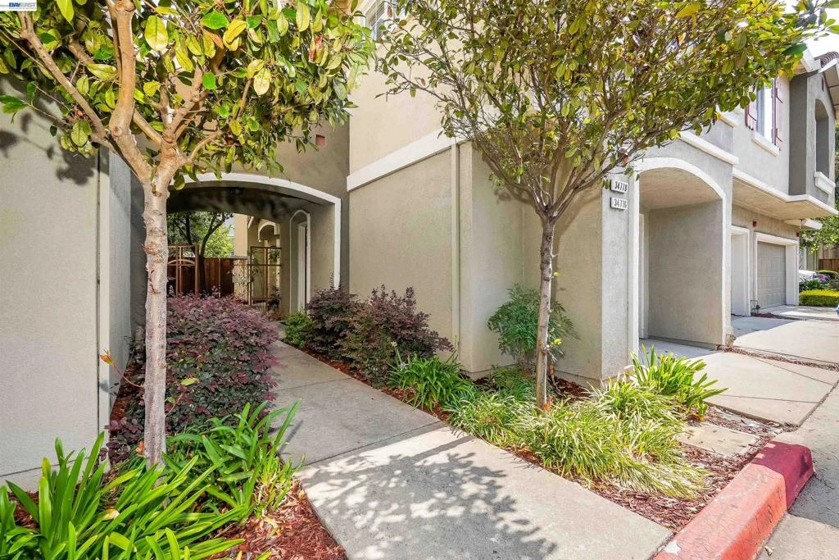
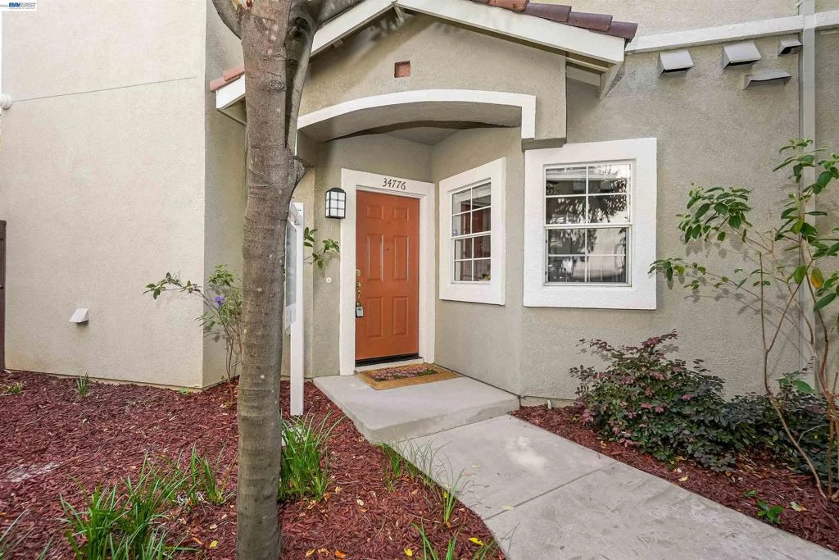
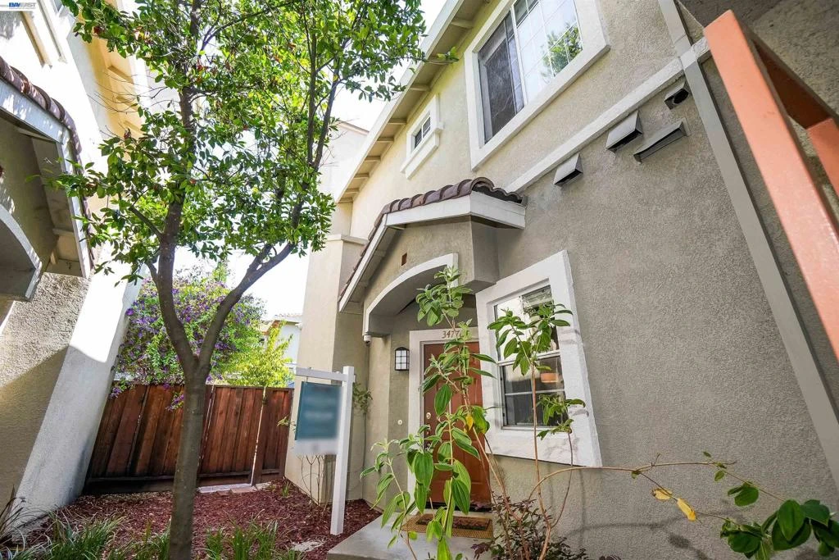
Welcome to this beautifully updated townhome in the heart of Union City! The bright and spacious floor plan features premium laminate flooring throughout the main level, creating a warm and inviting atmosphere. The upgraded kitchen is thoughtfully designed with quartz countertops, stainless steel appliances, a custom wine cellar, under-cabinet LED lighting, and ample workspace, making it ideal for both everyday living and entertaining. The welcoming living room is highlighted by a cozy fireplace, plantation shutters, and a ceiling fan for year-round comfort. Upstairs, the spacious primary suite offers a peaceful retreat with custom closet organizers and a beautifully updated ensuite bathroom featuring dual vanities with quartz countertops and a luxurious walk-in shower. The secondary bedrooms are generously sized and include ceiling fans, while additional linen storage adds everyday convenience. Step outside to enjoy a private courtyard entry and a low-maintenance backyard featuring a brick patio, side-yard access, multiple mature fruit trees, and pre-wiring for a future hot tub—perfect for relaxing or entertaining. Additional highlights include central air conditioning, a video surveillance system, an EV charger, a reverse Osmosis water filter, newer HVAC, new water softener, new water heater, and an attached two-car garage with abundant storage. Conveniently located near Union City BART, Highway 880 and 84, nearby bridges, community parks, Quarry Lakes Regional Recreation Area, shopping, Marina Grocery (Asian Supermarket), restaurants, and everyday amenities, this exceptional home offers an unbeatable combination of location, comfort, and lifestyle. Don't miss the opportunity to make this Union City gem your own! A Must See!
Property Facts
bed
Bedrooms
3
bathtub
Bathrooms
3
square_foot
Square Feet
1,492
landscape
Lot Size
2,034 sqft
calendar_month
Year Built
1996
home_work
Property Type
Townhouse
timer
Days on Market
1
payments
HOA Fee
$355/mo
garage
Garage Total
2
fingerprint
MLS #
41144917
Interior Details
General Interior
Flooring
Carpet, Laminate, Tile
Fireplace
Living Room
Kitchen & Appliances
Appliances
Gas Water Heater
Climate Control
Cooling
Central Air
Heating
Forced Air
Parking
Total Parking Spaces
2
Garage Spaces
2
Attached Garage
Yes
Parking Features
Garage, Garage Door Opener
Exterior & Lot
Building & Construction
Construction
Stucco
Roof
Tile
Lot & Grounds
Lot Features
Back Yard
Community & HOA
Association Info
HOA Fee$355
FrequencyMonthly
HOA Amenities
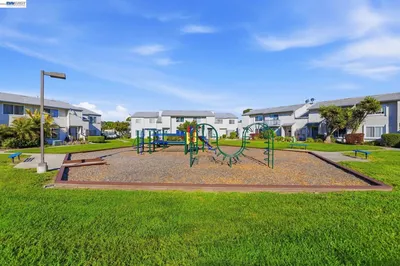
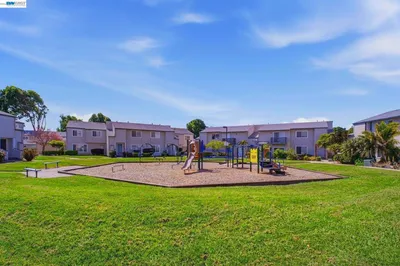
Insurance, Playground
Mortgage Calculator
Total Monthly
$0
Principal & Interest:
$0Property Tax:
$0Home Insurance:
$0HOA Fees:
$0$
$
%
Nearby Schools
| Rating | School Name |
|---|---|
7 | James Logan High High School |
4 | Searles Elementary Elementary School |
7 | Guy Jr. Emanuele Elementary Elementary School |
10 | Warwick Elementary Elementary School |
9 | Brookvale Elementary Elementary School |
Convenience Score
Market Insights
94587|Union City
analytics
Estimated Value
Calculating...
trending_up0%vs. last year
Value history is still building for this area.
Market Temperature
Seller'sBalancedBuyer's
0d30d60d180d
Balanced
Balanced market
30 Days
Avg. time on market
This is a Balanced Market. Homes are selling at a moderate pace.
flood
Flood & Climate Risk
volume_up
Noise Levels

Ready to Take the Next Step?
Get expert support from a local agent today.
call
(800)-330-9306Available 9AM - 7PM
Similar Homes You Might Like
Based on price, location, and features