Topfind Realty
Renting

Search Rentals

Houses for RentTownhomes for RentCondos for RentView All Rentals →

Renting Resources

Why Rent With UsRenter GuideRent vs Buy Calculator

Renter Articles

How to Negotiate RentUnderstanding Your LeaseMoving Checklist for Renters
Buying

Search Homes

Houses for SaleTownhomes for SaleCondos for SaleView All Homes →

Buying Resources

Why Buy With UsBuyer GuideAffordability CalculatorInvestment CalculatorProperty Tax Calculator

Buyer Articles

Master Your New Home BudgetBeat Moving StressPacking Secrets
Selling

Selling Tools

Home ValuationFind a Seller's Agent

Selling Resources

Why Sell With UsSeller GuideNet Sheet CalcHELOC Calculator

Seller Articles

Strategic PricingDownsizing Tips
Mortgage Rates

Today's Rates

Mortgage RatesRefinance RatesLoan ComparisonHELOC Calculator

Mortgage Resources

Understanding Mortgage RatesFirst-Time Homebuyer GuideWhen to Refinance Your Mortgage
Realtors
Topfind
Houses for RentTownhomes for RentCondos for RentView All Rentals →
Why Rent With UsRenter GuideRent vs Buy Calculator
How to Negotiate RentUnderstanding Your LeaseMoving Checklist for Renters
Houses for SaleTownhomes for SaleCondos for SaleView All Homes →
Why Buy With UsBuyer GuideAffordability CalculatorInvestment CalculatorProperty Tax Calculator
Master Your New Home BudgetBeat Moving StressPacking Secrets
Home ValuationFind a Seller's Agent
Why Sell With UsSeller GuideNet Sheet CalcHELOC Calculator
Strategic PricingDownsizing Tips
Mortgage RatesRefinance RatesLoan ComparisonHELOC Calculator
Understanding Mortgage RatesFirst-Time Homebuyer GuideWhen to Refinance Your Mortgage
groupRealtorsinfoAbout Us
Continue with Google
Sign InSign Up
Topfind Realty
Renting

Search Rentals

Houses for RentTownhomes for RentCondos for RentView All Rentals →

Renting Resources

Why Rent With UsRenter GuideRent vs Buy Calculator

Renter Articles

How to Negotiate RentUnderstanding Your LeaseMoving Checklist for Renters
Buying

Search Homes

Houses for SaleTownhomes for SaleCondos for SaleView All Homes →

Buying Resources

Why Buy With UsBuyer GuideAffordability CalculatorInvestment CalculatorProperty Tax Calculator

Buyer Articles

Master Your New Home BudgetBeat Moving StressPacking Secrets
Selling

Selling Tools

Home ValuationFind a Seller's Agent

Selling Resources

Why Sell With UsSeller GuideNet Sheet CalcHELOC Calculator

Seller Articles

Strategic PricingDownsizing Tips
Mortgage Rates

Today's Rates

Mortgage RatesRefinance RatesLoan ComparisonHELOC Calculator

Mortgage Resources

Understanding Mortgage RatesFirst-Time Homebuyer GuideWhen to Refinance Your Mortgage
Realtors
Topfind
Houses for RentTownhomes for RentCondos for RentView All Rentals →
Why Rent With UsRenter GuideRent vs Buy Calculator
How to Negotiate RentUnderstanding Your LeaseMoving Checklist for Renters
Houses for SaleTownhomes for SaleCondos for SaleView All Homes →
Why Buy With UsBuyer GuideAffordability CalculatorInvestment CalculatorProperty Tax Calculator
Master Your New Home BudgetBeat Moving StressPacking Secrets
Home ValuationFind a Seller's Agent
Why Sell With UsSeller GuideNet Sheet CalcHELOC Calculator
Strategic PricingDownsizing Tips
Mortgage RatesRefinance RatesLoan ComparisonHELOC Calculator
Understanding Mortgage RatesFirst-Time Homebuyer GuideWhen to Refinance Your Mortgage
groupRealtorsinfoAbout Us
Continue with Google
Sign InSign Up
Real Estate/CA/Twin Peaks/26509 Lake Forest Drive
Main
Interior 1
Interior 2
Interior 3
Interior 4
imagesmode View 20 photos
For Sale
$530,000
Est. $2,968/mo

26509 Lake Forest Drive, Twin Peaks, CA 92391

bed
3
Bedrooms
bathtub
2
Bathrooms
square_foot
1,983
Square Feet

About this home

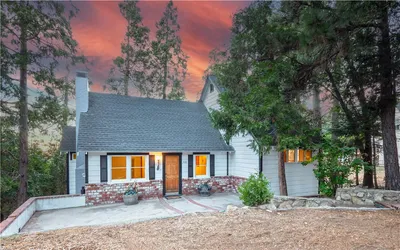
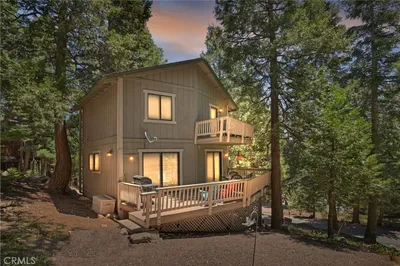
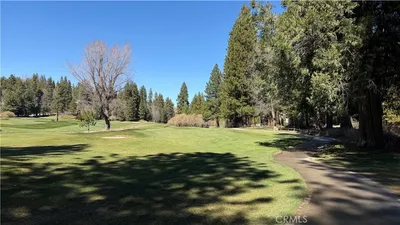
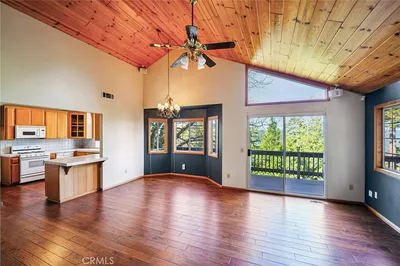
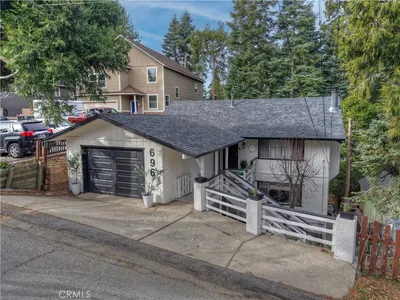
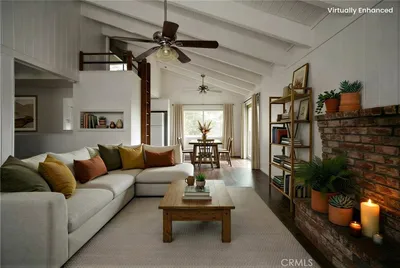
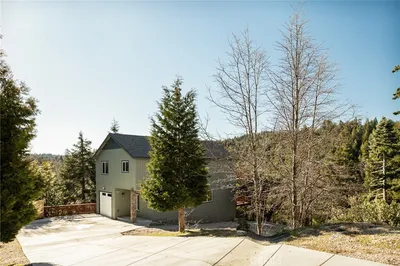
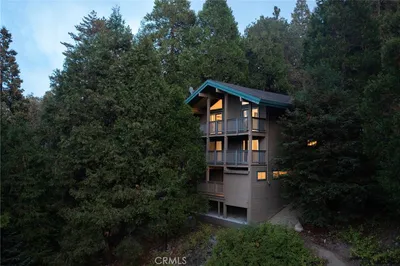
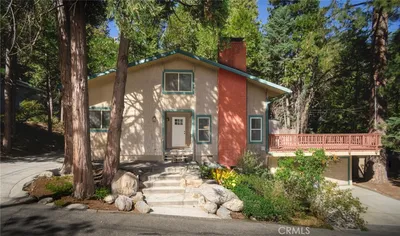
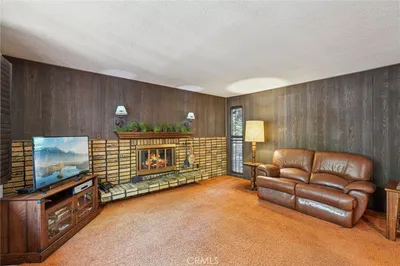
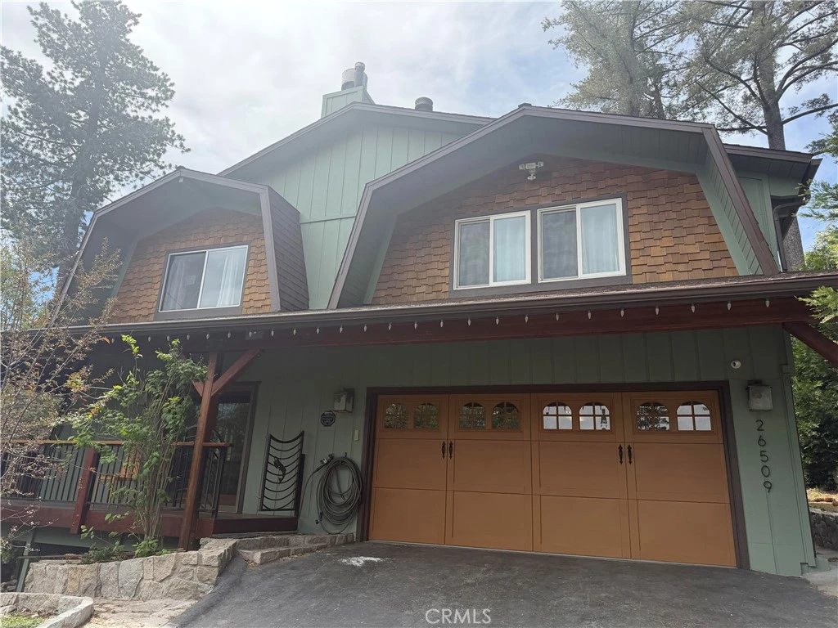
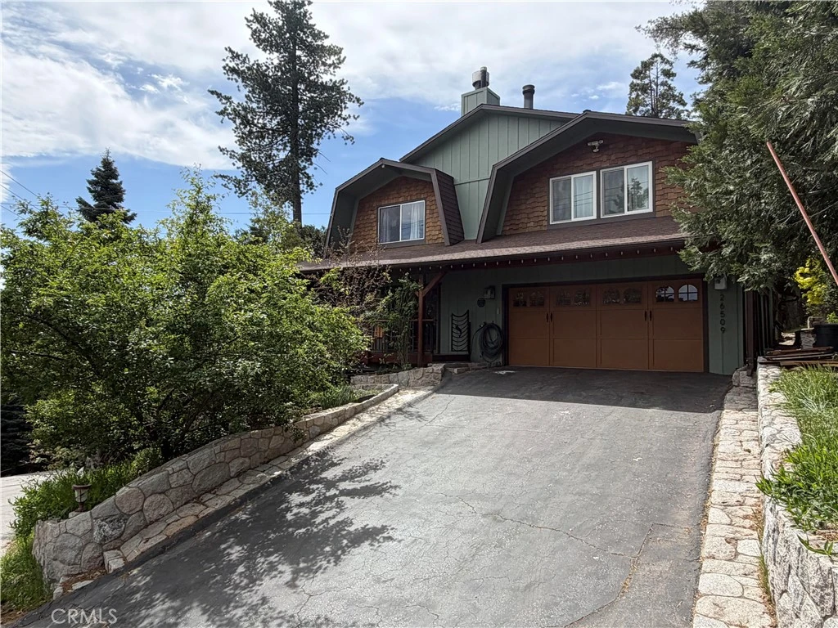
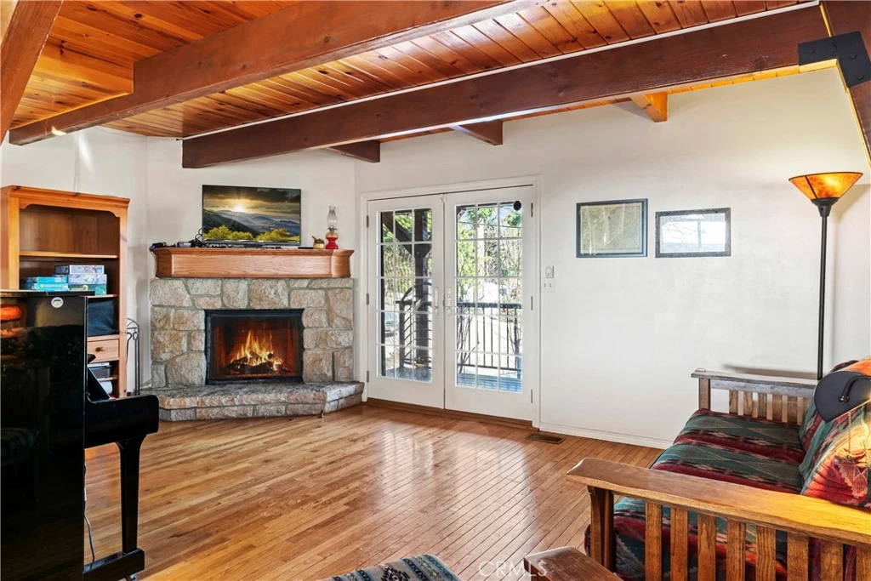
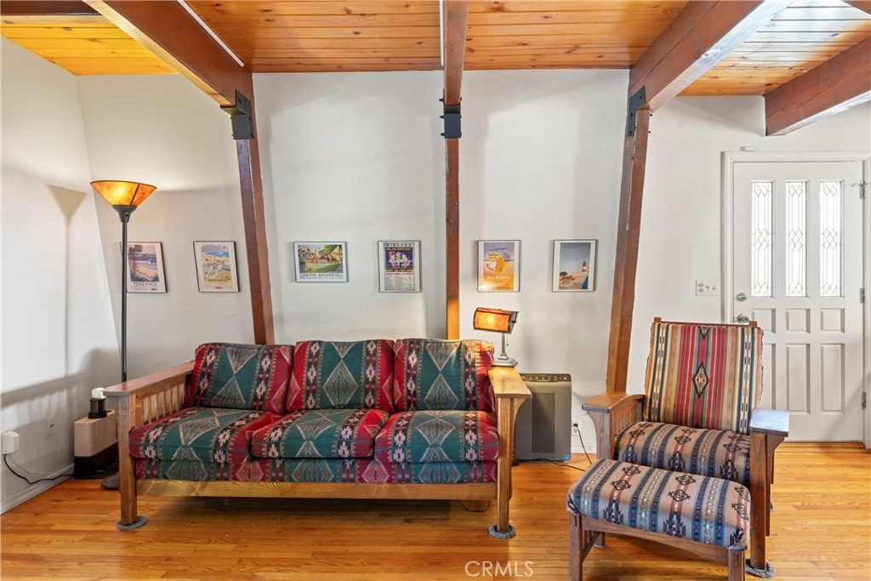
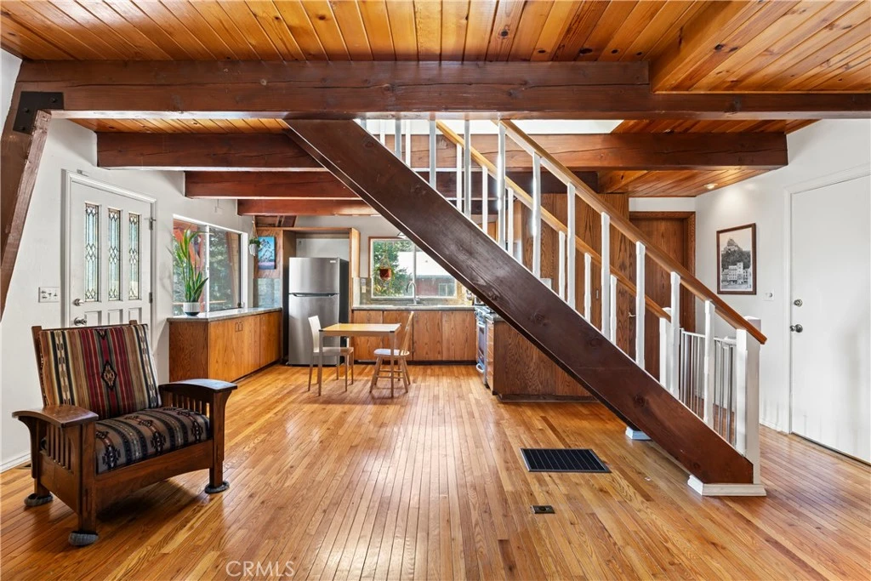
Charming Gambrel architectural home & bonus Gambrel addition NEARLY 2,000 SQ FT, LEVEL & 2-CAR GARAGE - has 270-degree view of mountain ridge. Home's freshly painted exterior is chic, sage green, plus updates inside; paint, carpet and more. Sprawling property w/oversized French doors opens into the living/dining/kitchen Open Floor Plan. Picture windows, granite counters stainless steel appliances, are all framed under beamed ceilings. Rich hard wood floors, large custom stone (corner) fireplace and large bathroom with marble tile complete the main level. A “floating staircase” leads up to 3 bedrooms including an extra-large primary suite with moonscape windows at the top of the cathedral ceilings throughout. This unique space is bright and has a wood-burning hearth fireplace on one end and a small platform jacuzzi spa on the other. The terraced corner lot has several concrete landings for entertaining, full wrap around deck with decorative iron railings & 6-seater jacuzzi in the landscaped back yard among fruit trees and stone-lined floral beds. Home is located on quiet corner lot w/2-car garage and long driveway lined with river rock retaining wall. Attached to the garage is a large bonus room additional w/400 SQ FT with water and gas, windows, custom shelves/cabinetry as potential ADU. Fireplaces are simulated.

Property Facts

bed

Bedrooms

3

bathtub

Bathrooms

2

square_foot

Square Feet

1,983

landscape

Lot Size

6,900 sqft

calendar_month

Year Built

1977

home_work

Property Type

Single Family Residence

timer

Days on Market

71

payments

HOA Fee

N/A

garage

Garage Total

2

fingerprint

MLS #

IG26109740

Interior Details

General Interior

Interior Features

Beamed Ceilings, Built In Features, Balcony, Cathedral Ceilings, Granite Counters, High Ceilings, Living Room Deck Attached, Open Floorplan, All Bedrooms Up

Flooring

Carpet, Wood

Fireplace

Gas Starter, Living Room, Primary Bedroom, Wood Burning

Kitchen & Appliances

Appliances

Built In Range, Dishwasher, Electric Range, Disposal, Gas Range, Microwave, Refrigerator, Dryer, Washer

Bed & Bath

Main Level Bathrooms

1

Climate Control

Heating

Central

Parking

Total Parking Spaces

2

Garage Spaces

2

Attached Garage

Yes

Exterior & Lot

Lot & Grounds

Lot Features

Zero To One Unit Acre, Street Level, Trees

Sewer

Public Sewer

Water Source

Public

Community & HOA

Association Info

Community Features

Biking, Dog Park, Hiking, Lake

Mortgage Calculator

Total Monthly

$0

Principal & Interest:
$0
Property Tax:
$0
Home Insurance:
$0
HOA Fees:
$0
$
$
%

Nearby Schools

RatingSchool NameGradesDistance
N/A
LAKE ARROWHEAD CHRISTIAN SCHOOL
Private School
K-120.3 mi
2
Rim Virtual Academy
Elementary School
P-121.1 mi
2
Mountain High
High School
9-121.1 mi
5
Rim of the World High
High School
9-121.2 mi
N/A
MT CALVARY LUTHERAN EARLY EDUCATION CENTER
Private School
K-121.2 mi

Convenience Score

Market Insights

92391|Twin Peaks
analytics

Estimated Value

Calculating...
trending_up0%vs. last year
202120222023202420252026

Market Temperature

Seller'sBalancedBuyer's
0d30d60d180d
Balanced

Balanced market

30 Days

Avg. time on market

This is a Balanced Market. Homes are selling at a moderate pace.

flood

Flood & Climate Risk

Flood Risk

Minimal — not in a FEMA flood zone

Low

Wildfire Risk

Moderate — near wildland-urban interface

Moderate

Heat Risk

Low — moderate summer temperatures

Low

Earthquake Risk

Southern California seismic zone

Moderate
volume_up

Noise Levels

TrafficQuiet residential street
AirportMinimal airport noise
CommercialLow commercial activity nearby
location_on

Location

26509 Lake Forest Drive

Twin Peaks, CA 92391

Open in Mapsopen_in_new
Topfind Realty

Ready to Take the Next Step?

Get expert support from a local agent today.

call
(800)-330-9306Available 9AM - 7PM

Similar Homes You Might Like

Based on price, location, and features
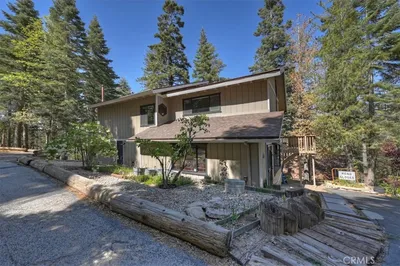
260 S Fairway Drive
3D TOUR

$599,000

FOR SALE

260 S Fairway Drive, Twin Peaks, CA 92391

4 beds · 3 baths · 1,960 sqft

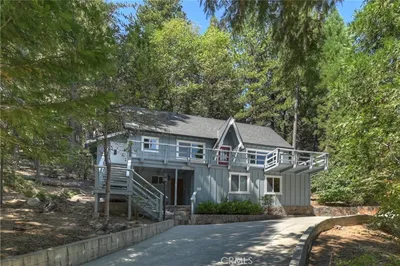
26545 Forest
VIRTUAL TOUR

$545,000

FOR SALE

26545 Forest, Twin Peaks, CA 92391

3 beds · 2 baths · 1,802 sqft

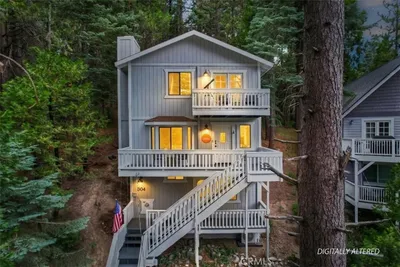
804 Sierra Vista

$499,000

FOR SALE

804 Sierra Vista, Twin Peaks, CA 92391

4 beds · 3 baths · 1,764 sqft

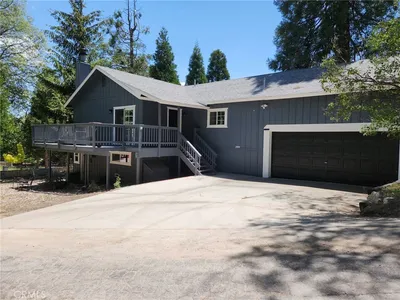
26661 Lake Forest

$445,000

FOR SALE

26661 Lake Forest, Twin Peaks, CA 92391

3 beds · 3 baths · 1,866 sqft

25935 Ranger

$529,900

FOR SALE

25935 Ranger, Twin Peaks, CA 92391

3 beds · 2 baths · 2,198 sqft

968 Ca-189
VIDEO TOUR

$319,000

FOR SALE

968 Ca-189, Twin Peaks, CA 92391

3 beds · 2 baths · 1,529 sqft

305 Cedarbrook Drive
VIRTUAL TOUR

$305,000

FOR SALE

305 Cedarbrook Drive, Twin Peaks, CA 92391

2 beds · 2 baths · 1,008 sqft

0 Grass Valley

$299,000

FOR SALE

0 Grass Valley, Twin Peaks, CA 92391

beds · baths · sqft

Recently Sold

25274 North Road
VIRTUAL TOUR

$385,000

SOLD

25274 North Road, Twin Peaks, CA 92391

3 beds · 3 baths · 1,604 sqft

696 Rose Lane

$469,000

SOLD

696 Rose Lane, Twin Peaks, CA 92391

4 beds · 2 baths · 1,864 sqft

889 Strawberry Peak

$405,000

SOLD

889 Strawberry Peak, Twin Peaks, CA 92391

4 beds · 2 baths · 1,632 sqft

26182 Sky Ridge Drive

$575,000

SOLD

26182 Sky Ridge Drive, Twin Peaks, CA 92391

3 beds · 3 baths · 1,945 sqft

881 Strawberry Peak Road

$350,000

SOLD

881 Strawberry Peak Road, Twin Peaks, CA 92391

3 beds · 2 baths · 1,680 sqft

930 Willow Springs

$440,250

SOLD

930 Willow Springs, Twin Peaks, CA 92391

4 beds · 3 baths · 1,944 sqft

25830 Ca-189
VIRTUAL TOUR

$406,022

SOLD

25830 Ca-189, Twin Peaks, CA 92391

2 beds · 3 baths · 1,676 sqft

841 Glen View Lane

$225,000

SOLD

841 Glen View Lane, Twin Peaks, CA 92391

3 beds · 2 baths · 2,182 sqft

Topfind Realty

Company

  • About Us
  • Careers
  • Articles
  • Home Estimate

Explore

  • Renting
  • Buying
  • Selling
  • Realtors

Support

  • Help Center
  • Contact Us
  • Terms & Conditions
  • Privacy Policy

Topfind Realty, DRE # 02240815, is a licensed real estate broker in California. Topfind Realty pledges to support the Fair Housing Act and adhere to Equal Housing Opportunity laws.

Copyright © 2026 Topfind Realty. All Rights Reserved.