For Sale
$749,000
Est. $4,194/mo22790 Bret Harte Dr, Twain Harte, CA 95383
bed
3
Bedrooms
bathtub
3
Bathrooms
square_foot
1,698
Square Feet
About this home
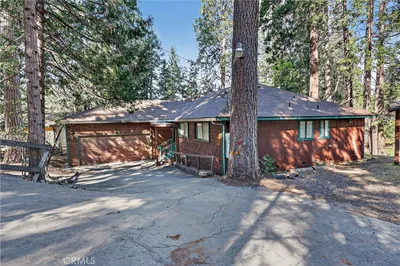
Active Twain Harte Lake Membership. Set on Extra-Large Lake District Property. Detached Guest Cabin. Two-Car Garage. Move-in ready while capturing the spirit of Twain Harte. Beautifully updated and meticulously maintained mountain retreat comprising three of Lake District parcels, now totaling over one-half acre. Abundant usable land, natural light, and privacy. Rare opportunity just moments from downtown Twain Harte, golf, tennis, pickleball, and the lake. Walls of windows, soaring wood ceilings, skylights, and a dramatic floor-to-ceiling stone fireplace anchor the approximately 30’ x 24’ great room, where cooking, dining, and gathering flow effortlessly together. Forest views fill nearly every room, creating a warm, inviting atmosphere suited for quiet mornings or weekends spent with family and friends. The main level features an approximately 20’ x 16’ primary suite with a beautifully updated private bath, while a second private bedroom suite provides comfort and privacy. Just steps away, the classic detached guest cabin captures traditional Twain Harte charm with knotty pine walls, dual-pane windows, updated fixtures, refrigerator, microwave, a private bath, and its own private deck. Together, the property offers three private bedroom suites, creating exceptional flexibility for family and overnight guests. Built for entertaining. Proven by decades of unforgettable gatherings. From summer barbecues and holiday celebrations to evenings beneath the pines, this property was designed to bring people together. The expansive grounds, newer composite deck, seamless indoor-outdoor living, and parking for 20+ vehicles make hosting effortless. With room for RVs, boats, trailers, and a two-car garage, everyone has a place to gather. Twain Harte offers something increasingly rare–a peaceful community, a slower pace, and a place where family and friends can reconnect, unwind, and create memories that can last a lifetime. Close to Yosemite National Park, Pinecrest Lake, and Dodge Ridge Mountain Resort for winter skiing. Call today for a private showing!
Property Facts
bed
Bedrooms
3
bathtub
Bathrooms
3
square_foot
Square Feet
1,698
landscape
Lot Size
22,450 sqft
calendar_month
Year Built
1964
home_work
Property Type
Single Family Residence
timer
Days on Market
1
payments
HOA Fee
N/A
garage
Garage Total
2
fingerprint
MLS #
41143886
Interior Details
General Interior
Interior Features
Breakfast Bar, Eat In Kitchen, Workshop
Flooring
Carpet, Laminate
Fireplace
Living Room, Multi Sided, Raised Hearth, Wood Burning
Kitchen & Appliances
Appliances
Electric Water Heater, Dryer, Washer
Climate Control
Cooling
Central Air
Heating
Electric
Parking
Total Parking Spaces
2
Garage Spaces
2
Attached Garage
Yes
Parking Features
Underground, Garage, Garage Door Opener, Rv Access Parking, One Space
Exterior & Lot
Building & Construction
Construction
Asphalt, Concrete, Stone, Wood Siding
Roof
Shingle
Lot & Grounds
Lot Features
Back Yard, Street Level, Sloped Up, Yard
Mortgage Calculator
Total Monthly
$0
Principal & Interest:
$0Property Tax:
$0Home Insurance:
$0HOA Fees:
$0$
$
%
Nearby Schools
| Rating | School Name |
|---|---|
N/A | Special Education Preschool Middle School |
6 | Twain Harte Elementary School |
N/A | Belleview Special Education Preschool Middle School |
6 | Belleview Elementary Elementary School |
N/A | Soulsbyville Middle School |
Convenience Score
Market Insights
95383|Twain Harte
analytics
Estimated Value
Calculating...
trending_up0%vs. last year
202120222023202420252026
Market Temperature
Seller'sBalancedBuyer's
0d30d60d180d
Balanced
Balanced market
30 Days
Avg. time on market
This is a Balanced Market. Homes are selling at a moderate pace.
flood
Flood & Climate Risk
Flood Risk
Minimal — not in a FEMA flood zone
Wildfire Risk
Moderate — near wildland-urban interface
Heat Risk
Low — moderate summer temperatures
Earthquake Risk
Southern California seismic zone
volume_up
Noise Levels
TrafficQuiet residential street
AirportMinimal airport noise
CommercialLow commercial activity nearby

Ready to Take the Next Step?
Get expert support from a local agent today.
call
(800)-330-9306Available 9AM - 7PM
Similar Homes You Might Like
Based on price, location, and features