imagesmode View 20 photos
For Sale
$1,100,000
Est. $6,160/mo344 Vintage Way, Tustin, CA 92780
bed
4
Bedrooms
bathtub
4
Bathrooms
square_foot
1,883
Square Feet
About this home
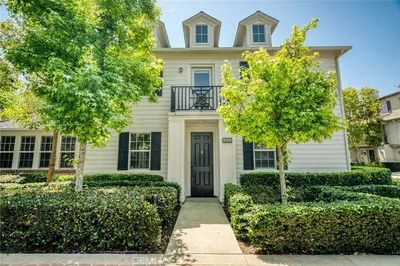
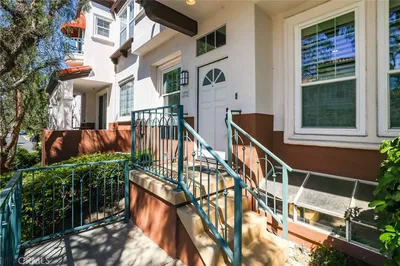
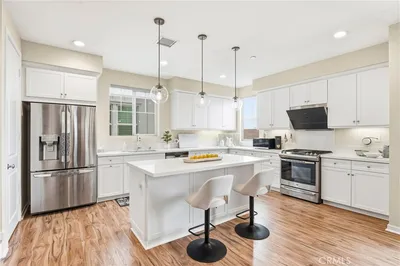
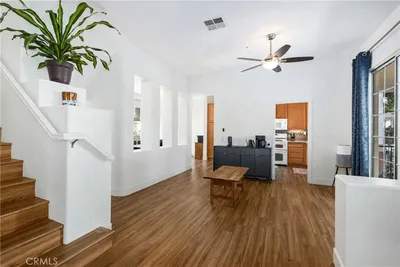
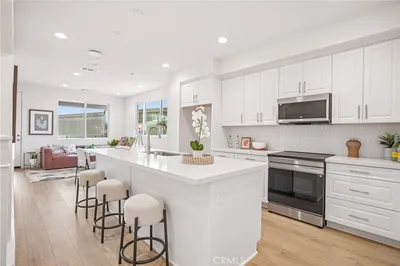
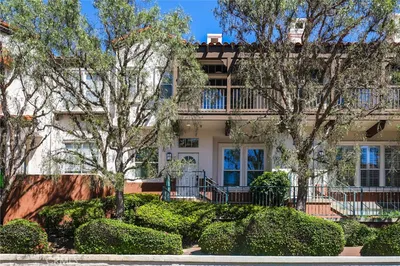
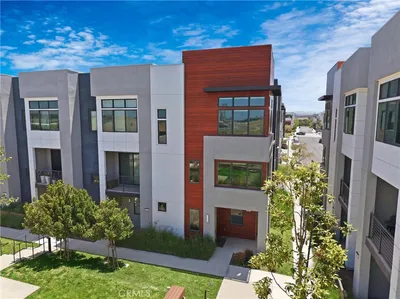
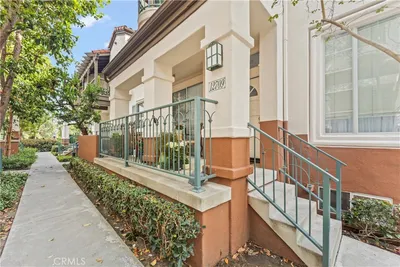
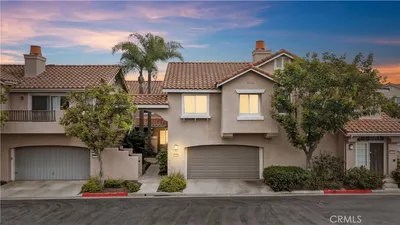
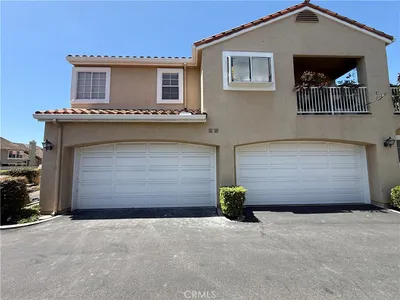
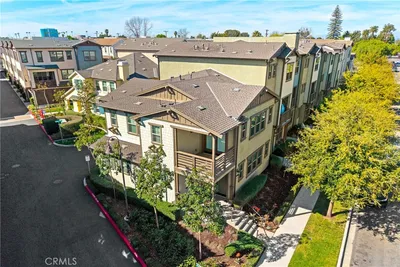
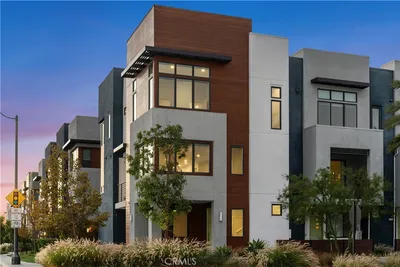
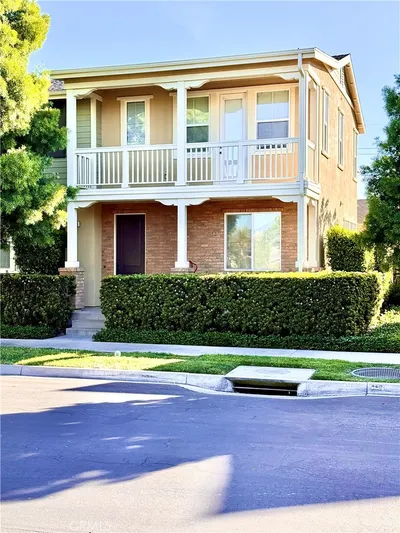
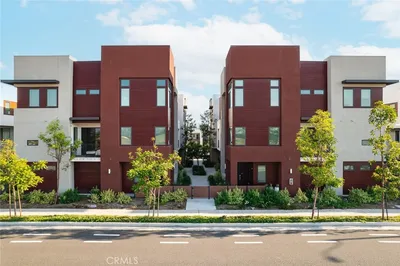
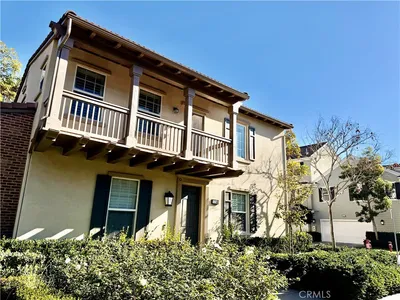
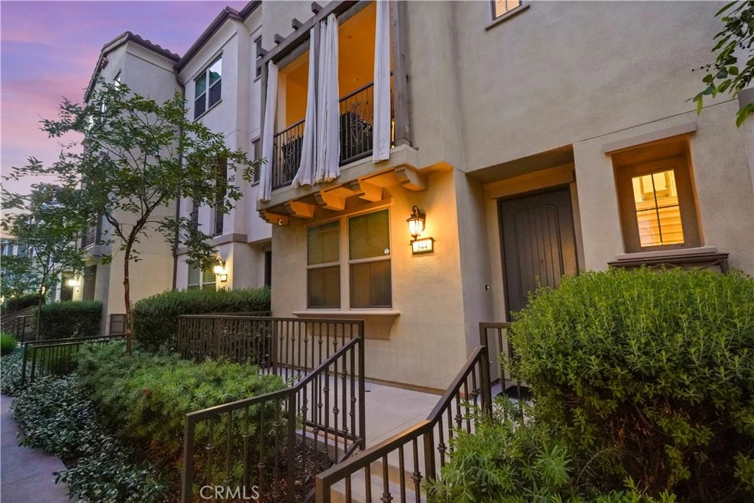
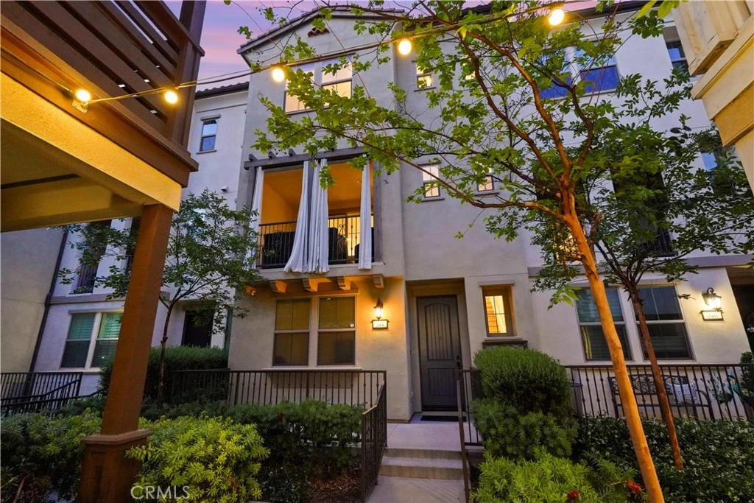
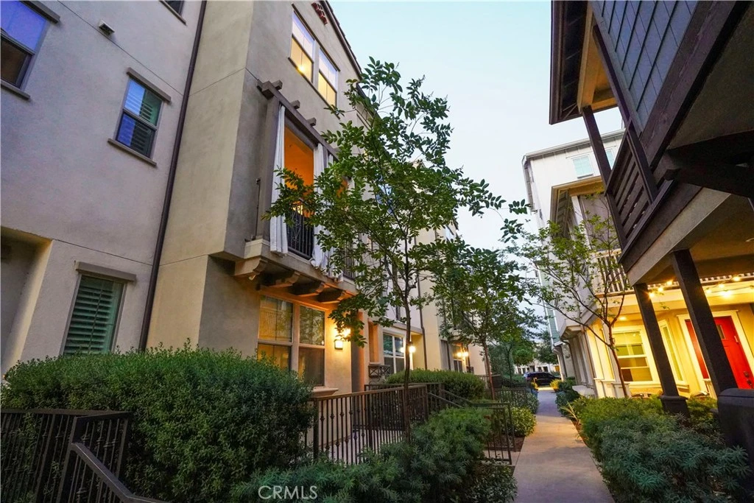
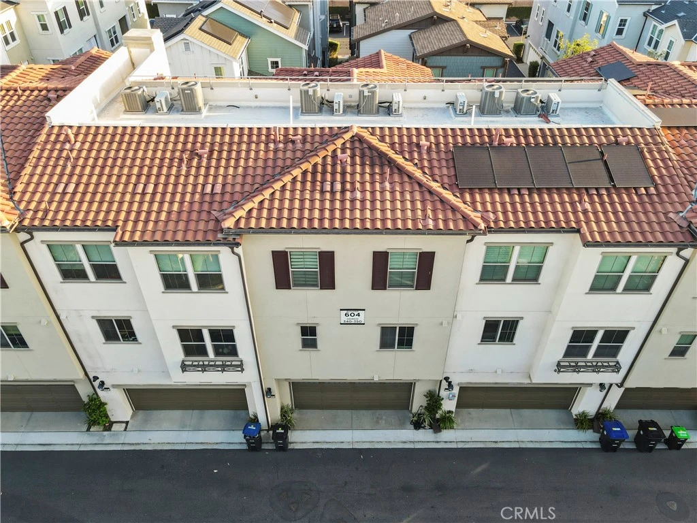
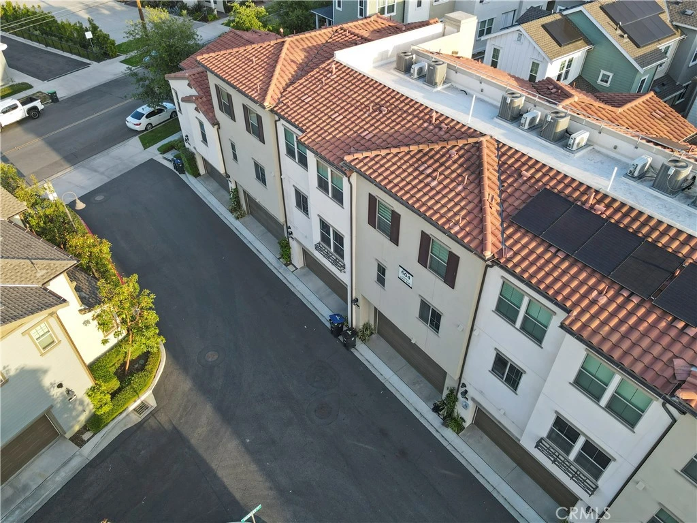
Modern Village Townhome in a single family residential neighborhood in the Heart of Old Town Tustin – 4 Bed | 3.5 Bath | Dual Primary Suites. WELCOME to “Vintage at Old Town’ Tustin, where modern design meets walkable charm. This spacious townhouse is a rare blend of comfort, functionality, and premium finishes in a prime location just steps from Old Town Tustin’s popular restaurants, cafes, and bars. Designed for flexibility and flow, the open concept floor plan features a gourmet kitchen with large island, quartz countertops, and a butler’s pantry, perfect for everyday living and entertaining. Enjoy the outdoors from your private balcony, resort style community pool or relax indoors with a built-in sound system and pendant lighting in the great room. Two primary suites with en suite bathrooms—Private first floor and Master third floor - make this home ideal for multi-generational living, a home office or guest accommodations. Additional highlights include a dedicated workspace with a beverage fridge, kitchen refrigerator, stackable washer/gas dryer, Cordless Zebra shades, ceiling fans, attached oversized two-car garage, guests & street parking, lush landscaping, small dog park, and Energy Star certification for energy efficiency. The home is freshly painted with new carpets. Located just minutes from major freeways, commuting is a breeze—yet you’re only a short stroll from the heart of historic Old Town.
Property Facts
bed
Bedrooms
4
bathtub
Bathrooms
4
square_foot
Square Feet
1,883
landscape
Lot Size
185,068 sqft
calendar_month
Year Built
2020
home_work
Property Type
Townhouse
timer
Days on Market
0
payments
HOA Fee
$330/mo
garage
Garage Total
2
fingerprint
MLS #
SW26154364
Interior Details
General Interior
Interior Features
Balcony, Eat In Kitchen, High Ceilings, In Law Floorplan, Multiple Staircases, Open Floorplan, Pantry, Quartz Counters, Recessed Lighting, Bedroom On Main Level, Main Level Primary, Primary Suite
Flooring
Carpet, Laminate
Accessibility
Accessible Doors
Kitchen & Appliances
Appliances
Dishwasher, Energy Star Qualified Appliances, Disposal, Gas Oven, Gas Range, High Efficiency Water Heater, Tankless Water Heater, Dryer, Washer
Laundry
Washer Hookup, Electric Dryer Hookup, Gas Dryer Hookup, Laundry Closet, Stacked, Upper Level
Bed & Bath
Main Level Bedrooms
1
Main Level Bathrooms
1
Climate Control
Cooling
Central Air, Dual, Energy Star Qualified Equipment, High Efficiency
Heating
Central, High Efficiency
Parking
Total Parking Spaces
2
Garage Spaces
2
Attached Garage
Yes
Parking Features
Direct Access, Door Single, Garage, Garage Faces Rear, On Street, Unassigned
Exterior & Lot
Building & Construction
Patio & Porch
Front Porch
Security
Carbon Monoxide Detectors, Firewalls, Fire Sprinkler System, Smoke Detectors
Lot & Grounds
Lot Features
Landscaped, Street Level
Pool Features
Fenced, In Ground, Association
Sewer
Public Sewer
Community & HOA
Association Info
HOA Fee$330
FrequencyMonthly
HOA Amenities
Dog Park, Fire Pit, Maintenance Front Yard, Outdoor Cooking Area, Barbecue, Pool
Community Features
Curbs, Dog Park, Street Lights
Mortgage Calculator
Total Monthly
$0
Principal & Interest:
$0Property Tax:
$0Home Insurance:
$0HOA Fees:
$0$
$
%
Nearby Schools
| Rating | School Name |
|---|---|
N/A | KIDDIE ACADEMY OF TUSTIN Private School |
6 | Tustin High High School |
9 | Tustin Connect Elementary School |
N/A | ST JEANNE DE LESTONNAC SCHOOL Private School |
5 | Benjamin F. Beswick Elementary Elementary School |
Convenience Score
Market Insights
92780|Tustin
analytics
Estimated Value
Calculating...
trending_up0%vs. last year
202120222023202420252026
Market Temperature
Seller'sBalancedBuyer's
0d30d60d180d
Balanced
Balanced market
30 Days
Avg. time on market
This is a Balanced Market. Homes are selling at a moderate pace.
flood
Flood & Climate Risk
Flood Risk
Minimal — not in a FEMA flood zone
Wildfire Risk
Moderate — near wildland-urban interface
Heat Risk
Low — moderate summer temperatures
Earthquake Risk
Southern California seismic zone
volume_up
Noise Levels
TrafficQuiet residential street
AirportMinimal airport noise
CommercialLow commercial activity nearby

Ready to Take the Next Step?
Get expert support from a local agent today.
call
(800)-330-9306Available 9AM - 7PM
Similar Homes You Might Like
Based on price, location, and features