Sold
$2,150,000
Sold Price279 Barnes, Tustin, CA 92782
bed
4
Bedrooms
bathtub
5
Bathrooms
square_foot
3,171
Square Feet
About this home
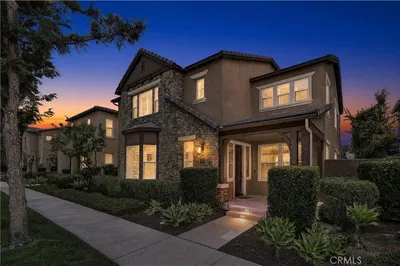
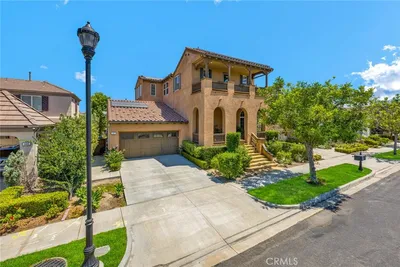
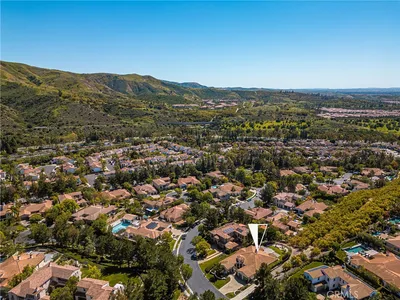
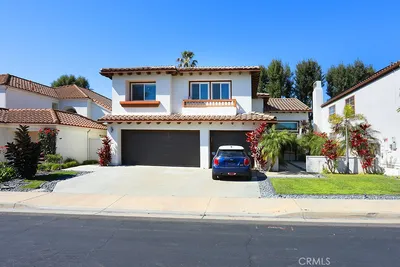
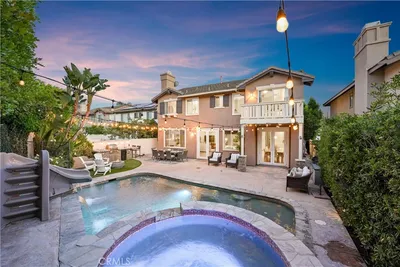
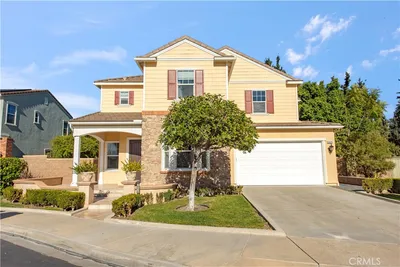
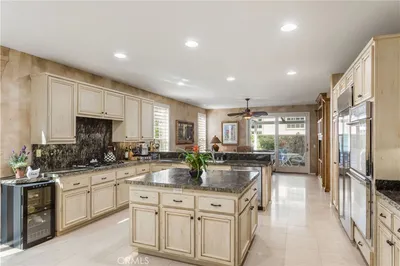
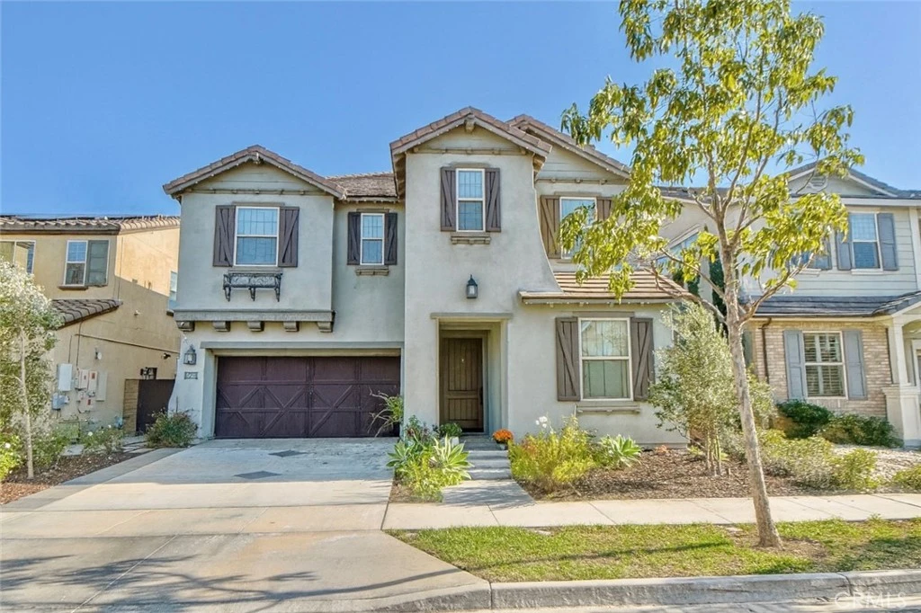
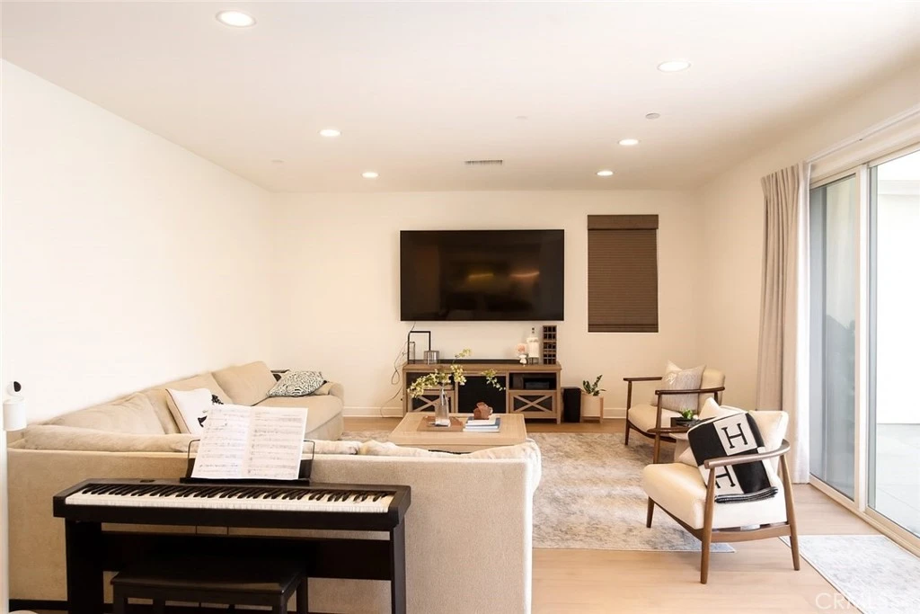
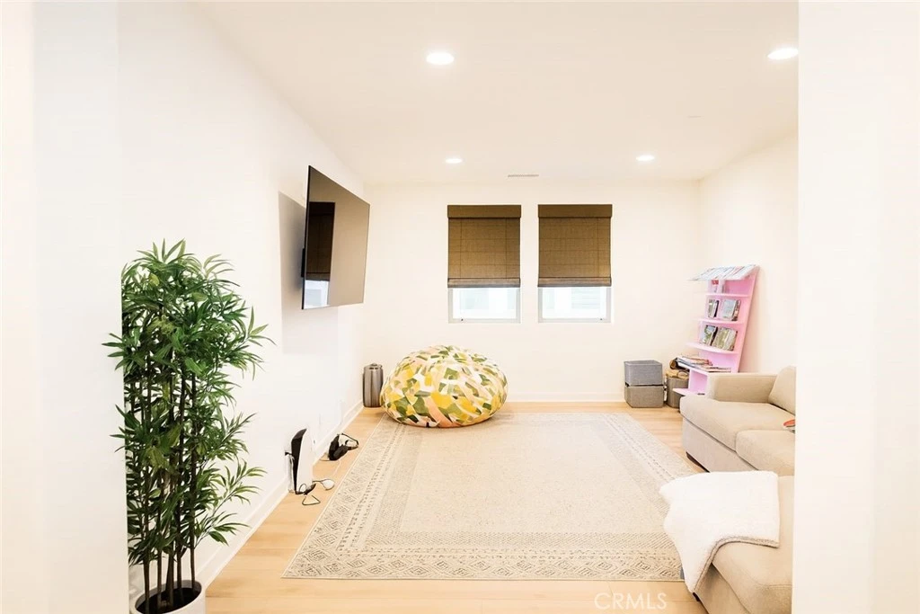
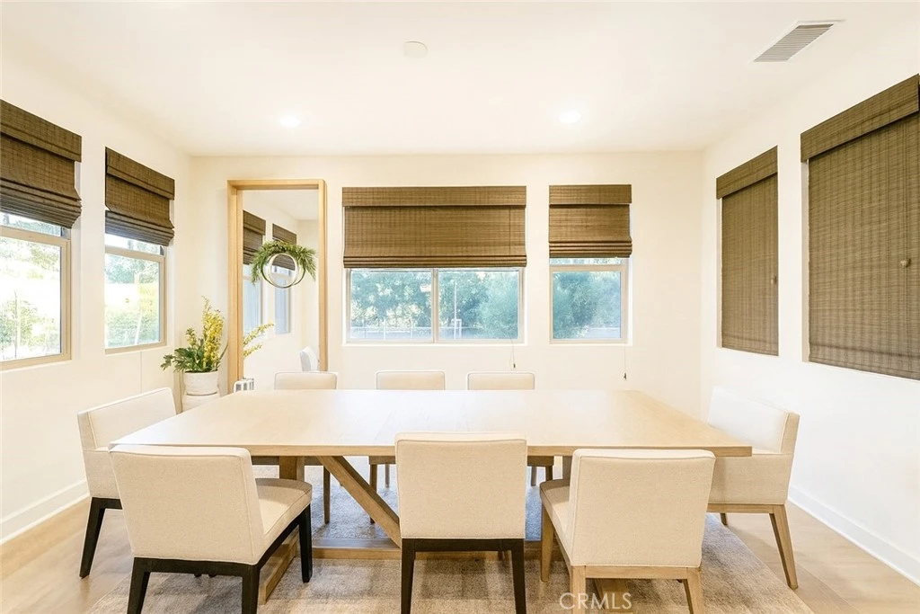
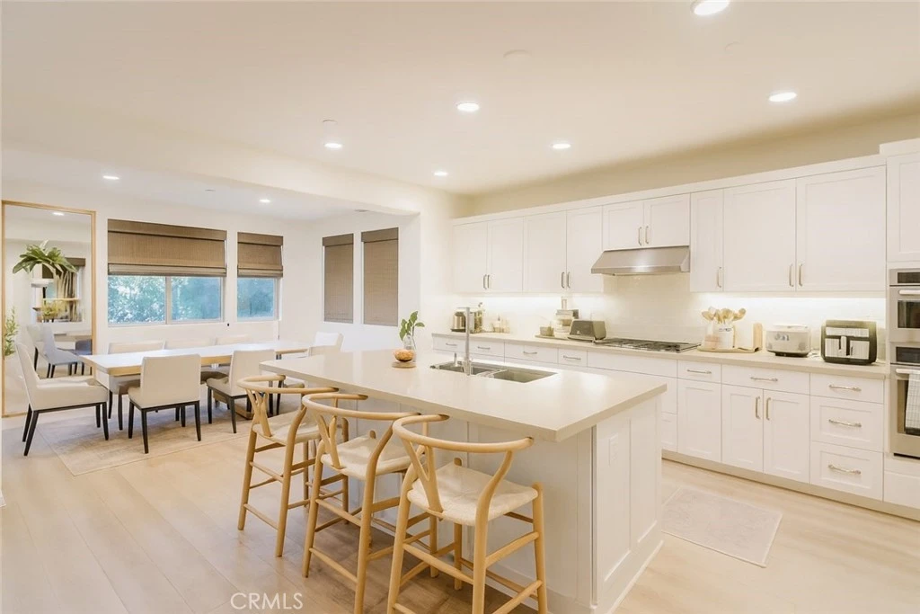
Beautifully located in the heart of Tustin Legacy, this spacious single-family home is designed with family living in mind. Offering 4 bedrooms, 4.5 baths, a large great room, and a chef-style kitchen, there’s plenty of space to gather, grow, and make memories. A downstairs bedroom adds flexibility for guests or multigenerational living, with opportunities to enjoy indoor-outdoor living. Families will love access to The Legacy Club’s pool, spa, and clubhouse, along with nearby Greenwood Park featuring play areas, trails, and sports courts. Just minutes from The District’s shopping, dining, and entertainment, this home offers comfort, convenience, and a true sense of community.
infoProperty Facts
bed
Bedrooms
4
bathtub
Bathrooms
5
square_foot
Square Feet
3,171
landscape
Lot Size
4,983 sqft
calendar_month
Year Built
2016
home_work
Property Type
Single Family Residence
timer
Days on Market
16
payments
HOA Fee
$245/mo
garage
Garage Total
2
fingerprint
MLS #
OC26024999
chairInterior Details
General Interior
Interior Features
High Ceilings, Open Floorplan, Pantry, Quartz Counters, Recessed Lighting, Bedroom On Main Level, Jack And Jill Bath, Loft, Primary Suite, Walk In Pantry, Walk In Closets
Flooring
Carpet, Laminate
Kitchen & Appliances
Appliances
Built In Range, Dishwasher, Disposal, Microwave, Refrigerator
Laundry
Inside, Laundry Room, See Remarks, Upper Level
Bed & Bath
Main Level Master
Yes
Climate Control
Cooling
Central Air
Heating
Central
deckExterior & Lot
Building & Construction
Patio & Porch
Covered, See Remarks
Nearby Schools
| Rating | School Name |
|---|---|
N/A | KINDERCARE Private School |
9 | Plaza Vista Elementary School |
10 | Legacy Magnet Academy Elementary School |
2 | Creekside High High School |
8 | Alternative Education-San Joaquin High High School |
Convenience Score

This Home is Sold
Curious what your home is worth? Get a free valuation.
call
(800)-330-9306Available 9AM - 6PM
Similar Homes You Might Like
Based on price, location, and features