For Sale
$788,000
Est. $4,413/mo15231 Calverton, Tustin, CA 92782
bed
1
Bedrooms
bathtub
2
Bathrooms
square_foot
1,391
Square Feet
About this home
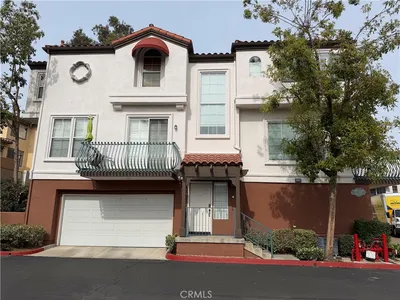
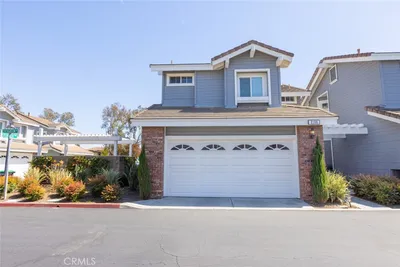
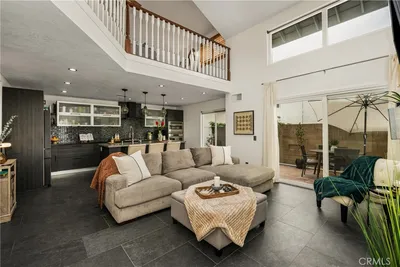
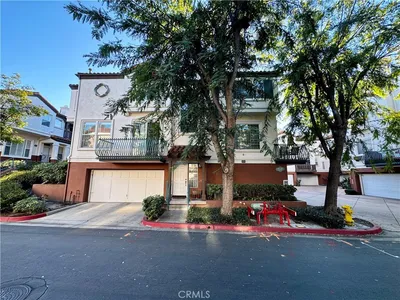
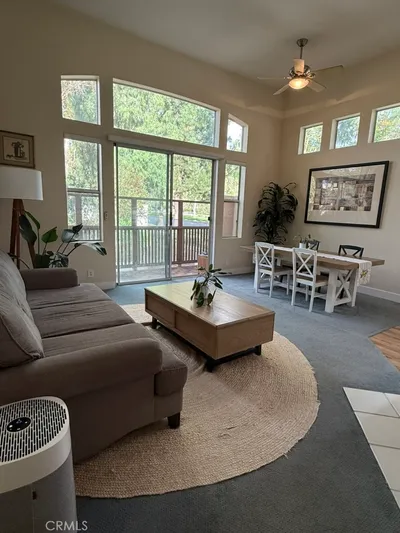
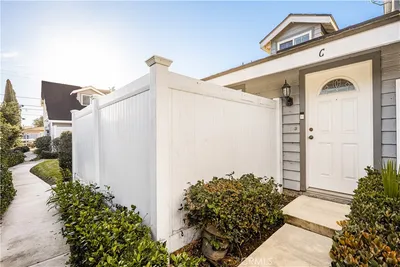
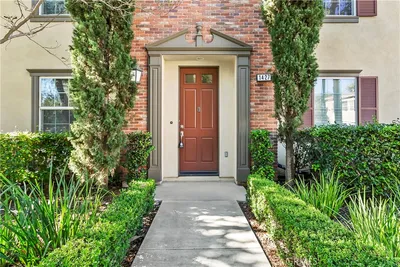
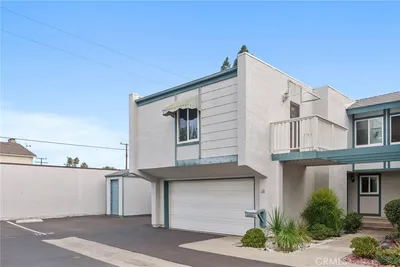
This premium end unit is two levels with a convenient entrance on the first floor facing Greenbelt in the lovely Columbus Square neighborhood and walking distance to the vibrant District Tustin Shopping Center. This home includes a spacious primary bedroom with 1.5 bathrooms with an open floor plan, plus a home office with built in desk system for a perfect work from home set up. With both new carpet and ceramic tile flooring, this designer painted home boasts a light and airy interior with a large windowed kitchen that comes complete with granite counters and full back-splash, sit-up bar, and stainless steel appliance package with a built-in microwave. Perfect for entertaining your guests with a spacious kitchen and a cozy fireplace in the living room, this home has it all, including a lovely balcony overlooking a perfectly manicured courtyard. The grand master suite is certainly the focal point of this home as it includes an expansive bedroom and large walk in custom closet organizer. The gorgeous master bath comes with dual vanities, a large standing shower, and separate bath tub perfect for unwinding and relaxing after a long day. Enjoy all the resort style amenities in this neighborhood including being steps away from junior olympic pool, clubhouse, spa, and children’s playground. The community includes a work out room, several parks, sports courts and tons of planned community activities for all the residents. It is centrally located with grocery stores (Whole Foods, Costco, Target, and Stater Brothers), dining (top rated restaurants and cafes like Starbucks, Mendocino Farms, In-n-Out, The Winery, and Pressed), entertainment (AMC and Bowlero bowling alley), close access to freeways, John Wayne Airport, and ofcourse, the picturesque coastline with iconic beaches like Newport Beach nearby.
Property Facts
bed
Bedrooms
1
bathtub
Bathrooms
2
square_foot
Square Feet
1,391
landscape
Lot Size
14,749 sqft
calendar_month
Year Built
2008
home_work
Property Type
Townhouse
timer
Days on Market
41
payments
HOA Fee
$374/mo
garage
Garage Total
1
fingerprint
MLS #
AR26108282
Interior Details
General Interior
Interior Features
Breakfast Bar, Balcony, Granite Counters, Open Floorplan, Walk In Closets
Flooring
Tile, Wood
Fireplace
Family Room, Gas
Accessibility
Parking
Kitchen & Appliances
Appliances
Dishwasher, Electric Range, Free Standing Range, Disposal, Gas Range, Gas Water Heater
Laundry
Inside
Climate Control
Cooling
Central Air
Heating
Forced Air
Parking
Total Parking Spaces
1
Garage Spaces
1
Attached Garage
Yes
Parking Features
Converted Garage, Garage Faces Side
Exterior & Lot
Building & Construction
Security
Carbon Monoxide Detectors, Smoke Detectors
Construction
Stucco
Lot & Grounds
Pool Features
Community, Association
Spa Features
Association, Community
Sewer
Public Sewer
Water Source
Public
Community & HOA
Association Info
HOA Fee$374
FrequencyMonthly
HOA Amenities
Clubhouse, Fitness Center, Barbecue, Pool, Spa Hot Tub
Community Features
Curbs, Sidewalks, Pool
Mortgage Calculator
Total Monthly
$0
Principal & Interest:
$0Property Tax:
$0Home Insurance:
$0HOA Fees:
$0$
$
%
Nearby Schools
| Rating | School Name |
|---|---|
10 | Legacy Magnet Academy Elementary School |
10 | Heritage Elementary Elementary School |
4 | W. R. Nelson Elementary Elementary School |
2 | Sycamore Magnet Academy Elementary School |
N/A | ST CECILIA SCHOOL Private School |
Convenience Score
Market Insights
92782|Tustin
analytics
Estimated Value
Calculating...
trending_up0%vs. last year
202120222023202420252026
Market Temperature
Seller'sBalancedBuyer's
0d30d60d180d
Balanced
Balanced market
30 Days
Avg. time on market
This is a Balanced Market. Homes are selling at a moderate pace.
flood
Flood & Climate Risk
Flood Risk
Minimal — not in a FEMA flood zone
Wildfire Risk
Moderate — near wildland-urban interface
Heat Risk
Low — moderate summer temperatures
Earthquake Risk
Southern California seismic zone
volume_up
Noise Levels
TrafficQuiet residential street
AirportMinimal airport noise
CommercialLow commercial activity nearby

Ready to Take the Next Step?
Get expert support from a local agent today.
call
(800)-330-9306Available 9AM - 7PM
Similar Homes You Might Like
Based on price, location, and features