Topfind Realty
Renting

Search Rentals

Houses for RentTownhomes for RentCondos for RentView All Rentals →

Renting Resources

Why Rent With UsRenter GuideRent vs Buy Calculator

Renter Articles

How to Negotiate RentUnderstanding Your LeaseMoving Checklist for Renters
Buying

Search Homes

Houses for SaleTownhomes for SaleCondos for SaleView All Homes →

Buying Resources

Why Buy With UsBuyer GuideAffordability CalculatorInvestment CalculatorProperty Tax Calculator

Buyer Articles

Master Your New Home BudgetBeat Moving StressPacking Secrets
Selling

Selling Tools

Home ValuationFind a Seller's Agent

Selling Resources

Why Sell With UsSeller GuideNet Sheet CalcHELOC Calculator

Seller Articles

Strategic PricingDownsizing Tips
Mortgage Rates

Today's Rates

Mortgage RatesRefinance RatesLoan ComparisonHELOC Calculator

Mortgage Resources

Understanding Mortgage RatesFirst-Time Homebuyer GuideWhen to Refinance Your Mortgage
Realtors
Topfind
Houses for RentTownhomes for RentCondos for RentView All Rentals →
Why Rent With UsRenter GuideRent vs Buy Calculator
How to Negotiate RentUnderstanding Your LeaseMoving Checklist for Renters
Houses for SaleTownhomes for SaleCondos for SaleView All Homes →
Why Buy With UsBuyer GuideAffordability CalculatorInvestment CalculatorProperty Tax Calculator
Master Your New Home BudgetBeat Moving StressPacking Secrets
Home ValuationFind a Seller's Agent
Why Sell With UsSeller GuideNet Sheet CalcHELOC Calculator
Strategic PricingDownsizing Tips
Mortgage RatesRefinance RatesLoan ComparisonHELOC Calculator
Understanding Mortgage RatesFirst-Time Homebuyer GuideWhen to Refinance Your Mortgage
groupRealtorsinfoAbout Us
Continue with Google
Sign InSign Up
Topfind Realty
Renting

Search Rentals

Houses for RentTownhomes for RentCondos for RentView All Rentals →

Renting Resources

Why Rent With UsRenter GuideRent vs Buy Calculator

Renter Articles

How to Negotiate RentUnderstanding Your LeaseMoving Checklist for Renters
Buying

Search Homes

Houses for SaleTownhomes for SaleCondos for SaleView All Homes →

Buying Resources

Why Buy With UsBuyer GuideAffordability CalculatorInvestment CalculatorProperty Tax Calculator

Buyer Articles

Master Your New Home BudgetBeat Moving StressPacking Secrets
Selling

Selling Tools

Home ValuationFind a Seller's Agent

Selling Resources

Why Sell With UsSeller GuideNet Sheet CalcHELOC Calculator

Seller Articles

Strategic PricingDownsizing Tips
Mortgage Rates

Today's Rates

Mortgage RatesRefinance RatesLoan ComparisonHELOC Calculator

Mortgage Resources

Understanding Mortgage RatesFirst-Time Homebuyer GuideWhen to Refinance Your Mortgage
Realtors
Topfind
Houses for RentTownhomes for RentCondos for RentView All Rentals →
Why Rent With UsRenter GuideRent vs Buy Calculator
How to Negotiate RentUnderstanding Your LeaseMoving Checklist for Renters
Houses for SaleTownhomes for SaleCondos for SaleView All Homes →
Why Buy With UsBuyer GuideAffordability CalculatorInvestment CalculatorProperty Tax Calculator
Master Your New Home BudgetBeat Moving StressPacking Secrets
Home ValuationFind a Seller's Agent
Why Sell With UsSeller GuideNet Sheet CalcHELOC Calculator
Strategic PricingDownsizing Tips
Mortgage RatesRefinance RatesLoan ComparisonHELOC Calculator
Understanding Mortgage RatesFirst-Time Homebuyer GuideWhen to Refinance Your Mortgage
groupRealtorsinfoAbout Us
Continue with Google
Sign InSign Up
Real Estate/CA/Tustin/15205 Columbus (Sold)
Main
SOLD
SoldClosed on August 27, 2025
$2,400,000
Sold Price

15205 Columbus, Tustin, CA 92782

bed
5
Bedrooms
bathtub
5
Bathrooms
square_foot
3,740
Square Feet

About this home

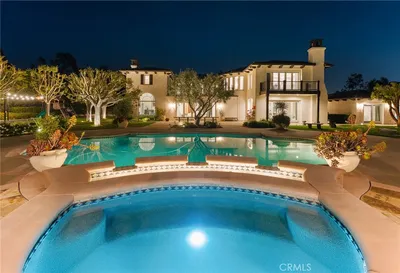
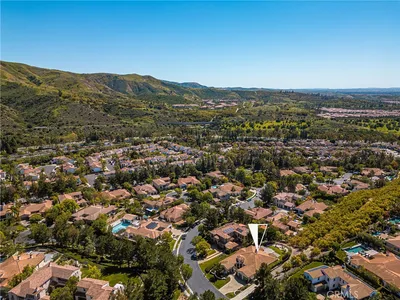
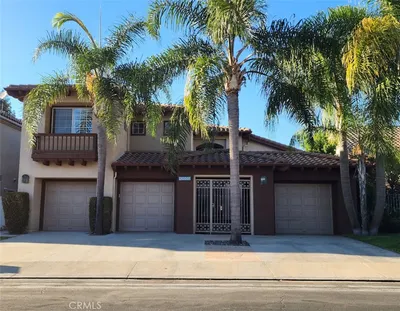
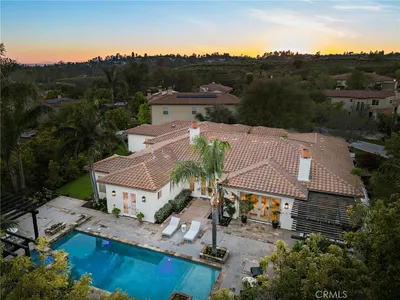
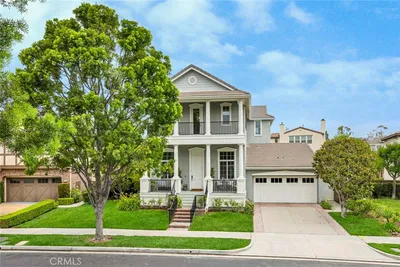
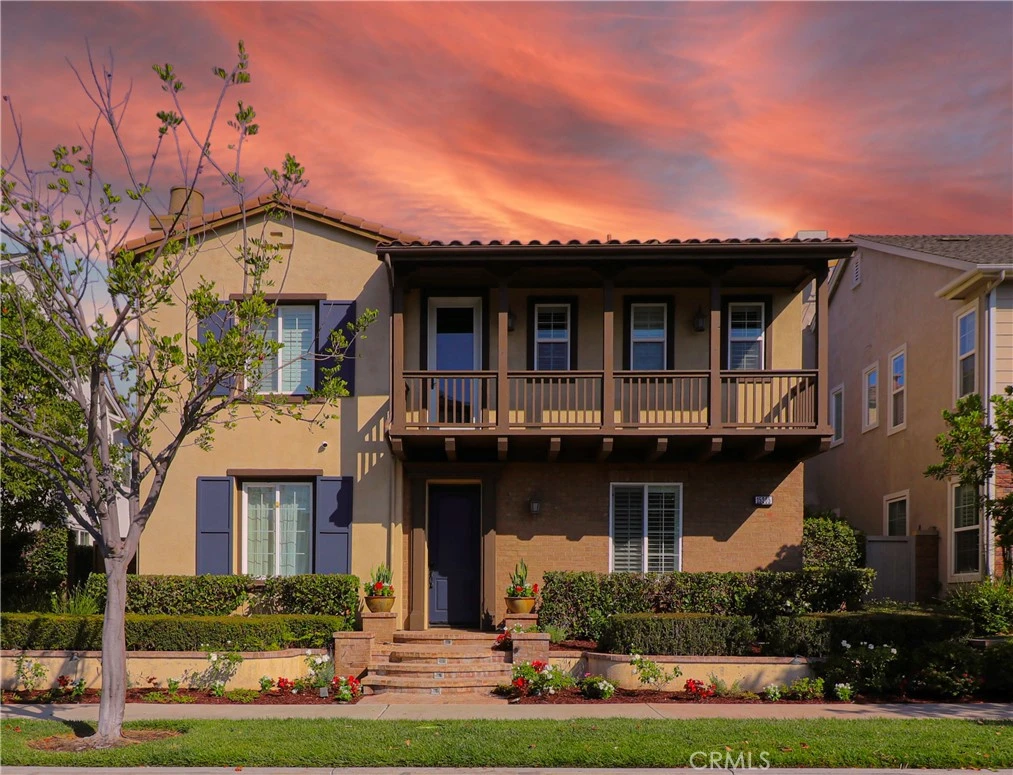
Welcome to 15205 Columbus Square, an elegant 5-bedroom, 4.5-bath plus a bonus room. Astoria Model 3B—the largest floor plan from the first phase of the community offering 3,740 sq ft of beautifully designed living space in the heart of Tustin Legacy. Thoughtfully laid out with one bedroom and full bath on the main floor and four spacious bedrooms upstairs, this home features soaring ceilings, crown molding, wide plank wood flooring, and a seamless indoor-outdoor flow perfect for entertaining. Over-sized windows with plantation shutters flood the interiors with natural light while adding timeless sophistication and privacy. Whether hosting weekend gatherings or enjoying a quiet moment on the charming front-facing balcony, this home invites you to live, relax, and connect. The heart of the home is a chef’s kitchen showcasing crisp white cabinetry, quartz counter-tops, a large island, designer pendant lighting, a 6-burner Wolf range, Viking double ovens, a built-in microwave, and a Sub-Zero refrigerator. Just off the kitchen, the light-filled living room features a cozy fireplace and custom built-ins, creating a warm and welcoming atmosphere. Custom closets are installed throughout the home, offering elevated storage solutions that are both functional and luxurious. Upstairs, the luxurious primary suite boasts a spa-like bath and walk-in closet, while additional bedrooms offer comfort and flexibility. Located near The District, top-rated schools, parks, and premier dining and shopping, this exceptional residence blends modern elegance with the ease of California lifestyle living—your gateway to stylish, connected, and comfortable everyday life.

infoProperty Facts

bed

Bedrooms

5

bathtub

Bathrooms

5

square_foot

Square Feet

3,740

landscape

Lot Size

4,887 sqft

calendar_month

Year Built

2007

home_work

Property Type

Single Family Residence

timer

Days on Market

18

payments

HOA Fee

$169/mo

garage

Garage Total

3

fingerprint

MLS #

OC25155743

chairInterior Details

General Interior

Interior Features

Breakfast Bar, Balcony, Crown Molding, Dry Bar, Separate Formal Dining Room, Eat In Kitchen, High Ceilings, Open Floorplan, Pantry, Quartz Counters, Recessed Lighting, Wired For Sound, Bedroom On Main Level, Galley Kitchen, Main Level Primary, Primary Suite, Walk In Closets

Flooring

See Remarks

Fireplace

Family Room, Gas, Gas Starter, Living Room

Accessibility

Accessible Doors

Kitchen & Appliances

Appliances

Six Burner Stove, Built In Range, Double Oven, Dishwasher, Gas Cooktop, Disposal, Gas Oven, Gas Range, Gas Water Heater, Refrigerator, Range Hood, Self Cleaning Oven, Water To Refrigerator, Water Heater

Laundry

Washer Hookup, Gas Dryer Hookup, Inside, Laundry Room, Upper Level

Bed & Bath

Main Level Master

Yes

Climate Control

Cooling

Central Air

Heating

Central

deckExterior & Lot

Building & Construction

Patio & Porch

Concrete

Fencing

Block, Wood

Security

Prewired, Security System, Carbon Monoxide Detectors, Firewalls, Smoke Detectors

Foundation

Slab

Roof

Tile

Nearby Schools

RatingSchool NameGradesDistance
10
Heritage Elementary
Elementary School
P-50.5 mi
10
Legacy Magnet Academy
Elementary School
6-120.6 mi
2
Sycamore Magnet Academy
Elementary School
K-80.7 mi
4
W. R. Nelson Elementary
Elementary School
P-50.7 mi
N/A
ST CECILIA SCHOOL
Private School
K-120.7 mi

Convenience Score

Topfind Realty

This Home is Sold

Curious what your home is worth? Get a free valuation.

call
(800)-330-9306Available 9AM - 6PM

Similar Homes You Might Like

Based on price, location, and features
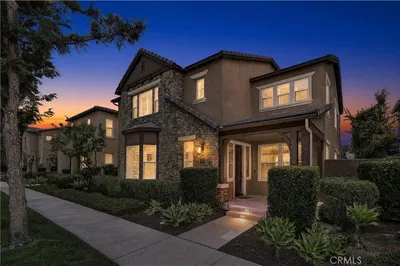
119 Patton
VIRTUAL TOUR

$2,479,000

FOR SALE

119 Patton, Tustin, CA 92782

5 beds · 5 baths · 3,731 sqft

2508 Platt Place
3D TOUR

$3,395,000

FOR SALE

2508 Platt Place, Tustin, CA 92782

5 beds · 6 baths · 4,038 sqft

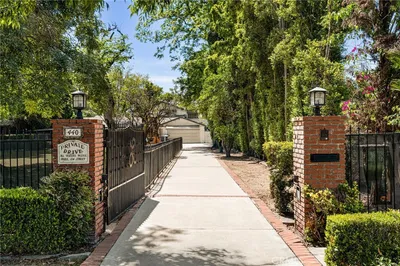
440 W Main Street

$2,900,000

FOR SALE

440 W Main Street, Tustin, CA 92780

5 beds · 5 baths · 3,432 sqft

220 Barnes Road

$2,498,000

FOR SALE

220 Barnes Road, Tustin, CA 92782

5 beds · 5 baths · 4,203 sqft

13212 Cortina
VIRTUAL TOUR

$2,299,000

FOR SALE

13212 Cortina, Tustin, CA 92782

5 beds · 5 baths · 3,578 sqft

2150 Chandler Drive

$3,290,000

FOR SALE

2150 Chandler Drive, Tustin, CA 92782

4 beds · 4 baths · 3,958 sqft

61 Windwalker

$2,558,000

FOR SALE

61 Windwalker, Tustin, CA 92782

5 beds · 6 baths · 3,893 sqft

11765 Riehl
3D TOUR

$9,500,000

FOR SALE

11765 Riehl, Tustin, CA 92782

5 beds · 6 baths · 6,202 sqft

Recently Sold

10533 Emerson Bend
3D TOUR

$2,998,000

SOLD

10533 Emerson Bend, Tustin, CA 92782

4 beds · 4 baths · 3,318 sqft

12605 Prescott Avenue

$2,200,000

SOLD

12605 Prescott Avenue, Tustin, CA 92782

5 beds · 4 baths · 3,337 sqft

10710 Plumas Way
3D TOUR

$4,295,000

SOLD

10710 Plumas Way, Tustin, CA 92782

5 beds · 5 baths · 4,333 sqft

1447 Charleston Street

$2,739,900

SOLD

1447 Charleston Street, Tustin, CA 92782

5 beds · 5 baths · 4,452 sqft

507 Celestial Pt

$2,500,000

SOLD

507 Celestial Pt, Tustin, CA 92782

5 beds · 5 baths · 3,432 sqft

12635 PRESCOTT

$2,585,000

SOLD

12635 PRESCOTT, Tustin, CA 92782

5 beds · 5 baths · 3,467 sqft

11665 Allen Street
VIDEO TOUR

$2,225,000

SOLD

11665 Allen Street, Tustin, CA 92782

5 beds · 4 baths · 3,069 sqft

13091 Ranchwood Road

$1,850,000

SOLD

13091 Ranchwood Road, Tustin, CA 92782

5 beds · 4 baths · 3,069 sqft

Topfind Realty

Company

  • About Us
  • Careers
  • Articles
  • Home Estimate

Explore

  • Renting
  • Buying
  • Selling
  • Realtors

Support

  • Help Center
  • Contact Us
  • Terms & Conditions
  • Privacy Policy

Topfind Realty, DRE # 02240815, is a licensed real estate broker in California. Topfind Realty pledges to support the Fair Housing Act and adhere to Equal Housing Opportunity laws.

Copyright © 2026 Topfind Realty. All Rights Reserved.