14781 Canterbury
For Rent
$5,450/ month
14781 Canterbury, Tustin, CA 92780
bed
4 Bedrooms
Total Beds
bathtub
3 Bathrooms
Full Baths
pets
Dogs & Cats OK
Pet Policy
event_note
12 Months
Min. Lease
About this Home
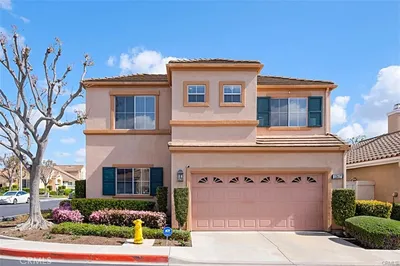
Nestled in the highly sought-after, family-friendly community of Tustin Meadows — and just steps from the community pool — this beautifully upgraded 4-bedroom, 2.5-bathroom home offers 2,243 square feet of thoughtfully designed living space, blending modern finishes with everyday functionality. Step inside to soaring vaulted ceilings and a striking two-story, stacked-stone fireplace that anchors the open living area, complemented by an eye-catching wrought-iron spiral staircase. Porcelain and hardwood flooring flow throughout the downstairs, while double-pane windows and a sliding glass door bring in abundant natural light, all comfortably climate-controlled with central air conditioning and heating. The gourmet kitchen is a true showpiece, featuring a stainless steel 6-burner range with hood, refrigerator, and an under-counter beverage fridge, along with a dishwasher, microwave, garbage disposal, and water softener — all complemented by quartz countertops and a garden window above the sink that frames peaceful backyard views. Beautifully updated bathrooms feature quartz vanity countertops, matte black fixtures, and designer tile work for a sleek, spa-inspired retreat. Outside, an entertainer's dream awaits: an expansive aluminum-covered patio spans the width of the home, complete with dual ceiling fans and recessed lighting, while the modern outdoor kitchen features a granite countertop island, built-in gas BBQ grill, and a 24-inch power burner. The lush, privately walled backyard boasts vibrant turf lawn, mature landscaping, and an automatic sprinkler system for easy upkeep. Every closet is outfitted with an upgraded Elfa closet system for smart, custom storage, and a finished, spacious attic offers easy access for additional storage needs. The functional garage impresses with sleek epoxy flooring, a modular Gladiator wall storage system, and a 240V electric car charger. Ideally located within Tustin Meadows, residents enjoy tree-lined streets, and unbeatable access to shopping, dining, and major freeways.
The open-concept layout is designed for both grand entertaining and comfortable daily living. Residents enjoy access to premium amenities.
Building Amenities
poolPool
ac_unitCentralAir
laundryLaundry
Rental Requirements
credit_score
Credit Score
Minimum 700+ FICO score required.
payments
Income Requirement
3x monthly rent in gross income.
description
Security Deposit
Equal to 1.5 months rent.
history
Employment
2 years consistent work history.
Convenience Score
Market Comparison
Relative pricing for luxury rentals in this area
$9.5k$11k$12.5k$14k$15.5k
Median$11,200
This Property$5,450
analytics
This property is priced competitively within the top 25% of luxury rentals in this area.
Nearby Schools
| Rating | School Name |
|---|---|
4 | W. R. Nelson Elementary Elementary School • |
2 | Sycamore Magnet Academy Elementary School • |
N/A | ST CECILIA SCHOOL Private School • |
10 | Heritage Elementary Elementary School • |
5 | Benjamin F. Beswick Elementary Elementary School • |
Request to Apply

Marcus Thorne
Property Manager
TUSTIN, CA