SOLD
SoldClosed on February 1, 2021
$2,190,000
Sold Price10855 Turnleaf Lane, Tustin, CA 92782
bed
4
Bedrooms
bathtub
5
Bathrooms
square_foot
4,734
Square Feet
About this home
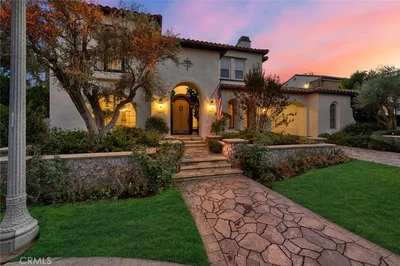
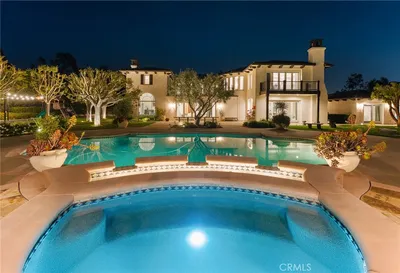
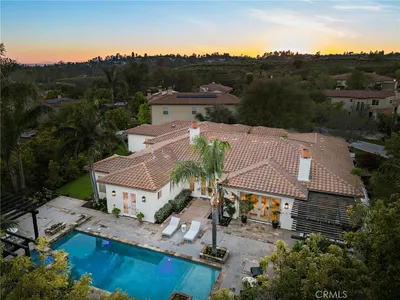
Welcome to this charming & romantic French Normandy style home nestled in picturesque Cameo Woods, maximizing seamless indoor & outdoor living. This one of a kind home, boasts 4,734 sq. ft with 9817 sq.ft. lot size. Truly a masterpiece of artistic design, this chateau is one of 22 homes in a secluded private gated community. This remodeled home to perfection offers 4 bedrooms & a game room which can be converted into a 5th full bedroom. The separate den on the main floor is ideal for a home office. The elegant entrance has a stupefying courtyard. This villa features a formal living room & separate dining room. Custom French doors adorn the home with a breathtaking view of cascading waterfalls. The family room is ideal for gathering & offers French doors to access the backyard with ease. Travertine, & distressed wood flooring are featured throughout this turnkey home. The kitchen gourmet center island boasts custom cabinets, granite countertops, breakfast nook & kitchen appliances. The villa was conceptualized by the owner, a highly creative interior designer, who brought a unique blend of modern finishes & integrated rustic touches. Enjoy the backyard while relaxing in the spa. The built-in entertainment area in the backyard includes a serving bar. The striking Koi pond includes a waterfall & a fire pit. Within minutes of this prestigious area is Peter's Canyon Hike, Cedar Grove Park &, Tustin Ranch Golf Course, shopping and restaurants.
infoProperty Facts
bed
Bedrooms
4
bathtub
Bathrooms
5
square_foot
Square Feet
4,734
landscape
Lot Size
9,817 sqft
calendar_month
Year Built
2002
home_work
Property Type
Single Family Residence
timer
Days on Market
183
payments
HOA Fee
$450/mo
garage
Garage Total
3
fingerprint
MLS #
PW20043436
chairInterior Details
General Interior
Interior Features
Built In Features, Breakfast Area, Crown Molding, Separate Formal Dining Room, Eat In Kitchen, Furnished, Granite Counters, Open Floorplan, Pantry, Bar, Bedroom On Main Level, Walk In Closets
Flooring
Stone, Wood
Fireplace
Family Room, Gas, Outside
Kitchen & Appliances
Appliances
Six Burner Stove, Built In Range, Double Oven, Dishwasher, Gas Cooktop, Disposal, Gas Oven, Gas Water Heater, Refrigerator, Self Cleaning Oven, Water Heater
Laundry
Gas Dryer Hookup, Laundry Room, Upper Level
Bed & Bath
Main Level Master
Yes
Climate Control
Cooling
Central Air, Dual, Gas
Heating
Central, Forced Air, Fireplaces, Natural Gas
deckExterior & Lot
Building & Construction
Security
Fire Detection System, Security Gate, Gated Community, Smoke Detectors
Construction
Brick
Foundation
Slab
Roof
See Remarks
Direction Faced
East
Nearby Schools
| Rating | School Name | ||
|---|---|---|---|
| No school data available for this area. | |||
Convenience Score

This Home is Sold
Curious what your home is worth? Get a free valuation.
call
(800)-330-9306Available 9AM - 6PM
Similar Homes You Might Like
Based on price, location, and features