Topfind Realty
Renting

Search Rentals

Houses for RentTownhomes for RentCondos for RentView All Rentals →

Renting Resources

Why Rent With UsRenter GuideRent vs Buy Calculator

Renter Articles

How to Negotiate RentUnderstanding Your LeaseMoving Checklist for RentersAll Renter Articles
Buying

Search Homes

Houses for SaleTownhomes for SaleCondos for SaleView All Homes →

Buying Resources

Why Buy With UsBuyer GuideAffordability CalculatorInvestment CalculatorProperty Tax Calculator

Buyer Articles

Home Inspection TipsFirst-Time Buyer ChecklistImprove Your Credit Score
Selling

Selling Tools

Home ValuationNet Sheet CalculatorHELOC CalculatorRefinance Calculator

Selling Resources

Why Sell With UsSeller GuideFind a Seller's Agent

Seller Articles

Strategic PricingMaximize Profit When SellingSell While Buying Your Next Home
Mortgage

Today's Rates

Mortgage RatesRefinance Rates

Mortgage Tools

Mortgage CalculatorLoan Comparison

Mortgage Resources

Why Pre-Approval MattersCompare Mortgage OffersFind the Right Loan Program
Realtors
Topfind
Houses for RentTownhomes for RentCondos for RentView All Rentals →
Why Rent With UsRenter GuideRent vs Buy Calculator
How to Negotiate RentUnderstanding Your LeaseMoving Checklist for Renters
Houses for SaleTownhomes for SaleCondos for SaleView All Homes →
Why Buy With UsBuyer GuideAffordability CalculatorInvestment CalculatorProperty Tax Calculator
Home Inspection TipsFirst-Time Buyer ChecklistImprove Your Credit Score
Home ValuationNet Sheet CalculatorHELOC CalculatorRefinance Calculator
Why Sell With UsSeller GuideFind a Seller's Agent
Strategic PricingMaximize Profit When SellingSell While Buying Your Next Home
Mortgage RatesRefinance RatesMortgage CalculatorLoan Comparison
Why Pre-Approval MattersCompare Mortgage OffersFind the Right Loan Program
groupRealtorsinfoAbout Us
Continue with Google
Sign InSign Up
Topfind Realty
Renting

Search Rentals

Houses for RentTownhomes for RentCondos for RentView All Rentals →

Renting Resources

Why Rent With UsRenter GuideRent vs Buy Calculator

Renter Articles

How to Negotiate RentUnderstanding Your LeaseMoving Checklist for RentersAll Renter Articles
Buying

Search Homes

Houses for SaleTownhomes for SaleCondos for SaleView All Homes →

Buying Resources

Why Buy With UsBuyer GuideAffordability CalculatorInvestment CalculatorProperty Tax Calculator

Buyer Articles

Home Inspection TipsFirst-Time Buyer ChecklistImprove Your Credit Score
Selling

Selling Tools

Home ValuationNet Sheet CalculatorHELOC CalculatorRefinance Calculator

Selling Resources

Why Sell With UsSeller GuideFind a Seller's Agent

Seller Articles

Strategic PricingMaximize Profit When SellingSell While Buying Your Next Home
Mortgage

Today's Rates

Mortgage RatesRefinance Rates

Mortgage Tools

Mortgage CalculatorLoan Comparison

Mortgage Resources

Why Pre-Approval MattersCompare Mortgage OffersFind the Right Loan Program
Realtors
Topfind
Houses for RentTownhomes for RentCondos for RentView All Rentals →
Why Rent With UsRenter GuideRent vs Buy Calculator
How to Negotiate RentUnderstanding Your LeaseMoving Checklist for Renters
Houses for SaleTownhomes for SaleCondos for SaleView All Homes →
Why Buy With UsBuyer GuideAffordability CalculatorInvestment CalculatorProperty Tax Calculator
Home Inspection TipsFirst-Time Buyer ChecklistImprove Your Credit Score
Home ValuationNet Sheet CalculatorHELOC CalculatorRefinance Calculator
Why Sell With UsSeller GuideFind a Seller's Agent
Strategic PricingMaximize Profit When SellingSell While Buying Your Next Home
Mortgage RatesRefinance RatesMortgage CalculatorLoan Comparison
Why Pre-Approval MattersCompare Mortgage OffersFind the Right Loan Program
groupRealtorsinfoAbout Us
Continue with Google
Sign InSign Up
Real Estate/CA/Tracy/5389 Santini Ln
3d_rotation3D Tour
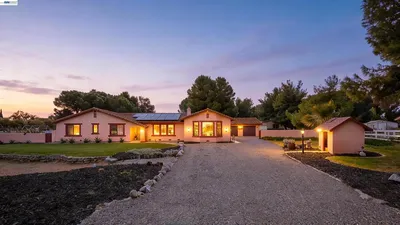
Photo 1 of 5389 Santini Ln
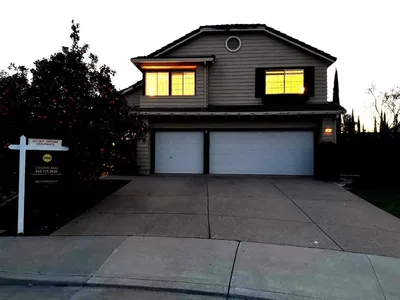
Photo 2 of 5389 Santini Ln
1 / 69
Main
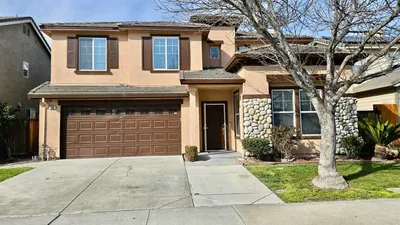
Interior 1
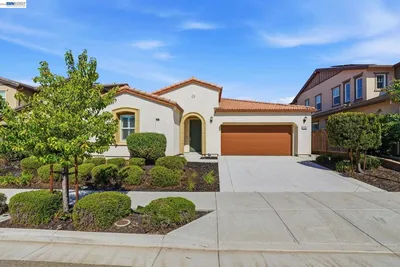
Interior 2
Interior 3
Interior 4
imagesmode View 69 photos
For Sale
$675,000
Est. $3,780/mo

5389 Santini Ln, Tracy, CA 95377

bed
3
Bedrooms
bathtub
3
Bathrooms
square_foot
1,945
Sq Ft

About this home

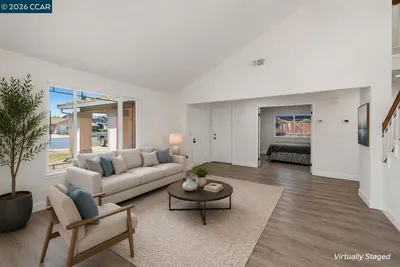
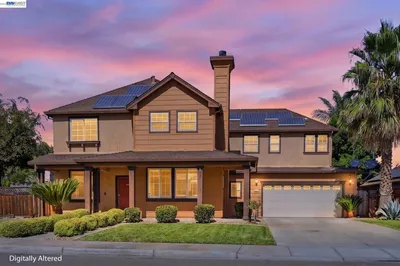
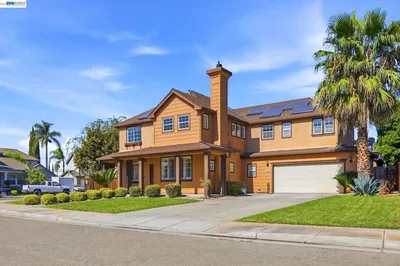
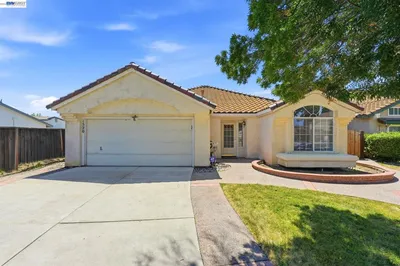
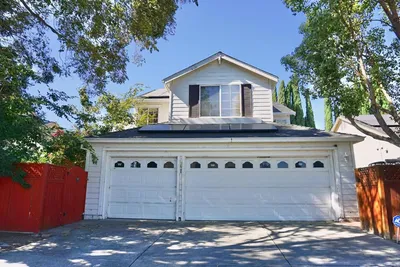
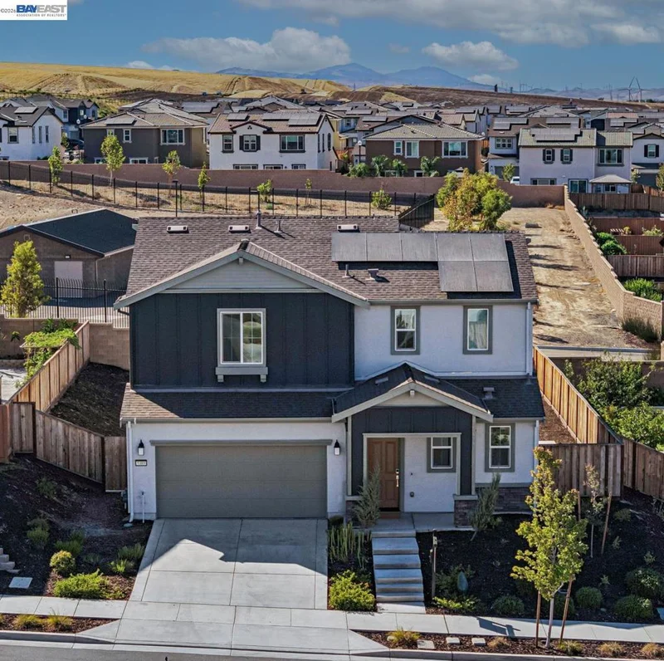
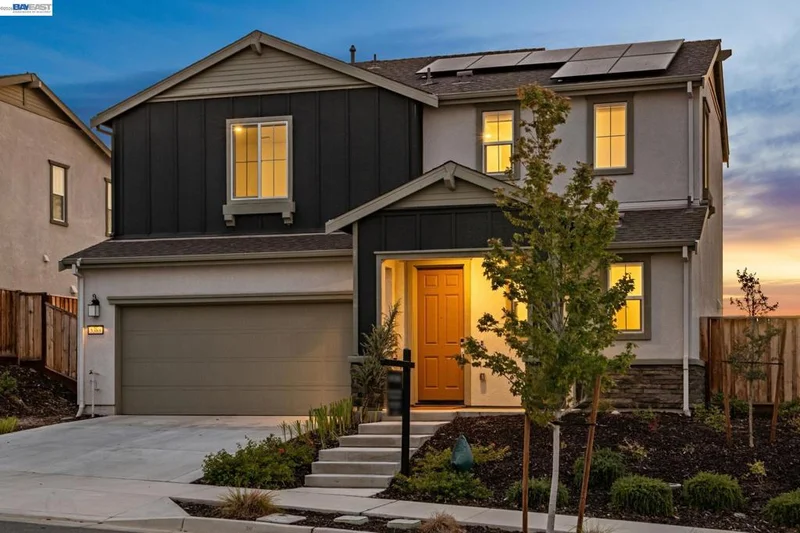
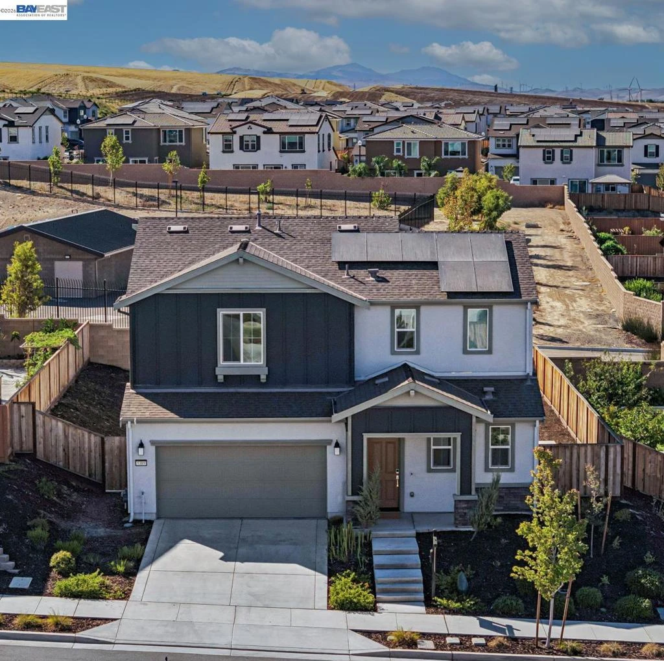
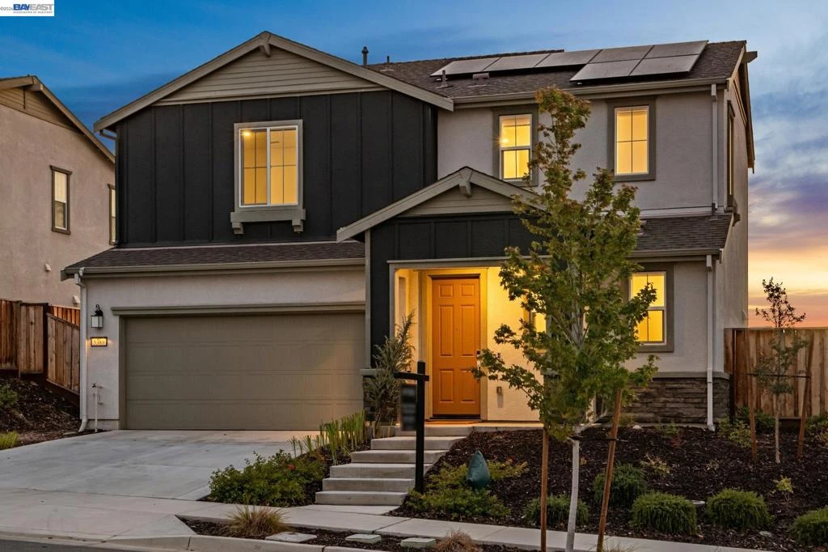
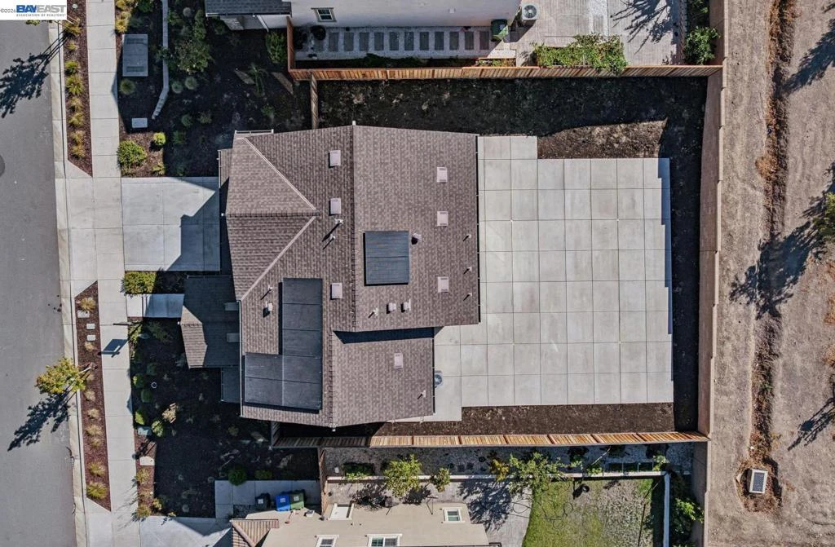
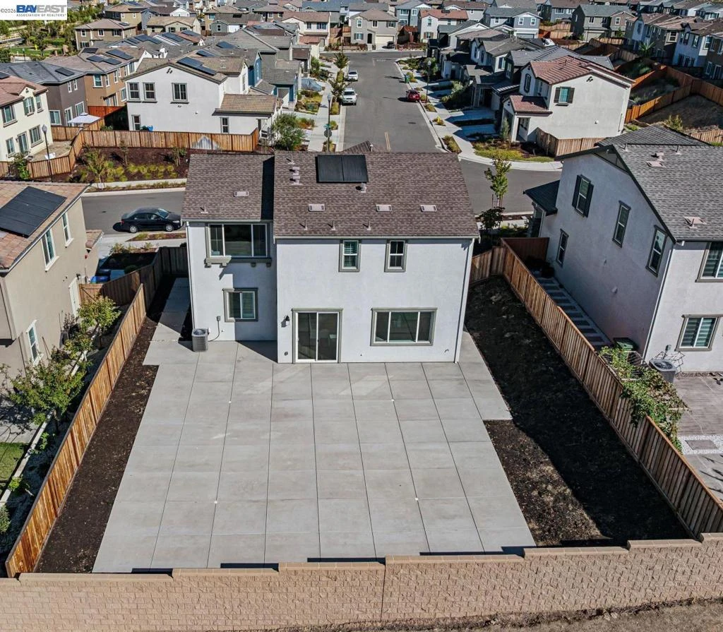
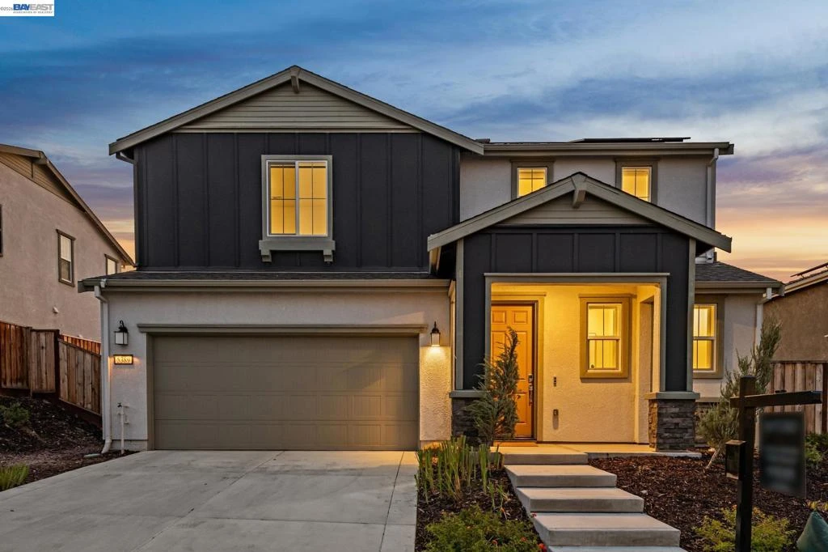
Welcome to this stunning, like-new home built in 2023, located in the award-winning master-planned community of Tracy Hills. Designed for modern living and effortless entertaining, the open-concept floor plan features high ceilings, expansive windows adorned with custom shutters, and an abundance of natural light throughout. At the center of the home, the chef-inspired kitchen boasts crisp white shaker cabinetry, premium quartz countertops, a large center island, stainless steel appliances with a gas range, and a spacious pantry. The kitchen seamlessly transitions into the generous living and dining areas, creating the perfect setting for everyday gatherings. Upstairs, the private primary suite offers a true retreat, complete with a walk-in closet, en-suite bathroom featuring a double-sink vanity and an oversized shower. Two additional well-proportioned bedrooms, a full secondary bathroom, and a dedicated laundry room complete the upper level. Step outside to a large, private backyard that offers endless potential to relax, play, and entertain outdoors. This home is thoughtfully equipped for sustainable living with an owned electric SOLAR system and an integrated EV charger. Life in Tracy Hills comes with resort-style amenities, including two swimming pools, a resident clubhouse for private events and socializing, pickleball courts, a yoga lawn, dog park, playground, walking trails & parks, community garden, a local market, and an on-site fire station. Residents also benefit from top-tier education at the state-of-the-art Corral Hollow TK–8 School located right within the community. Enjoy unbeatable convenience with Costco, premier shopping, and dining just minutes away, alongside fast access to Interstate 580 and the nearby ACE train station for an effortless daily commute. OPEN HOUSE SAT & SUN 2-4PM.

Property Facts

bed

Bedrooms

3

bathtub

Bathrooms

3

square_foot

Square Feet

1,945

landscape

Lot Size

6,028 sqft

calendar_month

Year Built

2023

home_work

Property Type

Single Family Residence

timer

Days on Market

0

payments

HOA Fee

$109/mo

garage

Garage Total

2

fingerprint

MLS #

41146084

Interior Details

General Interior

Flooring

Carpet, Laminate, Tile

Kitchen & Appliances

Appliances

Gas Water Heater, Dryer, Washer

Climate Control

Cooling

Central Air

Heating

Forced Air, Natural Gas

Parking

Total Parking Spaces

2

Garage Spaces

2

Attached Garage

Yes

Parking Features

Garage, Garage Door Opener

Exterior & Lot

Building & Construction

Patio & Porch

Patio

Construction

Stucco, Wood Siding

Foundation

Slab

Roof

Tile

Lot & Grounds

Lot Features

Back Yard, Street Level

Pool Features

Association

Community & HOA

Association Info

HOA Fee$109
FrequencyMonthly

HOA Amenities

Clubhouse, Other, Playground, Pool

Schedule a home tour with a Topfind agent

Mortgage Calculator

Total Monthly

$0

Principal & Interest:
$0
Property Tax:
$0
Home Insurance:
$0
HOA Fees:
$0
$
$
%

Nearby Schools

RatingSchool NameGradesDistance
7
Anthony C. Traina Elementary
Elementary School
K-82.4 mi
7
George Kelly Elementary
Elementary School
K-82.5 mi
8
Monticello Elementary
Elementary School
K-42.8 mi
8
John C. Kimball High
High School
9-122.9 mi
4
Wanda Hirsch Elementary
Elementary School
P-52.9 mi

Convenience Score

Market Insights

95377|Tracy

Estimated Value

Calculating...
No change vs. last year
Value history is still building for this area.

Market Temperature

Seller'sBalancedBuyer's
0d30d60d180d
Balanced

Balanced market

30 Days

Avg. time on market

This is a Balanced Market. Homes are selling at a moderate pace.

Flood & Climate Risk

Noise Levels

Location

5389 Santini Ln

Tracy, CA 95377

Open in Mapsopen_in_new
Topfind Realty

Ready to Take the Next Step?

Get expert support from a local agent today.

call
(800)-330-9306Available 9AM - 7PM

Similar Homes You Might Like

Based on price, location, and features
2750 Gomes Ct
2750 Gomes Ct photo 2
1 / 20
3D TOUR

$650,000

FOR SALE

2750 Gomes Ct, Tracy, CA 95376

4 beds · 3 baths · 1,798 sqft

1647 Green Springs Ct
1647 Green Springs Ct photo 2
1 / 20
VIRTUAL TOUR

$819,000

FOR SALE

1647 Green Springs Ct, Tracy, CA 95377

4 beds · 3 baths · 2,210 sqft

1520 Deer Run Ln
1520 Deer Run Ln photo 2
1 / 20
VIRTUAL TOUR

$631,000

FOR SALE

1520 Deer Run Ln, Tracy, CA 95376

3 beds · 2 baths · 1,933 sqft

7313 Umberto Place
7313 Umberto Place photo 2
1 / 17

$705,000

FOR SALE

7313 Umberto Place, Tracy, CA 95377

4 beds · 3 baths · 1,878 sqft

4260 W Kenner Rd
4260 W Kenner Rd photo 2
1 / 20

$1,649,000

FOR SALE

4260 W Kenner Rd, Tracy, CA 95304

4 beds · 3 baths · 2,221 sqft

947 Forecast Ln
947 Forecast Ln photo 2
1 / 32
NEW 34 HRS AGO
OPEN SATURDAY, 6PM - 8PM

$649,000

FOR SALE

947 Forecast Ln, Tracy, CA 95377

3 beds · 2 baths · 1,733 sqft

441 De Bord Drive
441 De Bord Drive photo 2
1 / 20
OPEN SATURDAY, 8:30PM - 11:30PM

$750,000

FOR SALE

441 De Bord Drive, Tracy, CA 95376

4 beds · 3 baths · 1,954 sqft

1553 Shadowood Ct.
1553 Shadowood Ct. photo 2
1 / 20
3D TOUR

$599,999

FOR SALE

1553 Shadowood Ct., Tracy, CA 95376

3 beds · 3 baths · 1,673 sqft

Recently Sold

1846 Bayberry Ln
VIRTUAL TOUR

$579,999

1846 Bayberry Ln, Tracy, CA 95376

3 beds · 2 baths · 1,661 sqft

15948 W Redondo Dr
VIDEO TOUR

$1,350,000

15948 W Redondo Dr, Tracy, CA 95304

3 beds · 2 baths · 2,288 sqft

1380 Parkside Drive

$595,000

1380 Parkside Drive, Tracy, CA 95376

4 beds · 3 baths · 1,945 sqft

389 Burlington Dr

$600,000

389 Burlington Dr, Tracy, CA 95376

3 beds · 3 baths · 2,135 sqft

2542 Azalea Ave
VIRTUAL TOUR

$789,000

2542 Azalea Ave, Tracy, CA 95376

3 beds · 2 baths · 2,299 sqft

1120 Gatetree Court

$747,500

1120 Gatetree Court, Tracy, CA 95376-9778

4 beds · 3 baths · 2,272 sqft

243 E 3rd Street

$612,500

243 E 3rd Street, Tracy, CA 95376

4 beds · 3 baths · 1,571 sqft

2939 Kennsington Ln

$584,950

2939 Kennsington Ln, Tracy, CA 95377

4 beds · 3 baths · 1,828 sqft

$675,000
3 bd | 3 ba | 1,945 sqft
call
Topfind Realty

Company

  • About Us
  • Careers
  • Articles
  • Home Estimate

Explore

  • Renting
  • Buying
  • Selling
  • Realtors

Support

  • Help Center
  • Contact Us
  • Terms & Conditions
  • Privacy Policy

Tools

  • Mortgage Calculator
  • Affordability Calculator
  • Rent vs Buy Calculator
  • Refinance Calculator

Topfind Realty, DRE # 02240815, is a licensed real estate broker in California. Topfind Realty pledges to support the Fair Housing Act and adhere to Equal Housing Opportunity laws.

Copyright © 2026 Topfind Realty. All Rights Reserved.