SoldClosed on May 6, 2026
$910,000
Sold Price2352 Augusta Ave, Tracy, CA 95377
bed
4
Bedrooms
bathtub
3
Bathrooms
square_foot
3,096
Square Feet
About this home
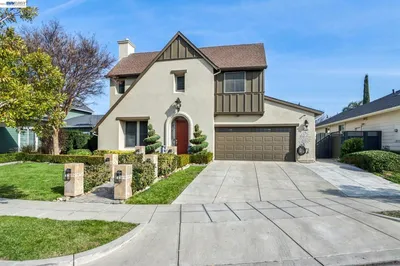
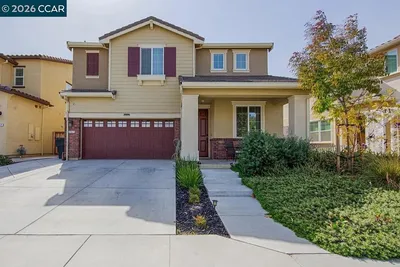
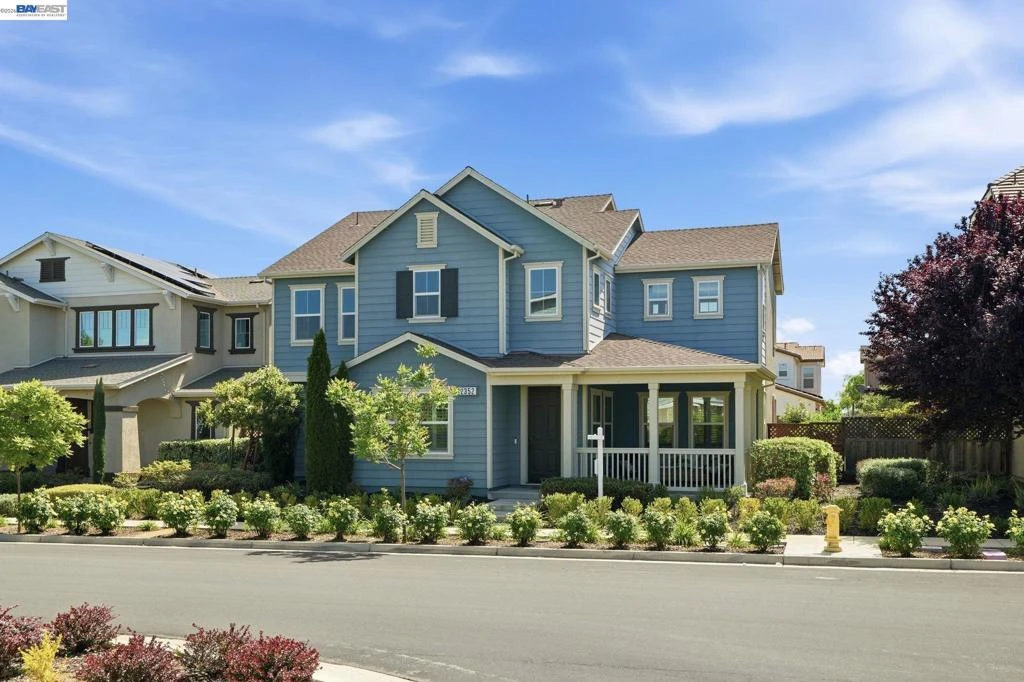
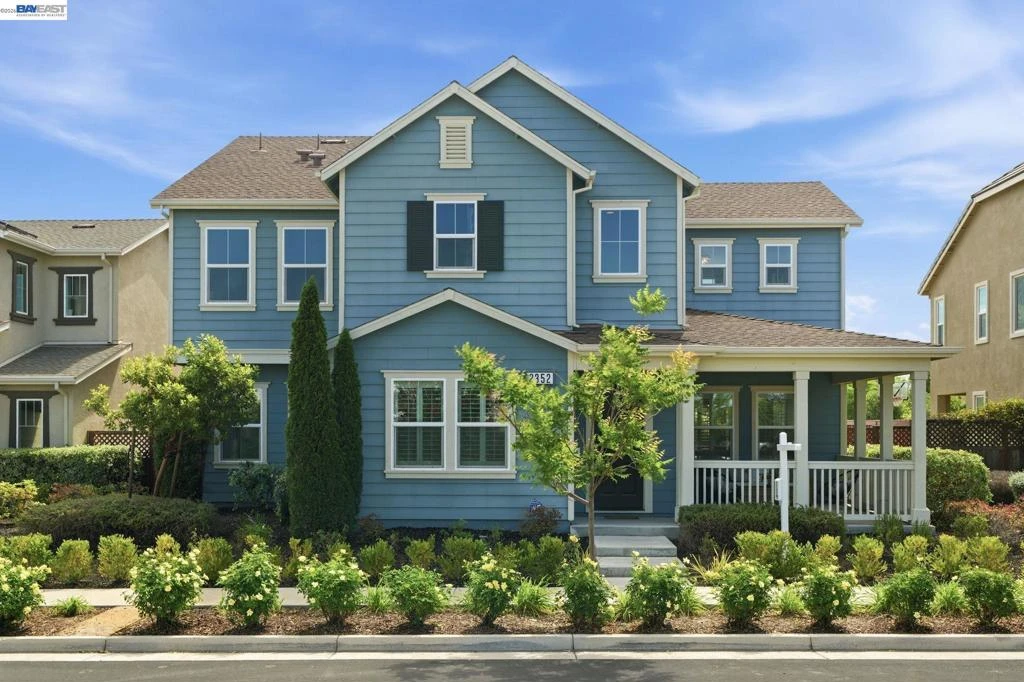
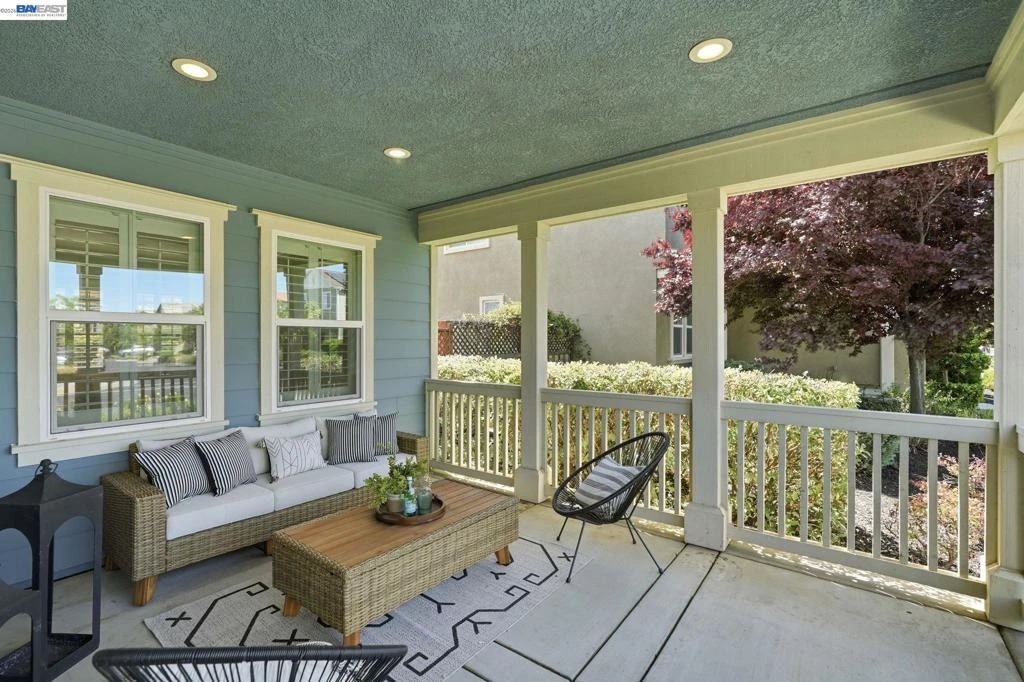
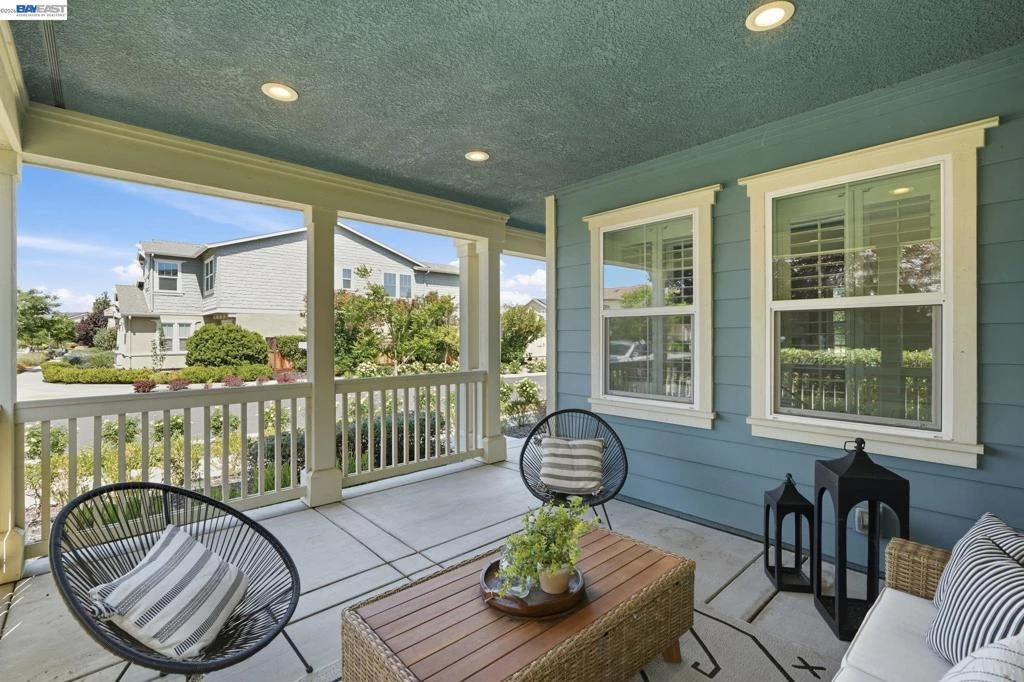
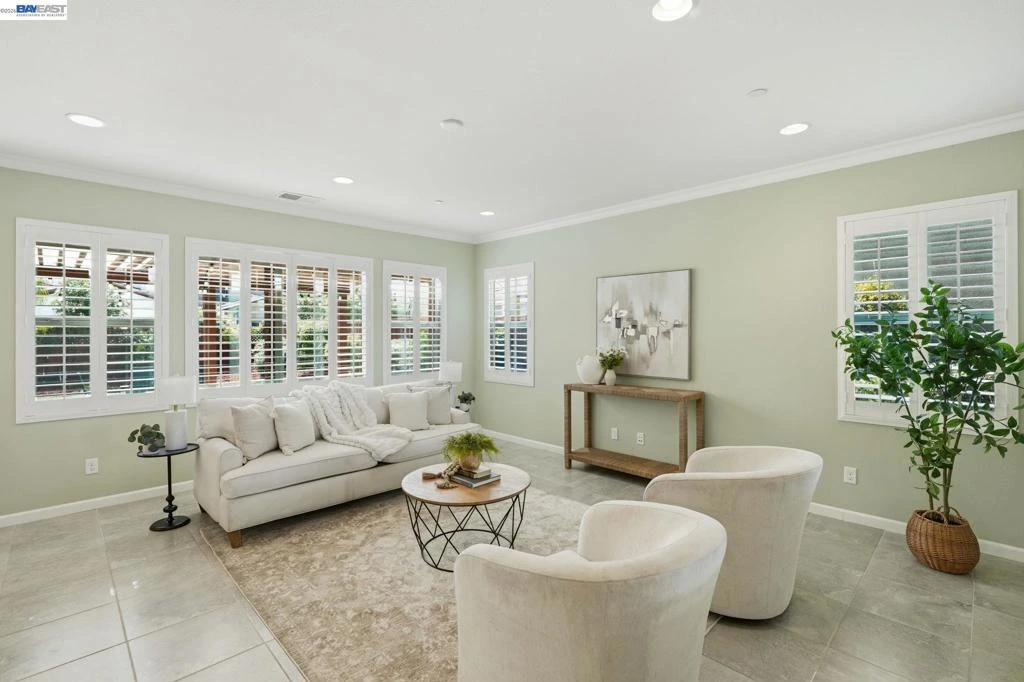
Welcome to this stunning 4-bedroom, 3-bath home built in 2017, located in Tracy’s highly desirable Ellis community. Offering over 3,000sqft of modern living space, this home features an open-concept layout with spacious rooms, raised ceilings, and a functional design perfect for everyday living and entertaining. The chef’s kitchen is a standout, complete with a large island, granite countertops, breakfast bar, stainless steel appliances, abundant cabinetry, an eat-in dining area, and a butler’s pantry leading to the formal dining room. The kitchen flows seamlessly into the family room and out to the beautifully maintained low-maintenance backyard. A full bedroom and bathroom downstairs provide ideal flexibility for guests or multi-generational living. Upstairs, you’ll find a versatile loft, two additional bedrooms, and a luxurious primary suite featuring a large walk-in closet and spa-like bath with dual vanities, soaking tub, and separate shower. Enjoy outdoor living with a covered patio, firepit, and artificial turf play area. Leased solar helps keep energy costs down. Located near Village Green Park, Ellis dog park, and within the sought-after Jefferson School District, with a new K-8 school and shopping plaza coming soon—this is one you don’t want to miss!
infoProperty Facts
bed
Bedrooms
4
bathtub
Bathrooms
3
square_foot
Square Feet
3,096
landscape
Lot Size
5,700 sqft
calendar_month
Year Built
2017
home_work
Property Type
Single Family Residence
timer
Days on Market
6
payments
HOA Fee
$43/mo
garage
Garage Total
3
fingerprint
MLS #
41130496
chairInterior Details
General Interior
Interior Features
Breakfast Bar, Eat In Kitchen
Flooring
Carpet, Tile
Climate Control
Cooling
Central Air
deckExterior & Lot
Building & Construction
Construction
Wood Siding
Roof
Shingle
Nearby Schools
| Rating | School Name |
|---|---|
7 | Anthony C. Traina Elementary Elementary School |
8 | Monticello Elementary Elementary School |
4 | Wanda Hirsch Elementary Elementary School |
7 | George Kelly Elementary Elementary School |
N/A | MONTESSORI ELEMENTARY & MIDDLE SCHOOL OF TRACY Private School |
Convenience Score

This Home is Sold
Curious what your home is worth? Get a free valuation.
call
(800)-330-9306Available 9AM - 6PM
Similar Homes You Might Like
Based on price, location, and features