imagesmode View 20 photos
For Sale
$699,000
Est. $3,914/mo21 E Emerson Avenue, Tracy, CA 95376
bed
5
Bedrooms
bathtub
4
Bathrooms
square_foot
2,911
Square Feet
About this home
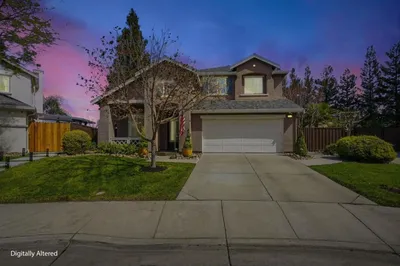
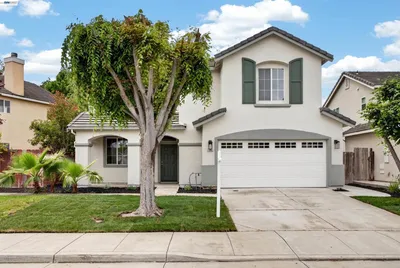
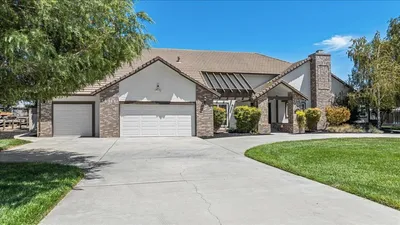
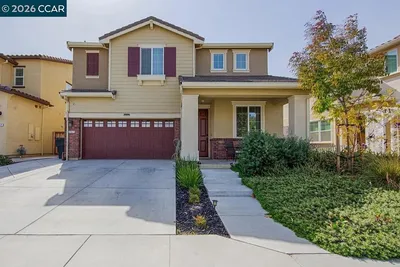
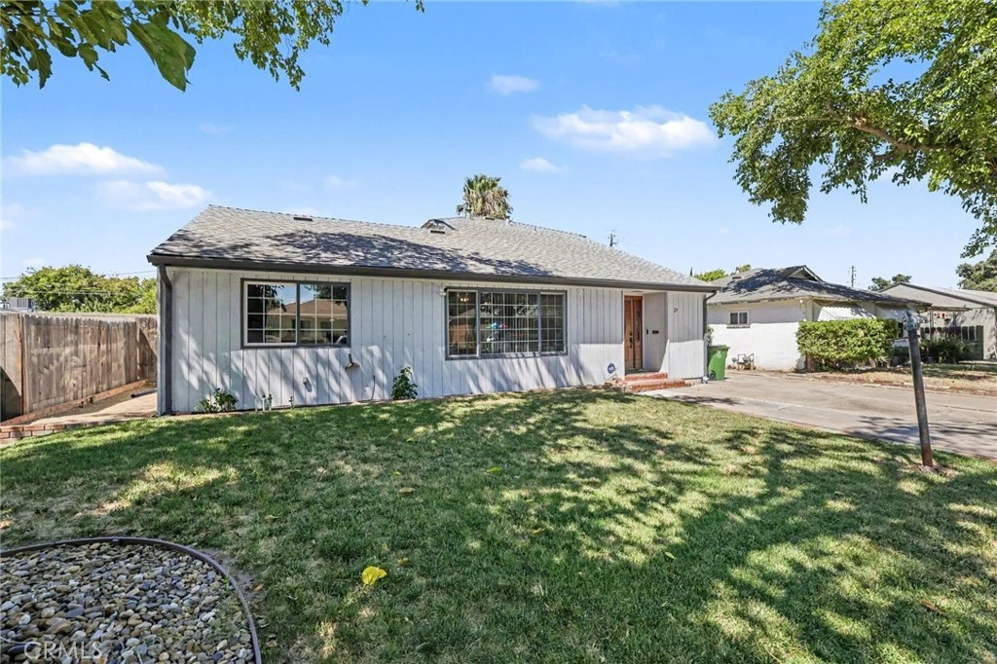
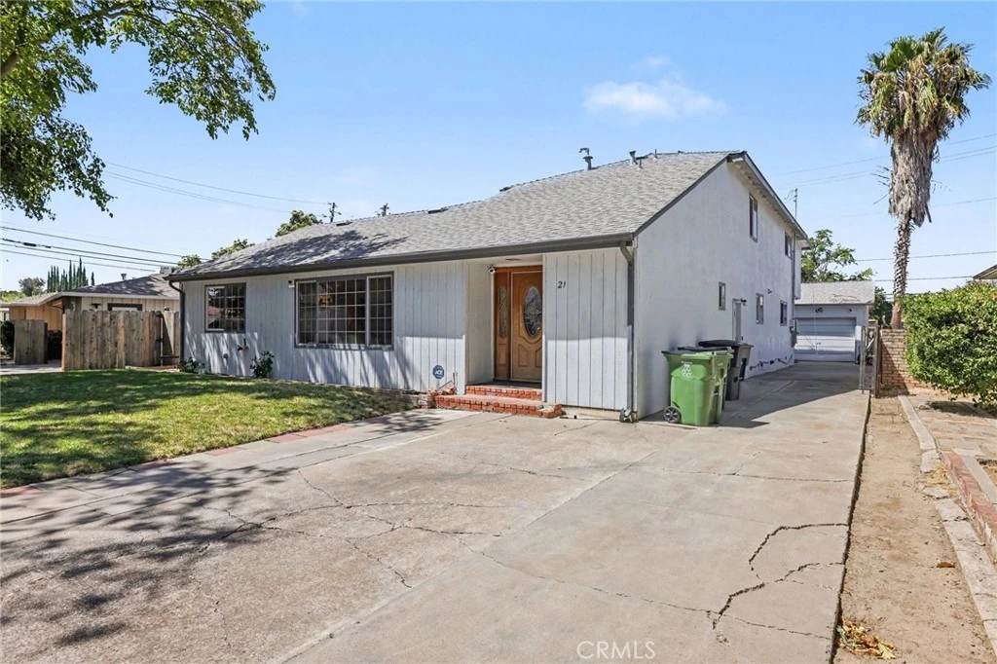
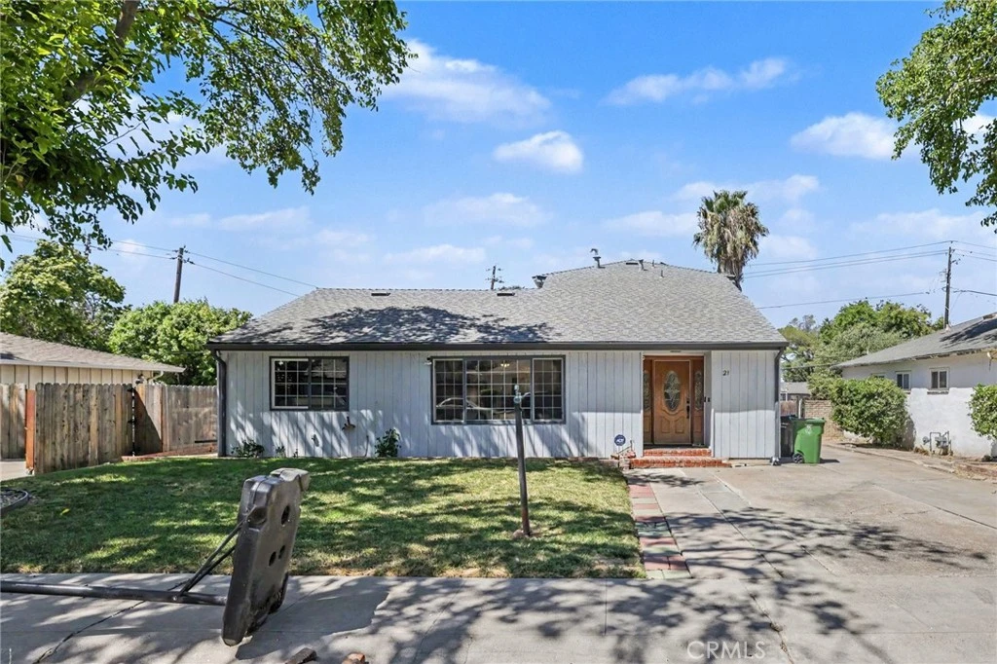
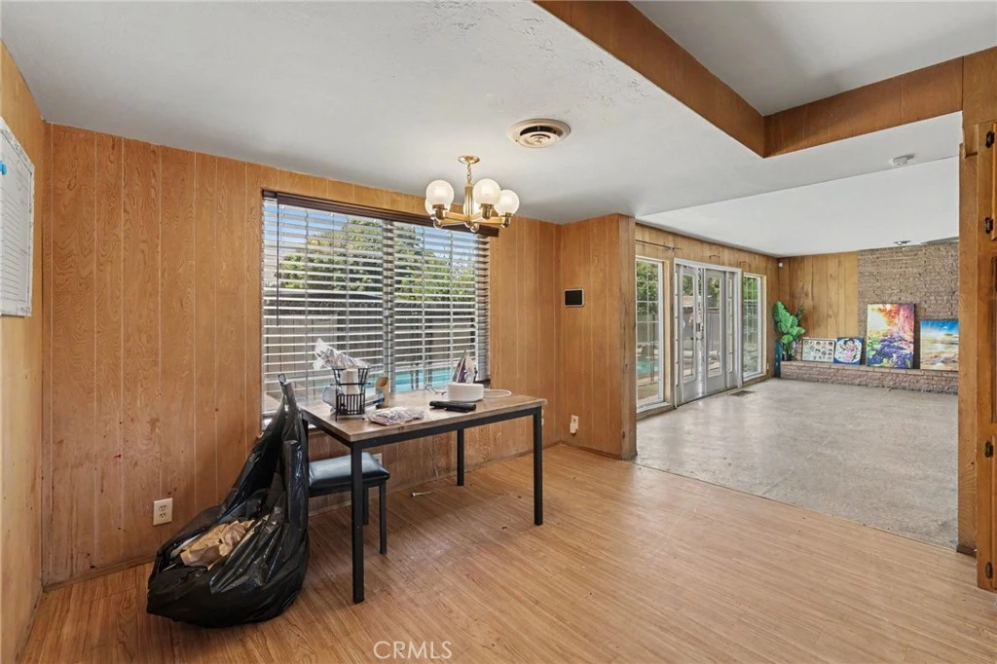
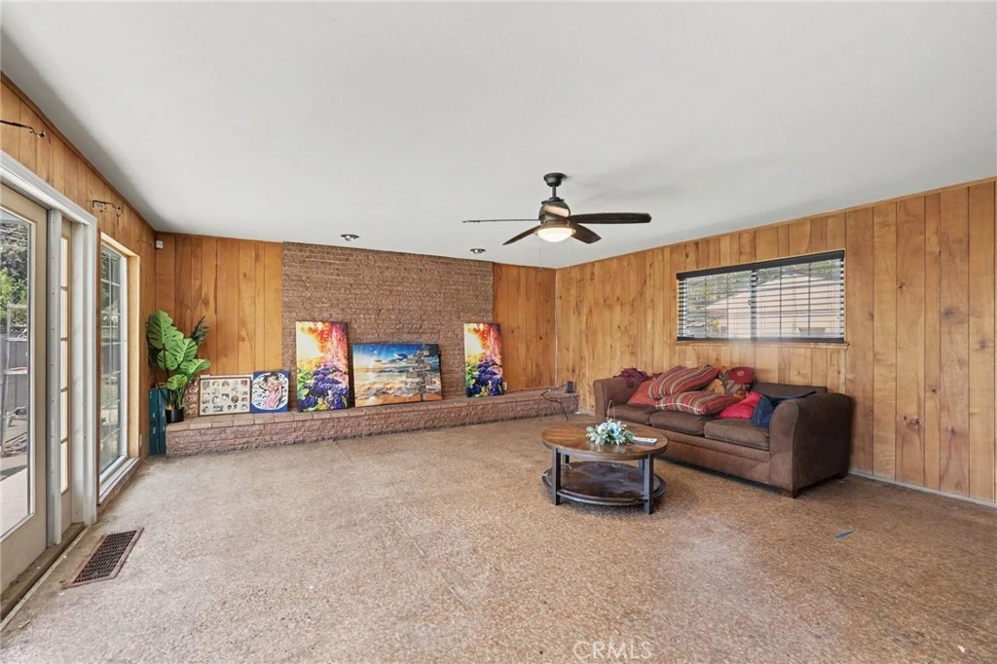
This lovely 5-bedroom home sits in the heart of Tracy and offers an impressive amount of space and opportunity. Occupying an expansive 8,102 sq ft lot, it welcomes you with a spacious living room that’s currently used as a formal dining area, complete with a cozy fireplace. The large country kitchen features retro tile, a convenient kitchen nook, and opens into an expansive family room boasting rustic paneling, a beverage bar, and a fireplace with a custom brick facade. French doors from the family room lead directly to the backyard and pool, creating a seamless indoor-outdoor lifestyle. Upstairs, the master bedroom offers two walk-in closets, a private balcony, and a comfortable sense of privacy. One of the additional bedrooms can easily serve as a retreat or a dedicated office, with convenient access to the full bathroom. Downstairs, you’ll find three bedrooms in total, along with an updated 1½ bath for added everyday convenience. Outside, the home truly shines with a large in-ground pool, an adjacent deck area made for entertaining, and plenty of room for a lawn, garden, or future landscaping ideas. You’ll also appreciate the added convenience of a sauna and a full bath accessible directly from the backyard—perfect for pool days and year-round use. The detached garage adds even more flexibility. It’s currently set up as an exercise room and storage area, but it can be returned to its original garage use, potentially repurposed into in-law quarters, or imagined as an entertainment “cave.”
Property Facts
bed
Bedrooms
5
bathtub
Bathrooms
4
square_foot
Square Feet
2,911
landscape
Lot Size
8,100 sqft
calendar_month
Year Built
1964
home_work
Property Type
Single Family Residence
timer
Days on Market
0
payments
HOA Fee
N/A
garage
Garage Total
2
fingerprint
MLS #
IV26171168
Interior Details
General Interior
Interior Features
Balcony, Tile Counters, Utility Room
Flooring
Carpet, Laminate, Wood
Fireplace
Gas, Living Room
Kitchen & Appliances
Appliances
Dishwasher, Gas Cooktop, Disposal, Gas Oven, Water Heater
Laundry
Washer Hookup, Gas Dryer Hookup
Bed & Bath
Main Level Bedrooms
5
Main Level Bathrooms
1
Climate Control
Cooling
Central Air
Heating
Natural Gas
Parking
Total Parking Spaces
2
Garage Spaces
2
Parking Features
Door Single, Garage Faces Front, Garage, Off Street
Exterior & Lot
Building & Construction
Patio & Porch
Patio
Fencing
Wood
Security
Carbon Monoxide Detectors, Smoke Detectors
Construction
Frame, Stucco, Wood Siding
Foundation
Slab
Roof
Composition
Lot & Grounds
Lot Features
Back Yard, Irregular Lot, Lawn
Pool Features
Fenced, Gunite, In Ground, Private
Sewer
Public Sewer
Water Source
Public
Community & HOA
Association Info
Community Features
Suburban, Sidewalks
Mortgage Calculator
Total Monthly
$0
Principal & Interest:
$0Property Tax:
$0Home Insurance:
$0HOA Fees:
$0$
$
%
Nearby Schools
| Rating | School Name |
|---|---|
N/A | TRACY SDA SCHOOL Private School |
N/A | ST BERNARDS CATHOLIC SCHOOL Private School |
2 | Central Elementary Elementary School |
2 | North Elementary Elementary School |
5 | Monte Vista Middle Middle School |
Convenience Score
Market Insights
95376|Tracy
analytics
Estimated Value
Calculating...
trending_up0%vs. last year
202120222023202420252026
Market Temperature
Seller'sBalancedBuyer's
0d30d60d180d
Balanced
Balanced market
30 Days
Avg. time on market
This is a Balanced Market. Homes are selling at a moderate pace.
flood
Flood & Climate Risk
Flood Risk
Minimal — not in a FEMA flood zone
Wildfire Risk
Moderate — near wildland-urban interface
Heat Risk
Low — moderate summer temperatures
Earthquake Risk
Southern California seismic zone
volume_up
Noise Levels
TrafficQuiet residential street
AirportMinimal airport noise
CommercialLow commercial activity nearby

Ready to Take the Next Step?
Get expert support from a local agent today.
call
(800)-330-9306Available 9AM - 7PM
Similar Homes You Might Like
Based on price, location, and features