Topfind Realty
Renting

Search Rentals

Houses for RentTownhomes for RentCondos for RentView All Rentals →

Renting Resources

Why Rent With UsRenter GuideRent vs Buy Calculator

Renter Articles

How to Negotiate RentUnderstanding Your LeaseMoving Checklist for Renters
Buying

Search Homes

Houses for SaleTownhomes for SaleCondos for SaleView All Homes →

Buying Resources

Why Buy With UsBuyer GuideAffordability CalculatorInvestment CalculatorProperty Tax Calculator

Buyer Articles

Master Your New Home BudgetBeat Moving StressPacking Secrets
Selling

Selling Tools

Home ValuationFind a Seller's Agent

Selling Resources

Why Sell With UsSeller GuideNet Sheet CalcHELOC Calculator

Seller Articles

Strategic PricingDownsizing Tips
Mortgage Rates

Today's Rates

Mortgage RatesRefinance RatesLoan ComparisonHELOC Calculator

Mortgage Resources

Understanding Mortgage RatesFirst-Time Homebuyer GuideWhen to Refinance Your Mortgage
Realtors
Topfind
Houses for RentTownhomes for RentCondos for RentView All Rentals →
Why Rent With UsRenter GuideRent vs Buy Calculator
How to Negotiate RentUnderstanding Your LeaseMoving Checklist for Renters
Houses for SaleTownhomes for SaleCondos for SaleView All Homes →
Why Buy With UsBuyer GuideAffordability CalculatorInvestment CalculatorProperty Tax Calculator
Master Your New Home BudgetBeat Moving StressPacking Secrets
Home ValuationFind a Seller's Agent
Why Sell With UsSeller GuideNet Sheet CalcHELOC Calculator
Strategic PricingDownsizing Tips
Mortgage RatesRefinance RatesLoan ComparisonHELOC Calculator
Understanding Mortgage RatesFirst-Time Homebuyer GuideWhen to Refinance Your Mortgage
groupRealtorsinfoAbout Us
Continue with Google
Sign InSign Up
Topfind Realty
Renting

Search Rentals

Houses for RentTownhomes for RentCondos for RentView All Rentals →

Renting Resources

Why Rent With UsRenter GuideRent vs Buy Calculator

Renter Articles

How to Negotiate RentUnderstanding Your LeaseMoving Checklist for Renters
Buying

Search Homes

Houses for SaleTownhomes for SaleCondos for SaleView All Homes →

Buying Resources

Why Buy With UsBuyer GuideAffordability CalculatorInvestment CalculatorProperty Tax Calculator

Buyer Articles

Master Your New Home BudgetBeat Moving StressPacking Secrets
Selling

Selling Tools

Home ValuationFind a Seller's Agent

Selling Resources

Why Sell With UsSeller GuideNet Sheet CalcHELOC Calculator

Seller Articles

Strategic PricingDownsizing Tips
Mortgage Rates

Today's Rates

Mortgage RatesRefinance RatesLoan ComparisonHELOC Calculator

Mortgage Resources

Understanding Mortgage RatesFirst-Time Homebuyer GuideWhen to Refinance Your Mortgage
Realtors
Topfind
Houses for RentTownhomes for RentCondos for RentView All Rentals →
Why Rent With UsRenter GuideRent vs Buy Calculator
How to Negotiate RentUnderstanding Your LeaseMoving Checklist for Renters
Houses for SaleTownhomes for SaleCondos for SaleView All Homes →
Why Buy With UsBuyer GuideAffordability CalculatorInvestment CalculatorProperty Tax Calculator
Master Your New Home BudgetBeat Moving StressPacking Secrets
Home ValuationFind a Seller's Agent
Why Sell With UsSeller GuideNet Sheet CalcHELOC Calculator
Strategic PricingDownsizing Tips
Mortgage RatesRefinance RatesLoan ComparisonHELOC Calculator
Understanding Mortgage RatesFirst-Time Homebuyer GuideWhen to Refinance Your Mortgage
groupRealtorsinfoAbout Us
Continue with Google
Sign InSign Up
Real Estate/CA/Trabuco Canyon/32082 Pleasant Glen Rd
Interior
For Sale
$950,000
Est. $5,320/mo

32082 Pleasant Glen Rd, Trabuco Canyon, CA 92679

bed
3
Bedrooms
bathtub
3
Bathrooms
square_foot
1,350
Square Feet

About this home

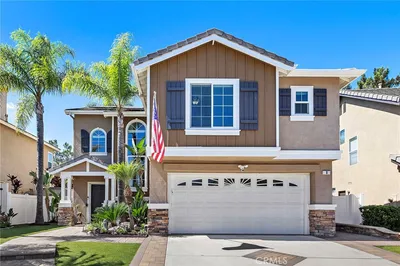
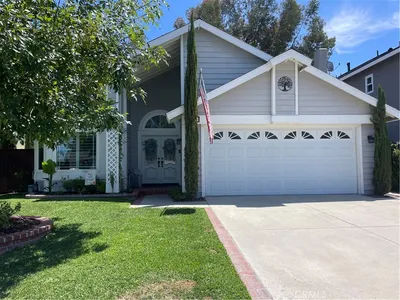
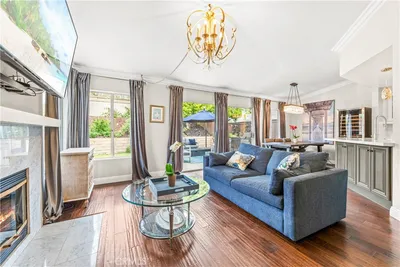
Welcome home to this inviting Robinson Ranch residence offering a spacious, functional floor plan, numerous recent improvements and a fantastic backyard designed for easy Southern California living. Step inside to find attractive luxury vinyl, along with fresh interior paint throughout much of the home. The comfortable living room is anchored by a handsome brick gas fireplace with a beautiful wood mantle, creating a warm and welcoming focal point. A sliding glass door provides direct access to the backyard and covered patio, making indoor/outdoor entertaining a breeze. The updated kitchen features quartz countertops complemented by a tiled backsplash, a walk-in pantry, a charming farmhouse sink, gas range, recessed lighting and a high-end refrigerator that is included with the home. Upstairs, the primary bedroom enjoys a vaulted ceiling, large closet, ceiling fan and peaceful views overlooking the grounds. The primary bathroom offers plenty of character with a vintage-style vanity and a spacious tiled shower. Two additional upstairs bedrooms with ceiling fans overlook the front yard, and an additional full bathroom upstairs features a tiled shower and generous countertop space. One of the highlights of the property is the large, fully fenced backyard. Designed with low-maintenance living in mind, the yard offers plenty of room to relax with dedicated planter beds ready for your vegetable and herb garden. Important improvements include an updated roof completed in 2021 and a newer central heating and air-conditioning system installed in 2022. The direct-access two-car garage provides even more functionality with laundry facilities, a utility sink and additional storage. A deep driveway offers ample additional parking, while the garage is finished with a convenient roll-up door. Located in the highly desirable Robinson Ranch community, residents enjoy an impressive array of recreational amenities, including a community pool and spa, sport courts, playgrounds, picnic and barbecue areas, parks and beautifully maintained greenbelts, with hiking and biking opportunities nearby. This house is in walking distance to Arnold Park. Robinson Ranch is also home to a highly regarded neighborhood elementary school, adding to the appeal of this established foothill community.

Property Facts

bed

Bedrooms

3

bathtub

Bathrooms

3

square_foot

Square Feet

1,350

landscape

Lot Size

3,825 sqft

calendar_month

Year Built

1984

home_work

Property Type

Single Family Residence

timer

Days on Market

0

payments

HOA Fee

$145/mo

garage

Garage Total

2

fingerprint

MLS #

PW26149311

Interior Details

General Interior

Interior Features

Ceiling Fans, Separate Formal Dining Room, Open Floorplan, Pantry, All Bedrooms Up

Flooring

Vinyl

Fireplace

Gas, Living Room

Kitchen & Appliances

Appliances

Disposal, Gas Range, Refrigerator, Range Hood, Washer

Laundry

Washer Hookup, Electric Dryer Hookup, Gas Dryer Hookup, In Garage

Bed & Bath

Main Level Bathrooms

1

Climate Control

Cooling

Central Air

Heating

Central, Forced Air

Parking

Total Parking Spaces

2

Garage Spaces

2

Attached Garage

Yes

Parking Features

Door Single, Driveway, Garage Faces Front, Garage, Garage Door Opener

Exterior & Lot

Building & Construction

Patio & Porch

Concrete, Covered

Fencing

Wood

Foundation

Slab

Roof

Composition

Lot & Grounds

Lot Features

Back Yard, Front Yard, Garden, Landscaped, Yard

Pool Features

Association

Spa Features

Association

Sewer

Public Sewer

Water Source

Public

Community & HOA

Association Info

HOA Fee$145
FrequencyMonthly

HOA Amenities

Pool

Community Features

Park, Suburban

Mortgage Calculator

Total Monthly

$0

Principal & Interest:
$0
Property Tax:
$0
Home Insurance:
$0
HOA Fees:
$0
$
$
%

Nearby Schools

RatingSchool NameGradesDistance
No school data available for this area.

Convenience Score

Market Insights

92679|Trabuco Canyon
analytics

Estimated Value

Calculating...
trending_up0%vs. last year
202120222023202420252026

Market Temperature

Seller'sBalancedBuyer's
0d30d60d180d
Balanced

Balanced market

30 Days

Avg. time on market

This is a Balanced Market. Homes are selling at a moderate pace.

flood

Flood & Climate Risk

Flood Risk

Minimal — not in a FEMA flood zone

Low

Wildfire Risk

Moderate — near wildland-urban interface

Moderate

Heat Risk

Low — moderate summer temperatures

Low

Earthquake Risk

Southern California seismic zone

Moderate
volume_up

Noise Levels

TrafficQuiet residential street
AirportMinimal airport noise
CommercialLow commercial activity nearby
streetview

Street View

Open Full Street Viewopen_in_new
Topfind Realty

Ready to Take the Next Step?

Get expert support from a local agent today.

call
(800)-330-9306Available 9AM - 7PM

Similar Homes You Might Like

Based on price, location, and features

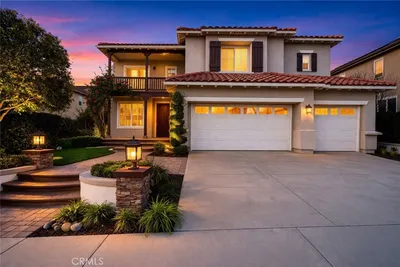
25 Homestead
3D TOUR

$1,175,000

FOR SALE

25 Homestead, Trabuco Canyon, CA 92679

3 beds · 3 baths · 1,506 sqft

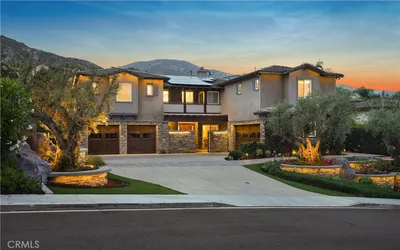
21116 Briarwood Lane

$1,150,000

FOR SALE

21116 Briarwood Lane, Trabuco Canyon, CA 92679

3 beds · 2 baths · 1,241 sqft

0 Danielle Lane
VIDEO TOUR

$350,000

FOR SALE

0 Danielle Lane, Trabuco Canyon, CA 92678

beds · baths · sqft

29131 Bouquet Canyon
VIRTUAL TOUR

$3,999,999

FOR SALE

29131 Bouquet Canyon, Trabuco Canyon, CA 92676

5 beds · 8 baths · 5,490 sqft

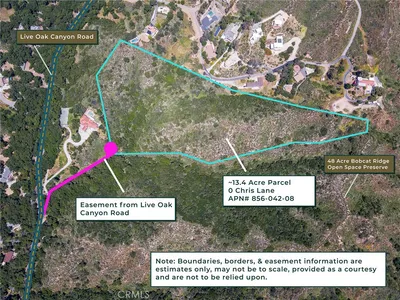
0 Chris Lane

$425,000

FOR SALE

0 Chris Lane, Trabuco Canyon, CA 92679

beds · baths · sqft

19016 Canyon

$595,000

FOR SALE

19016 Canyon, Trabuco Canyon, CA 92679

2 beds · 2 baths · 1,002 sqft

17 Kennedy Court

$1,950,000

FOR SALE

17 Kennedy Court, Trabuco Canyon, CA 92679

5 beds · 4 baths · 3,343 sqft

28572 Brookhill Road

$1,350,000

FOR SALE

28572 Brookhill Road, Trabuco Canyon, CA 92679

4 beds · 3 baths · 2,681 sqft

Recently Sold

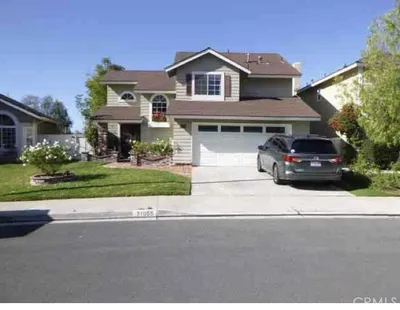
21055 Briarwood

$940,000

SOLD

21055 Briarwood, Trabuco Canyon, CA 92679

3 beds · 3 baths · 1,529 sqft

15 Dusty Trail

$1,075,000

SOLD

15 Dusty Trail, Trabuco Canyon, CA 92679

3 beds · 3 baths · 1,566 sqft

19242 Sycamore Glen

$938,000

SOLD

19242 Sycamore Glen, Trabuco Canyon, CA 92679

2 beds · 2 baths · 1,156 sqft

19242 Echo Pass

$1,105,000

SOLD

19242 Echo Pass, Trabuco Canyon, CA 92679

3 beds · 2 baths · 1,279 sqft

21231 Oakridge
VIRTUAL TOUR

$1,180,000

SOLD

21231 Oakridge, Trabuco Canyon, CA 92679

3 beds · 3 baths · 1,529 sqft

8 Goldmine Street

$1,170,000

SOLD

8 Goldmine Street, Trabuco Canyon, CA 92679

3 beds · 3 baths · 1,606 sqft

21182 Briarwood Lane

$995,000

SOLD

21182 Briarwood Lane, Trabuco Canyon, CA 92679

3 beds · 2 baths · 1,241 sqft

18972 Singingwood Circle

$930,000

SOLD

18972 Singingwood Circle, Trabuco Canyon, CA 92679

3 beds · 2 baths · 1,210 sqft

Topfind Realty

Company

  • About Us
  • Careers
  • Articles
  • Home Estimate

Explore

  • Renting
  • Buying
  • Selling
  • Realtors

Support

  • Help Center
  • Contact Us
  • Terms & Conditions
  • Privacy Policy

Topfind Realty, DRE # 02240815, is a licensed real estate broker in California. Topfind Realty pledges to support the Fair Housing Act and adhere to Equal Housing Opportunity laws.

Copyright © 2026 Topfind Realty. All Rights Reserved.