
SoldClosed on September 15, 2020
$1,895,000
Sold Price5531 Laurette Street, Torrance, CA 90503
bed
5
Bedrooms
bathtub
5
Bathrooms
square_foot
4,083
Square Feet
About this home
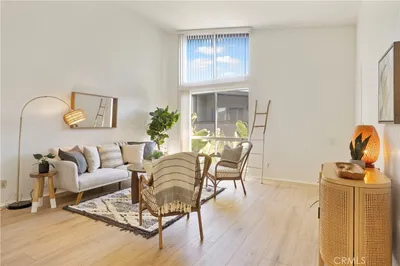
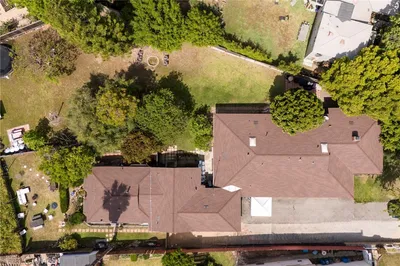
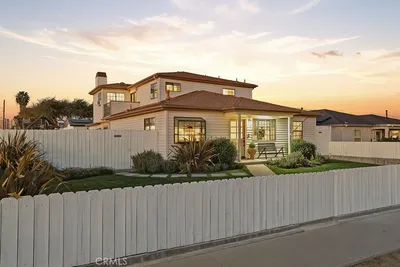
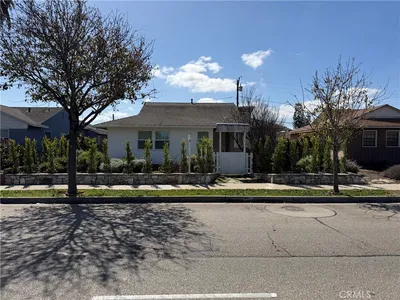
Back on market. Buyers got cold feet, no fault of seller! Custom West Torrance estate home perched high above the city, at the top of a quiet cul-de-sac. Spectacular city and mountain views from Hollywood sign to L.A. Harbor. Built ground up in 2005, this custom home was planned with entertaining & future use in mind. Open floor plan with gourmet kitchen, abundant cabinets, stainless steel KitchenAid professional appliances, tumbled marble backsplash, black granite counter tops. Huge dining area seats 14-18 guests. Living area w/ surround sound, slate fireplace. Huge game room & gym can convert to apartment or ADU. Five spacious bedrooms with 1st floor en suite. Four additional bedrooms upstairs including a primary suite with city/mountain views, and wing for office, nursery or walk in closet. Primary bedroom has jetted double spa tub. All natural stone baths, in marble, granite, and white slate. Laundry room with chute. Gorgeous salt water in-ground pool and entertainer’s patio surrounded by lush tropical landscaping. Custom built-in BBQ w/ table and palapa. Grassy hilltop observation pad with incredible views. 4 car garage, huge driveway fits 7+ vehicles. Large outdoor workshop. RV parking with hook ups. This solidly-built home features steel beam-reinforced construction, raised foundation, extra thick copper pipes and heavy-duty 400 amp electrical. 220v in garage for your electric cars. Wired for security cams, has alarm system. The huge lot is 16,200+ sq ft.
infoProperty Facts
bed
Bedrooms
5
bathtub
Bathrooms
5
square_foot
Square Feet
4,083
landscape
Lot Size
16,184 sqft
calendar_month
Year Built
2005
home_work
Property Type
Single Family Residence
timer
Days on Market
127
payments
HOA Fee
N/A
garage
Garage Total
4
fingerprint
MLS #
SB20066601
chairInterior Details
General Interior
Interior Features
Breakfast Bar, Built In Features, Balcony, Block Walls, Ceiling Fans, Separate Formal Dining Room, Eat In Kitchen, Granite Counters, High Ceilings, In Law Floorplan, Open Floorplan, Pull Down Attic Stairs, Stone Counters, Recessed Lighting, Storage, Trash Chute, Unfurnished, Wired For Data, Wired For Sound, Attic, Main Level Primary
Flooring
Carpet, Stone, Wood
Fireplace
Gas, Gas Starter, Great Room, Living Room, Masonry, Raised Hearth, Wood Burning
Accessibility
Accessible Electrical And Environmental Controls, Safe Emergency Egress From Home, Parking, Accessible Doors, Accessible Hallways
Kitchen & Appliances
Appliances
Six Burner Stove, Built In Range, Barbecue, Convection Oven, Double Oven, Dishwasher, Energy Star Qualified Appliances, Energy Star Qualified Water Heater, Freezer, Gas Cooktop, Disposal, Gas Oven, Gas Range, Gas Water Heater, High Efficiency Water Heater, Hot Water Circulator, Indoor Grill, Ice Maker, Refrigerator, Range Hood, Self Cleaning Oven
Laundry
Laundry Chute, Washer Hookup, Gas Dryer Hookup, Inside, Laundry Room
Bed & Bath
Main Level Master
Yes
Climate Control
Cooling
Central Air, Electric, Energy Star Qualified Equipment, High Efficiency, Zoned, Attic Fan
Heating
Central, Energy Star Qualified Equipment, Forced Air, Fireplaces, High Efficiency, Natural Gas, Wood, Zoned
deckExterior & Lot
Building & Construction
Patio & Porch
Rear Porch, Concrete, Deck, Front Porch, Porch, Stone
Fencing
Block, Chain Link, Good Condition, Masonry, Stucco Wall, Wood
Security
Prewired, Security System, Carbon Monoxide Detectors, Fire Detection System, Smoke Detectors, Security Lights
Construction
Drywall, Frame, Stone Veneer, Stucco, Steel, Copper Plumbing
Foundation
Permanent, Raised
Roof
Shingle
Direction Faced
East
Nearby Schools
| Rating | School Name | ||
|---|---|---|---|
| No school data available for this area. | |||
Convenience Score

This Home is Sold
Curious what your home is worth? Get a free valuation.
call
(800)-330-9306Available 9AM - 6PM
Similar Homes You Might Like
Based on price, location, and features