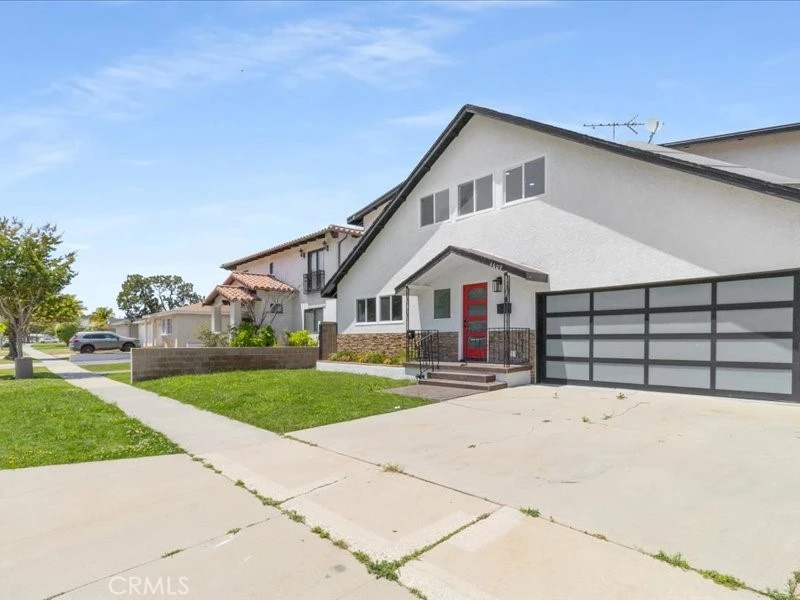
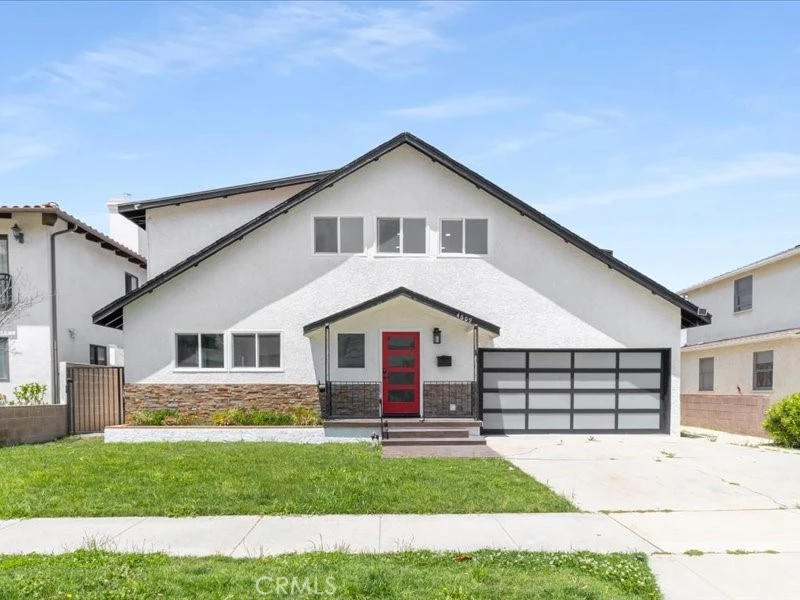
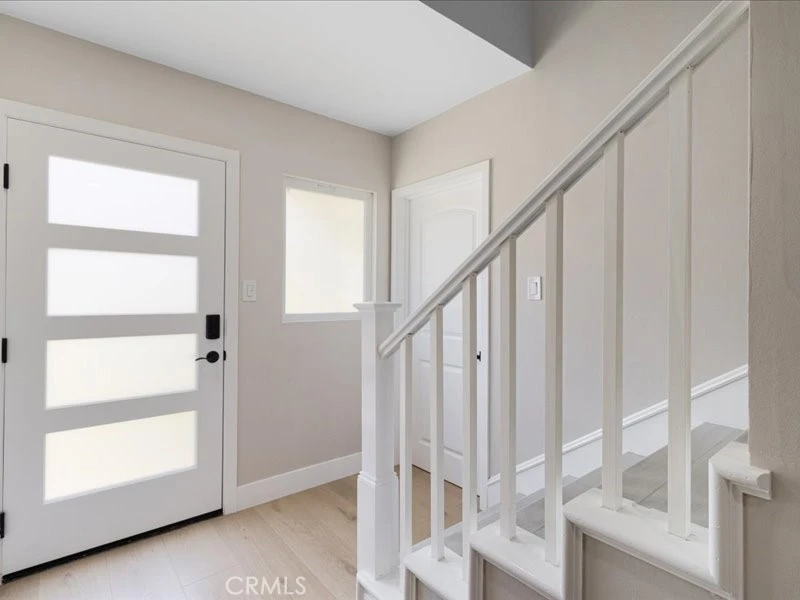
For Sale
$2,199,000
Est. $12,314/mo4609 Highgrove Avenue, Torrance, CA 90505
bed
8
Bedrooms
bathtub
5
Bathrooms
square_foot
3,054
Sq Ft
About this home
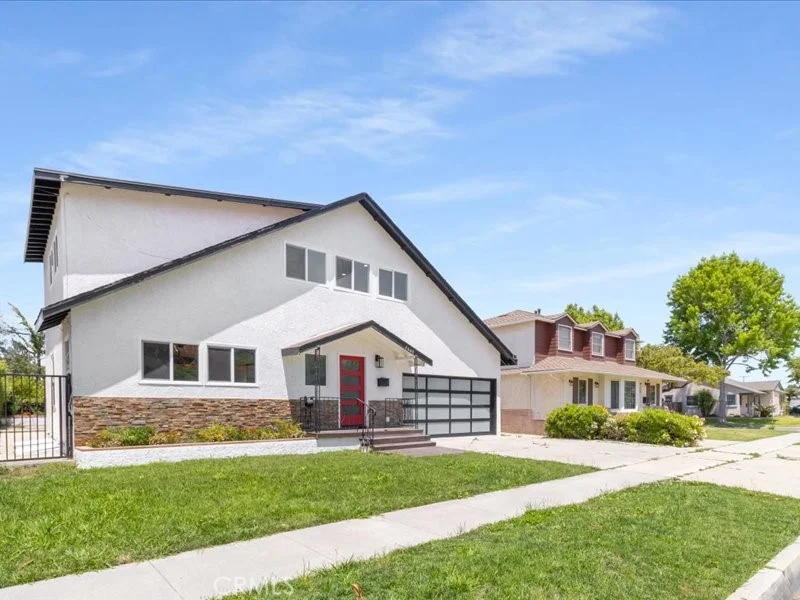
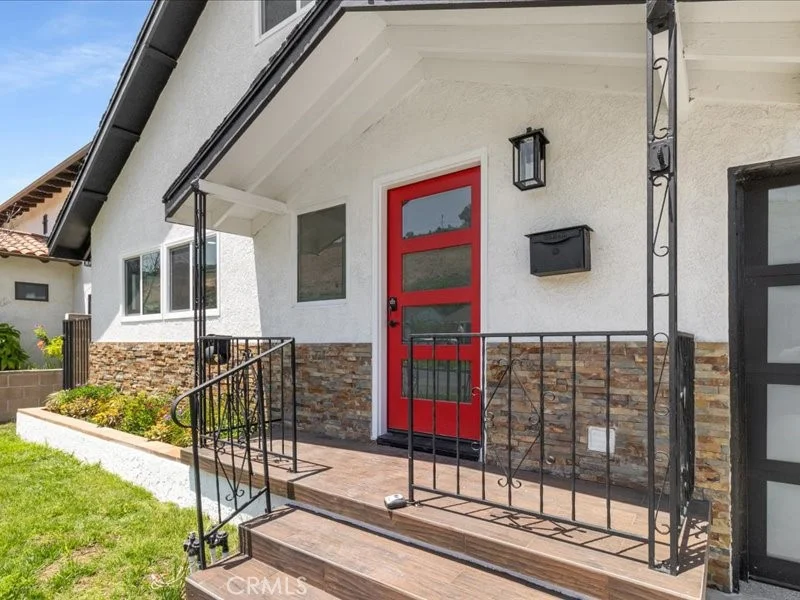
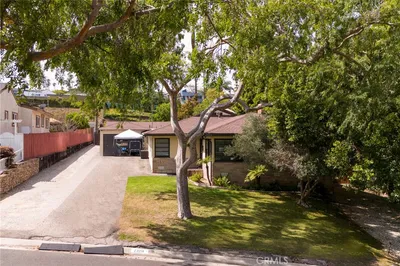
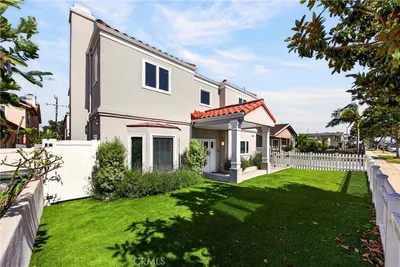
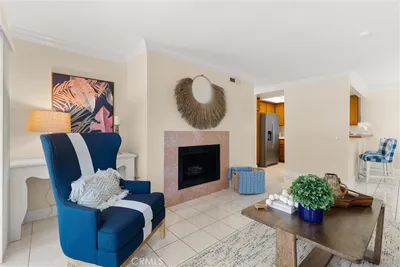
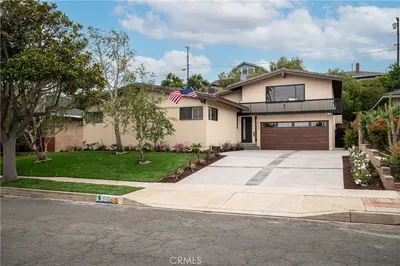
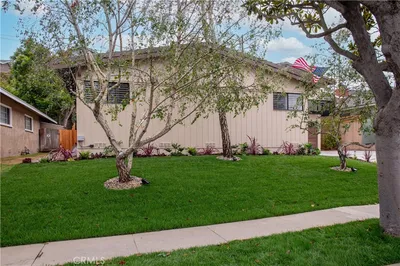
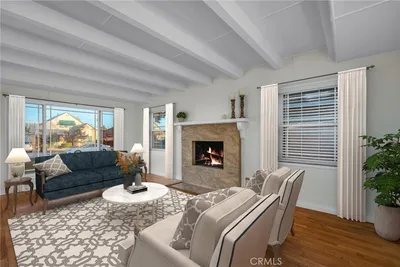
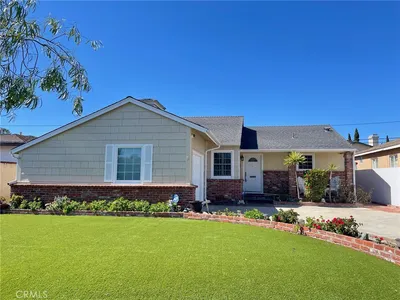
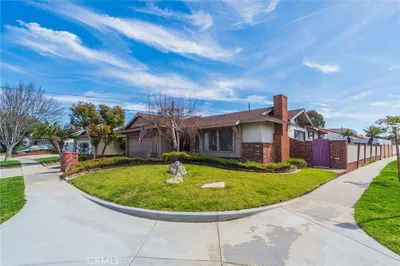
RARE HOLLYWOOD RIVIERA MULTI-GENERATIONAL ESTATE WITH ENDLESS POSSIBILITIES Welcome to one of the most unique and versatile homes in the highly desirable Hollywood Riviera. Offering 8 bedrooms, 5 bathrooms, and over 3,000 square feet of thoughtfully updated living space, this exceptional property presents a rare opportunity for large families, multi-generational living, executive housing, or those seeking flexible work-from-home and guest accommodations. Extensively renovated, the home features a spacious open-concept design, a beautifully remodeled kitchen with modern finishes and newer appliances, multiple living and gathering areas, and flexible room configurations that can easily adapt to your lifestyle. Whether you need private home offices, guest suites, fitness rooms, creative studios, or dedicated spaces for extended family, this home provides options rarely found in the Riviera. A unique bonus is the approximately 400-square-foot basement, ideal for a home theater, wine cellar, game room, library, private office, gym, or retreat space. The backyard is designed for entertaining and everyday enjoyment, featuring covered patio space, room for outdoor dining, gatherings, and year-round Southern California living. Located in one of the South Bay's most sought-after neighborhoods, residents enjoy proximity to award-winning schools, Riviera Village, beaches, shopping, dining, and convenient commuter access. Opportunities to own a home of this size, flexibility, and value in Hollywood Riviera are exceptionally rare. Whether you're looking for a forever family home, multi-generational living solution, or a property that can evolve with your changing needs, 4609 Highgrove Avenue delivers unmatched versatility and potential. Schedule your private tour and experience the possibilities for yourself.
Property Facts
bed
Bedrooms
8
bathtub
Bathrooms
5
square_foot
Square Feet
3,054
landscape
Lot Size
5,500 sqft
calendar_month
Year Built
1953
home_work
Property Type
Single Family Residence
timer
Days on Market
76
garage
Garage Total
1
fingerprint
MLS #
SB26111234
Interior Details
General Interior
Interior Features
Ceiling Fans, Granite Counters, Open Floorplan, Pantry, Bedroom On Main Level, Main Level Primary, Primary Suite
Flooring
Tile
Fireplace
Den, Family Room, Wood Burning
Kitchen & Appliances
Appliances
Convection Oven, Double Oven, Dishwasher, Energy Star Qualified Appliances, Gas Oven, Gas Range, Microwave, Refrigerator, Range Hood
Laundry
Washer Hookup, Gas Dryer Hookup, In Garage
Bed & Bath
Main Level Bedrooms
9
Main Level Bathrooms
5
Climate Control
Cooling
Central Air
Heating
Central, Solar
Parking
Total Parking Spaces
3
Garage Spaces
1
Open Parking Spaces
2
Attached Garage
Yes
Parking Features
Garage Faces Front, Garage
Exterior & Lot
Building & Construction
Patio & Porch
Covered, Front Porch, Patio
Fencing
Brick
Security
Smoke Detectors
Construction
Drywall, Stone
Foundation
Combination, Slab
Roof
Shingle
Direction Faced
South
Lot & Grounds
Lot Features
Zero To One Unit Acre, Back Yard, Front Yard
Sewer
Public Sewer
Water Source
Other
Community & HOA
Association Info
AssociationN/A
HOA Amenities
Other
Community Features
Biking

Mortgage Calculator
Total Monthly
$0
Principal & Interest:
$0Property Tax:
$0Home Insurance:
$0HOA Fees:
$0$
$
%
Nearby Schools
| Rating | School Name |
|---|---|
9 | South High High School |
10 | Edward J. Richardson Middle Middle School |
10 | Calle Mayor Middle Middle School |
N/A | Sunrise Pre-School Elementary School |
10 | Riviera Elementary Elementary School |
Convenience Score
Market Insights
90505|Torrance
Estimated Value
Calculating...
No change vs. last year
Value history is still building for this area.
Market Temperature
Seller'sBalancedBuyer's
0d30d60d180d
Balanced
Balanced market
30 Days
Avg. time on market
This is a Balanced Market. Homes are selling at a moderate pace.
Flood & Climate Risk
Noise Levels

Ready to Take the Next Step?
Get expert support from a local agent today.
call
(800)-330-9306Available 9AM - 7PM
Similar Homes You Might Like
Based on price, location, and features
Recently Sold

$2,199,000
8 bd | 5 ba | 3,054 sqft