1 / 40
imagesmode View 40 photos
For Sale
$689,000
Est. $3,858/mo3935 W 182nd W, Torrance, CA 90504
bed
2
Bedrooms
bathtub
3
Bathrooms
square_foot
1,277
Sq Ft
About this home
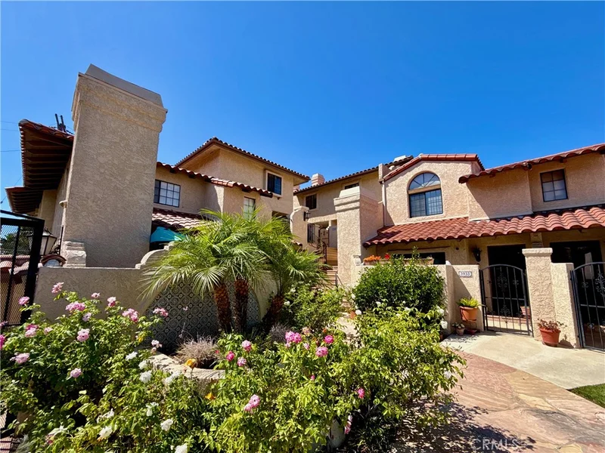
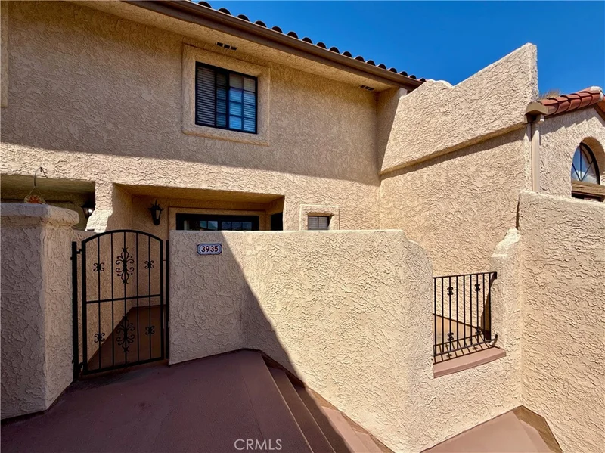
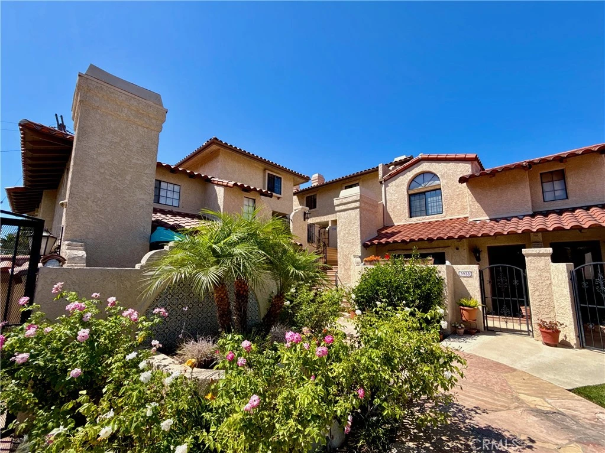
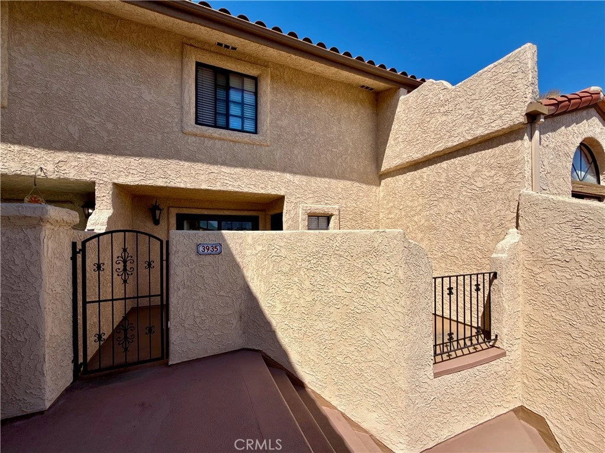
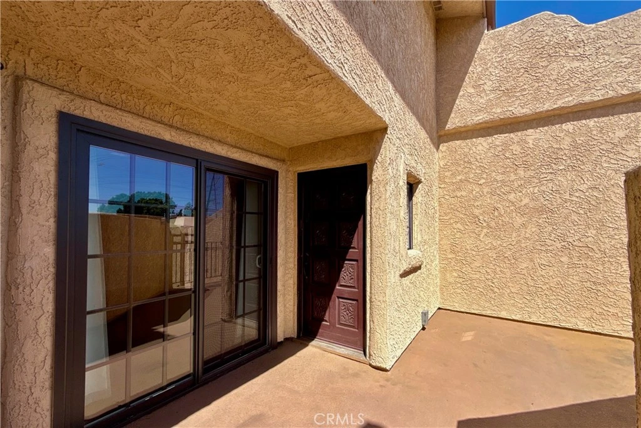
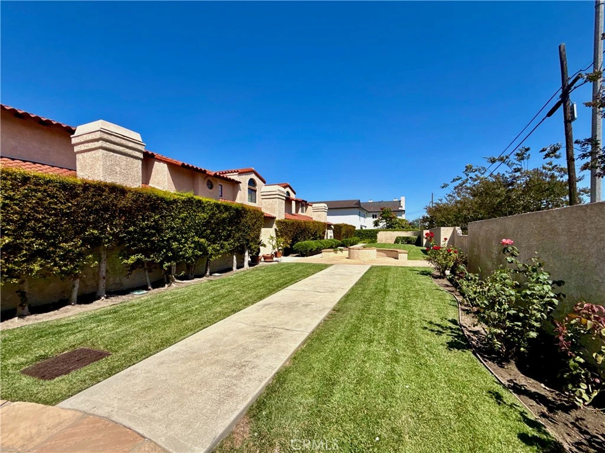
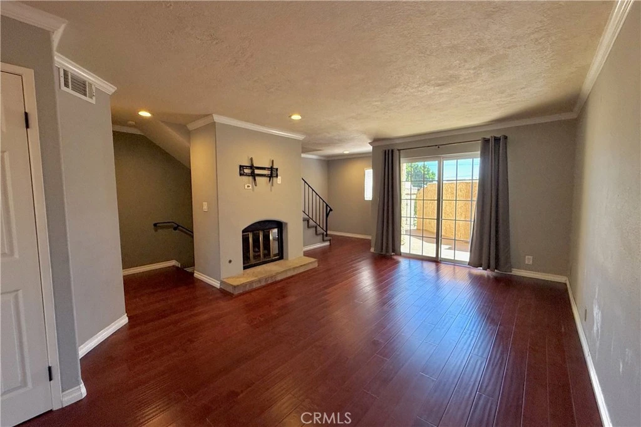
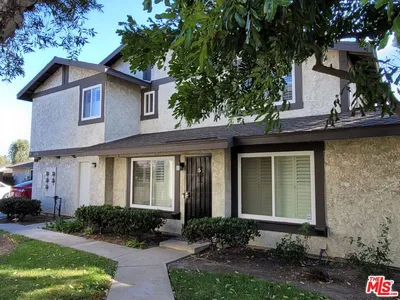
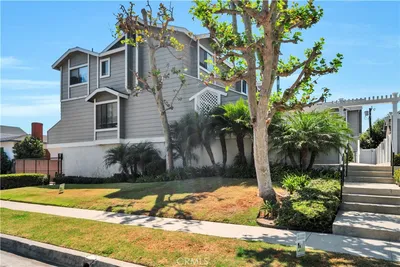
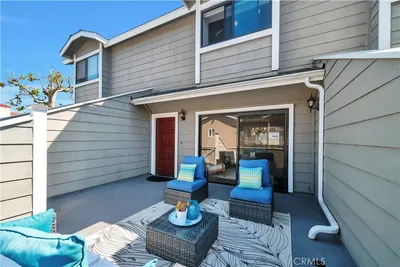
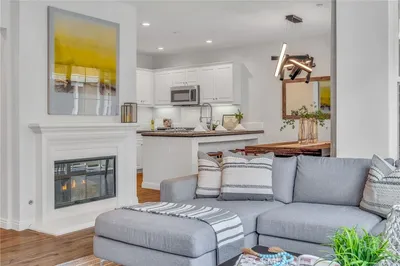
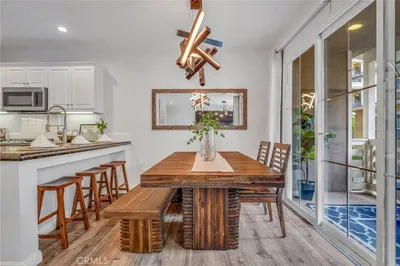
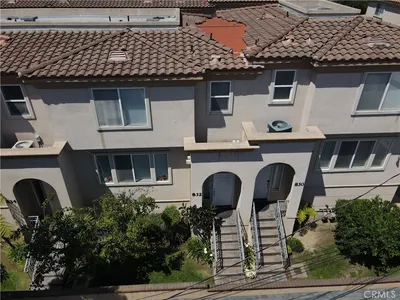
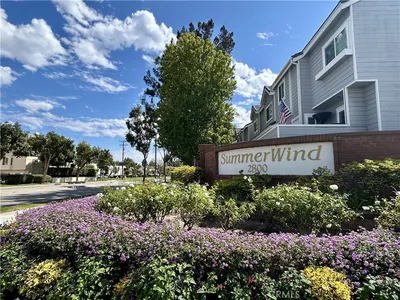
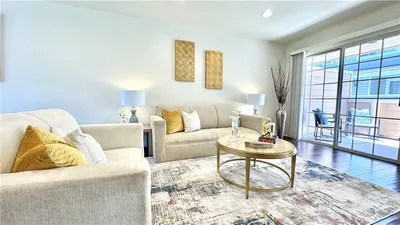
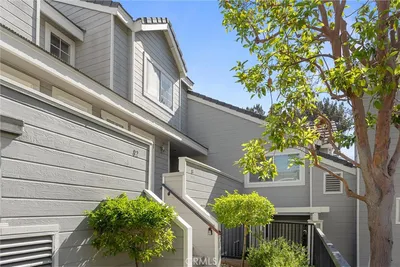
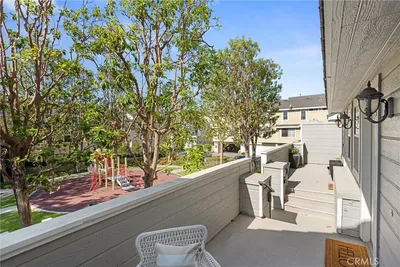
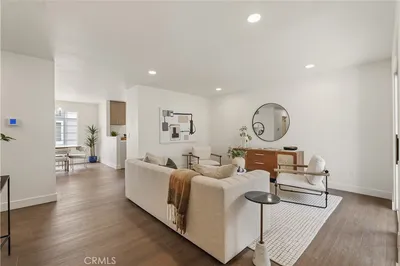
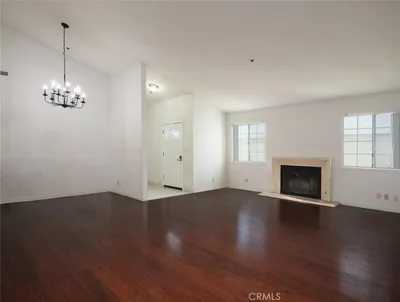
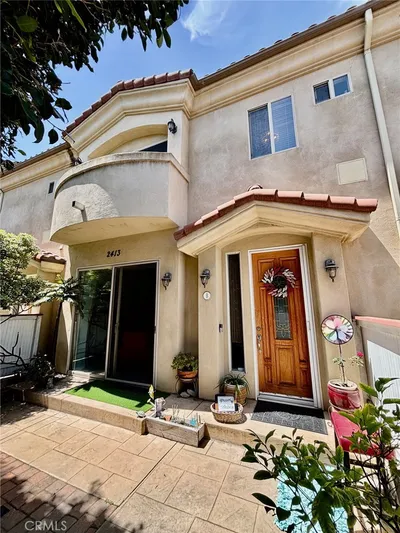

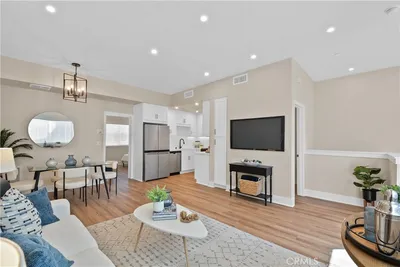
Welcome to this beautifully updated 3-bedroom, 2-bathroom townhome located in a charming 12-unit community in Torrance, ideally situated within the award-winning Torrance school district. Public records/title reflect the property as a 2-bedroom, 3-bathroom home; however, the owner has thoughtfully renovated the lower-level bonus room and added a closet, creating a functional third bedroom. The open-concept main level offers a bright and inviting living space with abundant natural light throughout. The updated kitchen features newer cabinetry and quartz countertops, complemented by newer upgraded vinyl flooring that adds a clean, modern look while providing easy maintenance. Enjoy indoor-outdoor living with a private gated patio at the front of the home and a balcony off the rear—perfect for morning coffee, relaxing, or entertaining. The oversized two-car garage provides ample parking and storage, with appliances included for added convenience. Located close to shopping, neighborhood parks, public transportation, schools, and major freeways, this home offers an excellent combination of comfort, convenience, and location. Set within a well-maintained 12-unit complex, this inviting townhome provides the privacy and feel of a smaller community while remaining close to everything Torrance has to offer. A great opportunity to own an updated home in a desirable South Bay location.
Property Facts
bed
Bedrooms
2
bathtub
Bathrooms
3
square_foot
Square Feet
1,277
landscape
Lot Size
19,969 sqft
calendar_month
Year Built
1986
home_work
Property Type
Townhouse
timer
Days on Market
0
payments
HOA Fee
$462.7/mo
garage
Garage Total
2
fingerprint
MLS #
PW26186068
Interior Details
General Interior
Interior Features
Built In Features, Ceiling Fans, Separate Formal Dining Room, Granite Counters, Quartz Counters, Recessed Lighting, Bedroom On Main Level, Galley Kitchen
Flooring
Carpet, Vinyl
Fireplace
Gas, Living Room
Kitchen & Appliances
Appliances
Dishwasher, Disposal, Gas Oven, Gas Range, Gas Water Heater, Microwave, Refrigerator, Water Heater, Dryer, Washer
Laundry
Washer Hookup, Gas Dryer Hookup, In Garage
Bed & Bath
Main Level Bedrooms
1
Main Level Bathrooms
1
Climate Control
Heating
Central
Parking
Total Parking Spaces
2
Garage Spaces
2
Attached Garage
Yes
Parking Features
Direct Access, Door Single, Garage, Garage Door Opener, Garage Faces Rear, Side By Side
Exterior & Lot
Building & Construction
Patio & Porch
Front Porch, Open, Patio
Fencing
Good Condition, Stucco Wall
Security
Carbon Monoxide Detectors, Gated Community, Smoke Detectors
Construction
Drywall, Concrete, Stucco
Foundation
Slab
Roof
Composition
Lot & Grounds
Lot Features
Close To Clubhouse, Lawn, Landscaped, Near Park, Near Public Transit
Sewer
Public Sewer
Water Source
Public
Community & HOA
Association Info
AssociationEl Arbolado
HOA Fee$462.7
FrequencyMonthly
HOA Amenities
Maintenance Grounds, Meeting Room, Maintenance Front Yard, Recreation Room
Community Features
Curbs, Gutters, Sidewalks, Gated, Park

Mortgage Calculator
Total Monthly
$0
Principal & Interest:
$0Property Tax:
$0Home Insurance:
$0HOA Fees:
$0$
$
%
Nearby Schools
| Rating | School Name |
|---|---|
8 | Edison Elementary Elementary School |
7 | Philip Magruder Middle Middle School |
9 | North High High School |
8 | Yukon Elementary Elementary School |
N/A | St Catherine Laboure School Private School |
Convenience Score
Market Insights
90504|Torrance
Estimated Value
Calculating...
No change vs. last year
Value history is still building for this area.
Market Temperature
Seller'sBalancedBuyer's
0d30d60d180d
Balanced
Balanced market
30 Days
Avg. time on market
This is a Balanced Market. Homes are selling at a moderate pace.
Flood & Climate Risk
Noise Levels

Ready to Take the Next Step?
Get expert support from a local agent today.
call
(800)-330-9306Available 9AM - 7PM
Similar Homes You Might Like
Based on price, location, and features
Recently Sold

$689,000
2 bd | 3 ba | 1,277 sqft