For Sale
$1,599,000
Est. $8,954/mo2889 Plaza Del Amo 311, Torrance, CA 90503
bed
4
Bedrooms
bathtub
3
Bathrooms
square_foot
2,807
Sq Ft
About this home
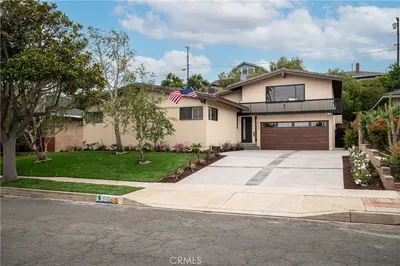
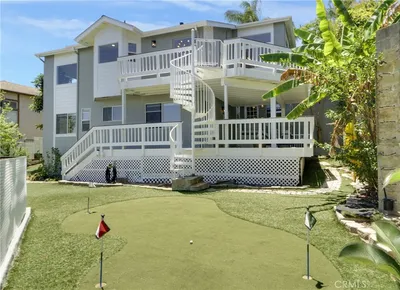
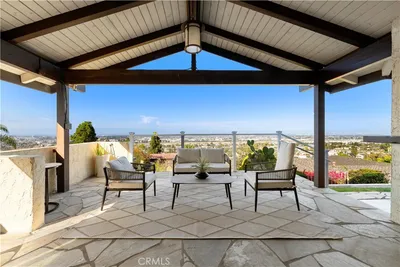
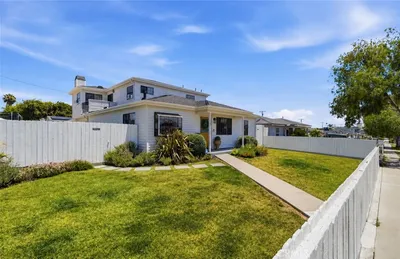
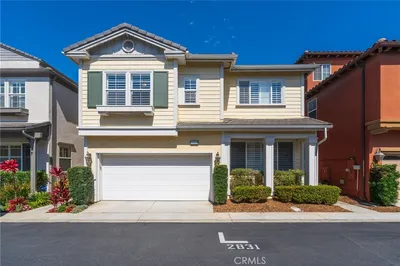
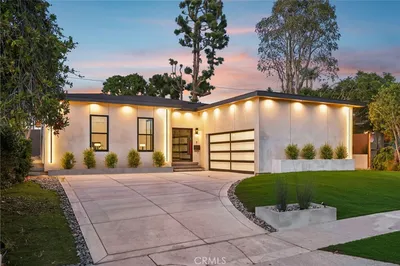
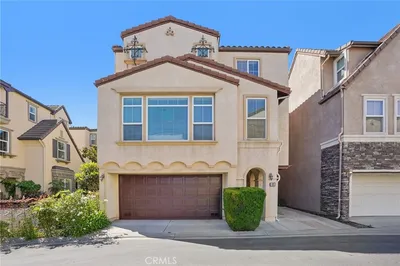
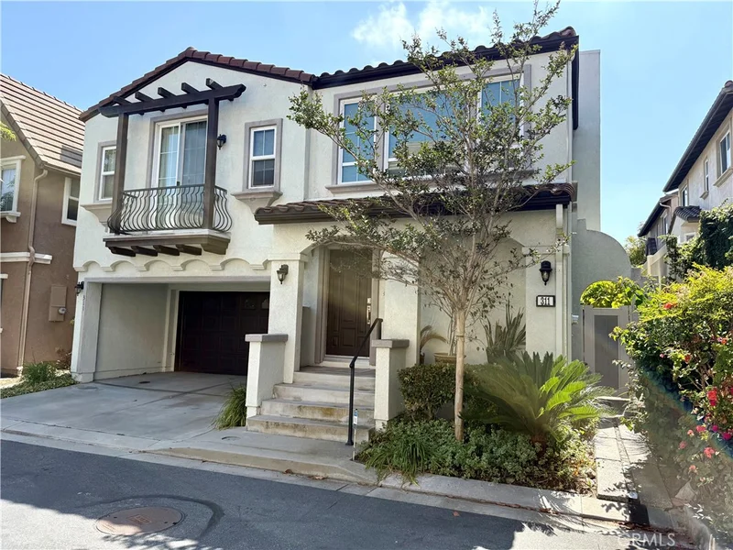
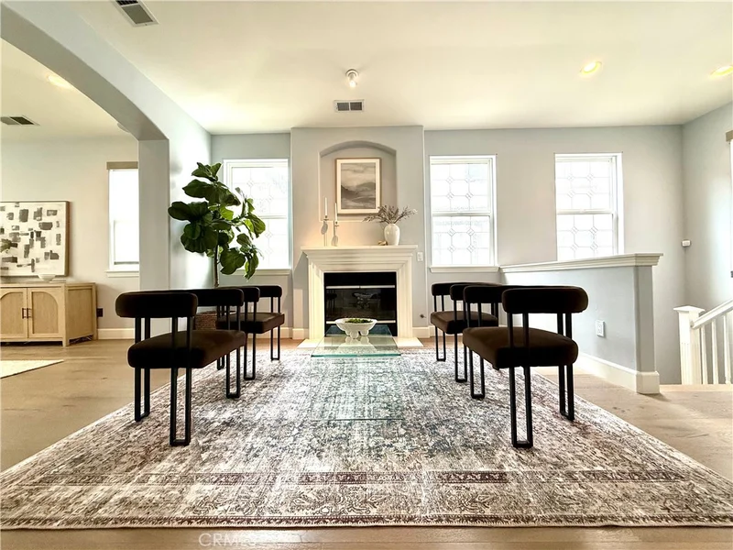
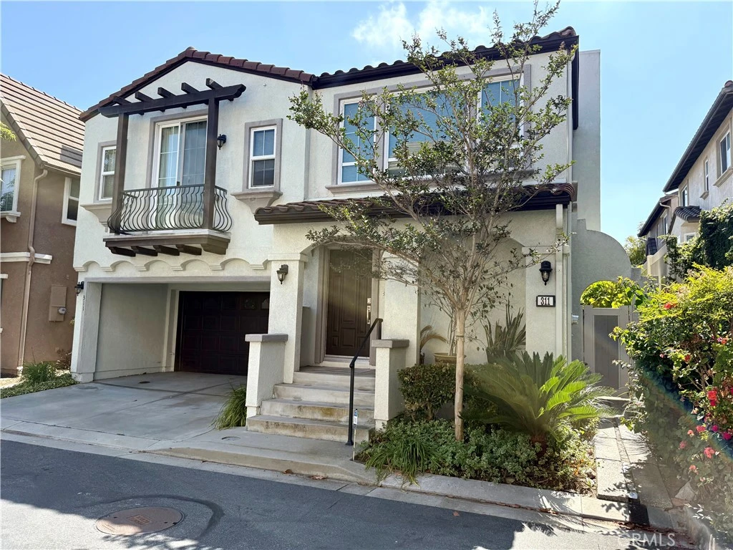
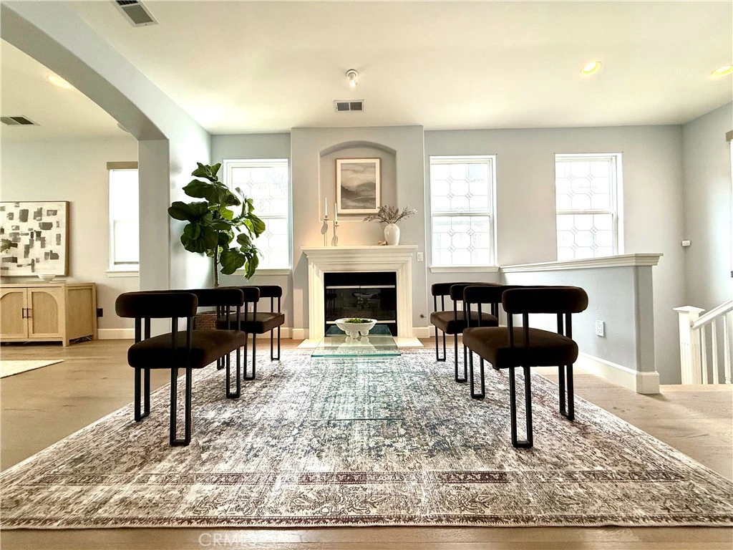
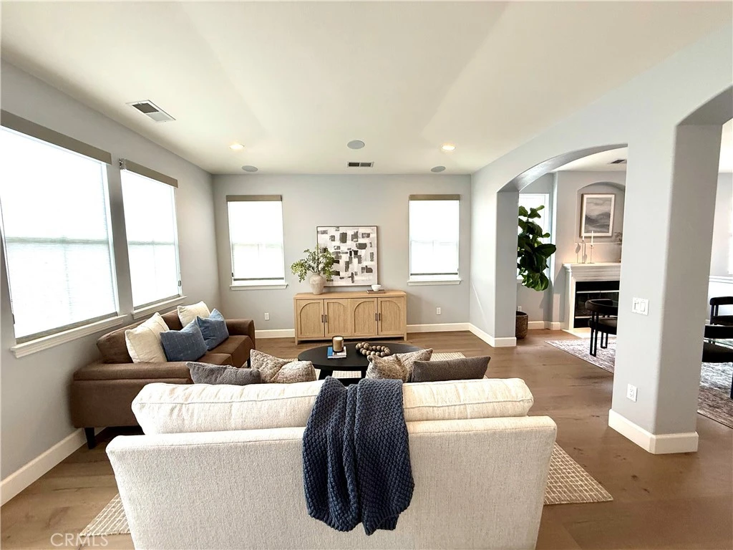
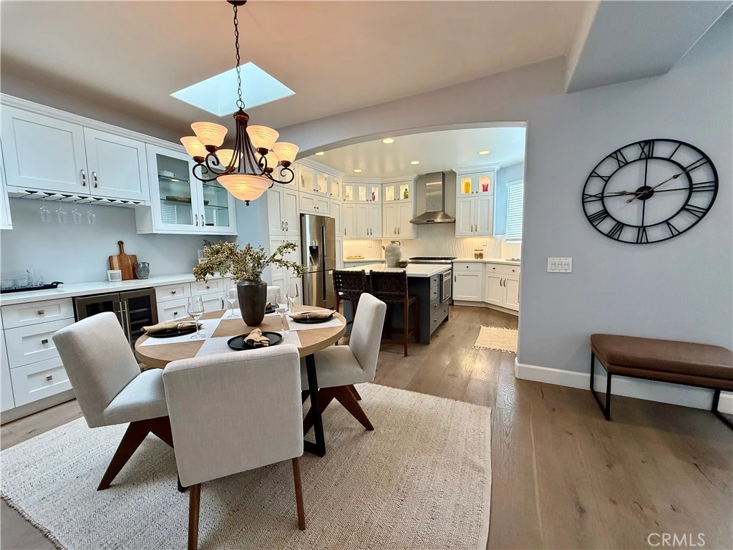
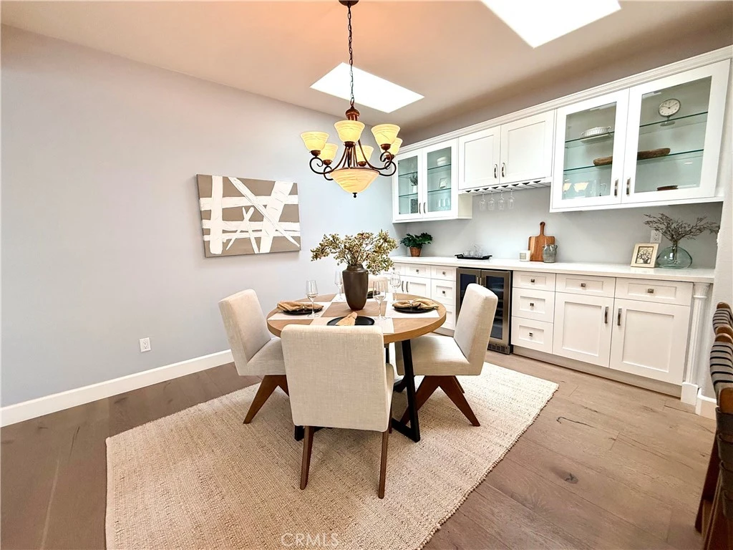
Welcome to The Breakers at Del Amo, a prestigious gated community of detached single-family homes. This beautifully upgraded 4-bedroom, 2.5-bath home offers one of the largest floor plans in the community with a unique reverse floor plan that places the main living area and primary suite on the upper level to maximize natural light. Lovingly maintained by the original owner, the home was extensively remodeled in 2017 with approximately $300,000 in upgrades. The gourmet kitchen features quartz countertops, a large center island, farmhouse stainless sink, reverse osmosis water system, and a custom wine bar with built-in wine cooler. Soaring ceilings, two skylights, abundant windows, a cozy fireplace, and a private balcony create an open, airy living space. The luxurious primary suite includes a spa-inspired bath with a Japanese-style air-jet soaking tub, separate shower, remote-controlled skylight, dual vanities, and TOTO Washlet smart toilet. Downstairs are three additional bedrooms and a full bath with dual sinks and another TOTO Washlet. One bedroom features custom built-in office cabinetry. Additional highlights include wide plank engineered wood flooring throughout, Hunter Douglas window coverings, ceiling fans in every bedroom, a separate laundry room, and a large storage room ideal for a wine cellar or extra storage. The private backyard is beautifully landscaped with tile hardscape and mature grapevines, creating a wonderful outdoor retreat. Parking is exceptional with a two-car attached garage plus a two-car driveway, and guest parking is conveniently located nearby. Residents enjoy resort-style amenities including a sparkling pool, spa, playground, and beautifully maintained grounds. Ideally located near the Torrance Farmers Market, Del Amo Fashion Center, shopping, restaurants, parks, and major transportation. This turnkey home offers the perfect blend of luxury, comfort, and convenience in one of Torrance's most desirable gated communities.
Property Facts
bed
Bedrooms
4
bathtub
Bathrooms
3
square_foot
Square Feet
2,807
landscape
Lot Size
2,473 sqft
calendar_month
Year Built
2002
home_work
Property Type
Single Family Residence
timer
Days on Market
6
payments
HOA Fee
$280/mo
garage
Garage Total
2
fingerprint
MLS #
SB26148763
Interior Details
General Interior
Interior Features
Balcony, Ceiling Fans, Separate Formal Dining Room, Quartz Counters, Recessed Lighting, Primary Suite, Walk In Closets
Flooring
Wood
Fireplace
Family Room, Living Room
Kitchen & Appliances
Appliances
Six Burner Stove, Dishwasher, Refrigerator, Range Hood, Self Cleaning Oven, Water Heater, Water Purifier
Laundry
Laundry Room
Bed & Bath
Main Level Bedrooms
3
Main Level Bathrooms
1
Climate Control
Cooling
Central Air
Heating
Central
Parking
Total Parking Spaces
2
Garage Spaces
2
Attached Garage
Yes
Parking Features
Driveway, Garage, Garage Door Opener, Gated, Side By Side
Exterior & Lot
Building & Construction
Patio & Porch
Brick, Covered
Security
Security System, Gated Community
Construction
Drywall, Stucco
Foundation
Slab
Direction Faced
West
Lot & Grounds
Lot Features
Near Park
Pool Features
Association
Spa Features
Association
Sewer
Public Sewer
Water Source
Public
Community & HOA
Association Info
HOA Fee$280
FrequencyMonthly
HOA Amenities
Management, Playground, Pool, Pet Restrictions, Spa Hot Tub, Water
Community Features
Gated, Park
Mortgage Calculator
Total Monthly
$0
Principal & Interest:
$0Property Tax:
$0Home Insurance:
$0HOA Fees:
$0$
$
%
Nearby Schools
| Rating | School Name |
|---|---|
N/A | FIRST LUTHERAN SCHOOL Private School |
N/A | HICKORY TREE SCHOOL Private School |
8 | Fern Elementary Elementary School |
N/A | PACIFIC EXPLORER MONTESSORI Private School |
N/A | Southern California ROC High School |
Convenience Score
Market Insights
90503|Torrance
analytics
Estimated Value
Calculating...
trending_up0%vs. last year
Value history is still building for this area.
Market Temperature
Seller'sBalancedBuyer's
0d30d60d180d
Balanced
Balanced market
30 Days
Avg. time on market
This is a Balanced Market. Homes are selling at a moderate pace.
flood
Flood & Climate Risk
Flood Risk
Minimal — not in a FEMA flood zone
Wildfire Risk
Moderate — near wildland-urban interface
Heat Risk
Low — moderate summer temperatures
Earthquake Risk
Southern California seismic zone
volume_up
Noise Levels
TrafficQuiet residential street
AirportMinimal airport noise
CommercialLow commercial activity nearby

Ready to Take the Next Step?
Get expert support from a local agent today.
call
(800)-330-9306Available 9AM - 7PM
Similar Homes You Might Like
Based on price, location, and features