Topfind Realty
Renting

Search Rentals

Houses for RentTownhomes for RentCondos for RentView All Rentals →

Renting Resources

Why Rent With UsRenter GuideRent vs Buy Calculator

Renter Articles

How to Negotiate RentUnderstanding Your LeaseMoving Checklist for Renters
Buying

Search Homes

Houses for SaleTownhomes for SaleCondos for SaleView All Homes →

Buying Resources

Why Buy With UsBuyer GuideAffordability CalculatorInvestment CalculatorProperty Tax Calculator

Buyer Articles

Master Your New Home BudgetBeat Moving StressPacking Secrets
Selling

Selling Tools

Home ValuationFind a Seller's Agent

Selling Resources

Why Sell With UsSeller GuideNet Sheet CalcHELOC Calculator

Seller Articles

Strategic PricingDownsizing Tips
Mortgage Rates

Today's Rates

Mortgage RatesRefinance RatesLoan ComparisonHELOC Calculator

Mortgage Resources

Understanding Mortgage RatesFirst-Time Homebuyer GuideWhen to Refinance Your Mortgage
Realtors
Topfind
Houses for RentTownhomes for RentCondos for RentView All Rentals →
Why Rent With UsRenter GuideRent vs Buy Calculator
How to Negotiate RentUnderstanding Your LeaseMoving Checklist for Renters
Houses for SaleTownhomes for SaleCondos for SaleView All Homes →
Why Buy With UsBuyer GuideAffordability CalculatorInvestment CalculatorProperty Tax Calculator
Master Your New Home BudgetBeat Moving StressPacking Secrets
Home ValuationFind a Seller's Agent
Why Sell With UsSeller GuideNet Sheet CalcHELOC Calculator
Strategic PricingDownsizing Tips
Mortgage RatesRefinance RatesLoan ComparisonHELOC Calculator
Understanding Mortgage RatesFirst-Time Homebuyer GuideWhen to Refinance Your Mortgage
groupRealtorsinfoAbout Us
Continue with Google
Sign InSign Up
Topfind Realty
Renting

Search Rentals

Houses for RentTownhomes for RentCondos for RentView All Rentals →

Renting Resources

Why Rent With UsRenter GuideRent vs Buy Calculator

Renter Articles

How to Negotiate RentUnderstanding Your LeaseMoving Checklist for Renters
Buying

Search Homes

Houses for SaleTownhomes for SaleCondos for SaleView All Homes →

Buying Resources

Why Buy With UsBuyer GuideAffordability CalculatorInvestment CalculatorProperty Tax Calculator

Buyer Articles

Master Your New Home BudgetBeat Moving StressPacking Secrets
Selling

Selling Tools

Home ValuationFind a Seller's Agent

Selling Resources

Why Sell With UsSeller GuideNet Sheet CalcHELOC Calculator

Seller Articles

Strategic PricingDownsizing Tips
Mortgage Rates

Today's Rates

Mortgage RatesRefinance RatesLoan ComparisonHELOC Calculator

Mortgage Resources

Understanding Mortgage RatesFirst-Time Homebuyer GuideWhen to Refinance Your Mortgage
Realtors
Topfind
Houses for RentTownhomes for RentCondos for RentView All Rentals →
Why Rent With UsRenter GuideRent vs Buy Calculator
How to Negotiate RentUnderstanding Your LeaseMoving Checklist for Renters
Houses for SaleTownhomes for SaleCondos for SaleView All Homes →
Why Buy With UsBuyer GuideAffordability CalculatorInvestment CalculatorProperty Tax Calculator
Master Your New Home BudgetBeat Moving StressPacking Secrets
Home ValuationFind a Seller's Agent
Why Sell With UsSeller GuideNet Sheet CalcHELOC Calculator
Strategic PricingDownsizing Tips
Mortgage RatesRefinance RatesLoan ComparisonHELOC Calculator
Understanding Mortgage RatesFirst-Time Homebuyer GuideWhen to Refinance Your Mortgage
groupRealtorsinfoAbout Us
Continue with Google
Sign InSign Up
Real Estate/CA/Torrance/2627 W 226th Street
Interior
For Sale
$1,495,000
Est. $8,372/mo

2627 W 226th Street, Torrance, CA 90505

bed
3
Bedrooms
bathtub
2
Bathrooms
square_foot
1,470
Square Feet

About this home

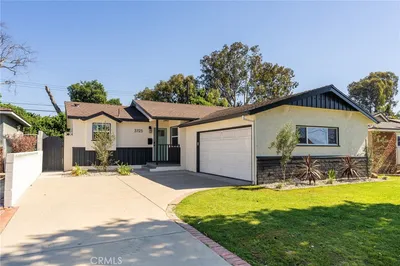
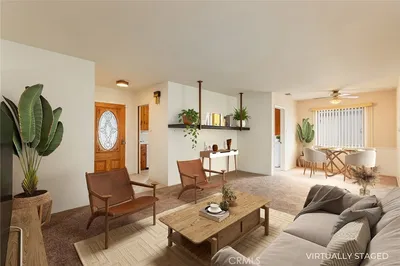
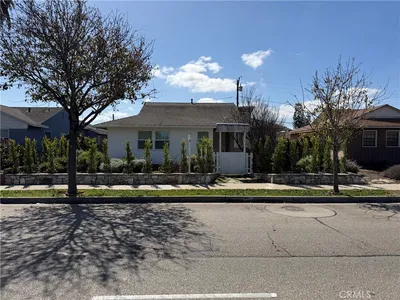
This remodeled residence located in the family friendly, quiet and desirable Hickory Park neighborhood in Torrance, is completely turnkey and move in ready! As you approach, you will appreciate the tremendous curb appeal with new paint, landscaping and an adorable extended brick front porch. Inside, there is a spacious and open floor plan made for entertaining that opens to the kitchen and dining areas. The home features ¾ in. white oak solid hardwood floors, a charming Dutch door that leads to the backyard and enlarged window space enhancing the flow of natural light. The dark stacked stone accent wall behind the fireplace with a reclaimed wood mantle is the perfect spot to hang stockings. The gourmet kitchen has been beautifully updated with quartz counters, shaker cabinets, tile backsplash, recessed LED lights, breakfast bar and separate prep sink. The bathrooms have also been updated – there is a double sink vanity in the primary bath, granite counters, tile floors and large tiled shower with seat. The flat, private and low maintenance yard is perfect for BBQ’s, entertaining and also features a shed for storage or a playhouse. The house was retrofitted in 2011 with all new surfaces including roof, exterior stucco, brick veneer, dual pane Anderson windows and roll out windows, concrete side yard with utility slab, ceiling/wall insulation and a 200 amp electrical panel. One of the standout features is the 4.5 kW solar panel system, which is grandfathered into the highly desirable NEM 2.0 program, a massive benefit for long-term energy savings. The home also boasts central air conditioning controlled by a smart thermostat, ensuring the interior stays crisp and cool. Behind the scenes, the infrastructure has been thoughtfully upgraded, including a full re-pipe with PEX, replaced gas lines and a dedicated indoor laundry area for maximum convenience. The front yard features an automatic sprinkler and drip system. Conveniently located near Chrome Coffee Studio, Target, Kings Hawaiian Restaurant & Bakery, Del Amo Mall, Hickory Park, award winning Hickory Elementary and plenty of restaurant options. Be sure to check this one out before it’s too late!

Property Facts

bed

Bedrooms

3

bathtub

Bathrooms

2

square_foot

Square Feet

1,470

landscape

Lot Size

5,980 sqft

calendar_month

Year Built

1960

home_work

Property Type

Single Family Residence

timer

Days on Market

0

payments

HOA Fee

N/A

garage

Garage Total

2

fingerprint

MLS #

SB26148804

Interior Details

General Interior

Interior Features

Breakfast Bar, Built In Features, Eat In Kitchen, Open Floorplan, Recessed Lighting, Storage

Flooring

Wood

Fireplace

Living Room

Kitchen & Appliances

Appliances

Dishwasher, Disposal, Gas Oven, Gas Range, Range Hood

Laundry

Washer Hookup, Gas Dryer Hookup, Inside, Laundry Closet, Stacked

Bed & Bath

Main Level Bedrooms

3

Main Level Bathrooms

2

Climate Control

Heating

Central

Parking

Total Parking Spaces

2

Garage Spaces

2

Attached Garage

Yes

Parking Features

Driveway, Garage

Exterior & Lot

Building & Construction

Patio & Porch

Patio

Fencing

Block

Lot & Grounds

Lot Features

Zero To One Unit Acre, Back Yard, Front Yard, Lawn, Landscaped

Sewer

Public Sewer

Water Source

Public

Community & HOA

Association Info

Community Features

Street Lights, Suburban, Sidewalks

Mortgage Calculator

Total Monthly

$0

Principal & Interest:
$0
Property Tax:
$0
Home Insurance:
$0
HOA Fees:
$0
$
$
%

Nearby Schools

RatingSchool NameGradesDistance
No school data available for this area.

Convenience Score

Market Insights

90505|Torrance
analytics

Estimated Value

Calculating...
trending_up0%vs. last year
202120222023202420252026

Market Temperature

Seller'sBalancedBuyer's
0d30d60d180d
Balanced

Balanced market

30 Days

Avg. time on market

This is a Balanced Market. Homes are selling at a moderate pace.

flood

Flood & Climate Risk

Flood Risk

Minimal — not in a FEMA flood zone

Low

Wildfire Risk

Moderate — near wildland-urban interface

Moderate

Heat Risk

Low — moderate summer temperatures

Low

Earthquake Risk

Southern California seismic zone

Moderate
volume_up

Noise Levels

TrafficQuiet residential street
AirportMinimal airport noise
CommercialLow commercial activity nearby
streetview

Street View

Open Full Street Viewopen_in_new
Topfind Realty

Ready to Take the Next Step?

Get expert support from a local agent today.

call
(800)-330-9306Available 9AM - 7PM

Similar Homes You Might Like

Based on price, location, and features
4114 Artesia Boulevard
3D TOUR

$1,020,000

FOR SALE

4114 Artesia Boulevard, Torrance, CA 90504

3 beds · 2 baths · 1,693 sqft

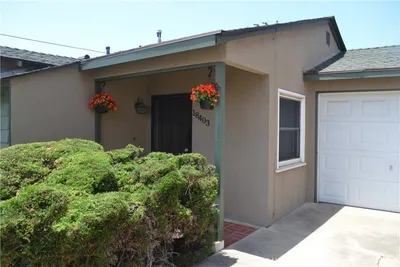
18403 Eriel Avenue

$830,000

FOR SALE

18403 Eriel Avenue, Torrance, CA 90504

3 beds · 2 baths · 1,263 sqft

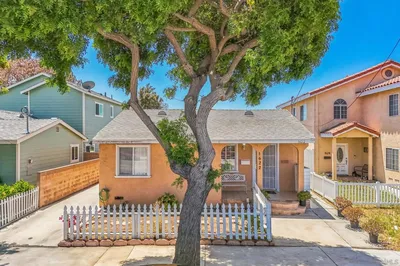
17513 Wilton Place
NEW 33 HRS AGO

$1,000,000

FOR SALE

17513 Wilton Place, Torrance, CA 90504

4 beds · 2 baths · 1,526 sqft

20610 Mansel
3D TOUR

$1,495,000

FOR SALE

20610 Mansel, Torrance, CA 90503

3 beds · 2 baths · 1,343 sqft

1622 W 223Rd St
VIRTUAL TOUR

$844,900

FOR SALE

1622 W 223Rd St, Torrance, CA 90501

3 beds · 2 baths · 1,308 sqft

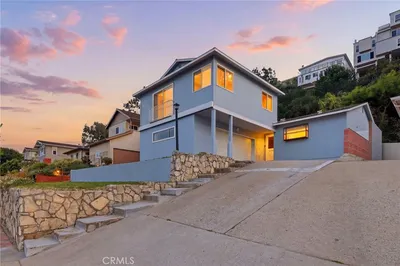
4070 Bluff Street
3D TOUR

$1,400,000

FOR SALE

4070 Bluff Street, Torrance, CA 90505

4 beds · 2 baths · 1,570 sqft

916 Faysmith

$1,095,000

FOR SALE

916 Faysmith, Torrance, CA 90503

2 beds · 1 baths · 1,336 sqft

4065 Bluff Street
3D TOUR

$1,595,000

FOR SALE

4065 Bluff Street, Torrance, CA 90505

3 beds · 2 baths · 1,594 sqft

Recently Sold

22313 Ward Street
VIRTUAL TOUR

$899,000

SOLD

22313 Ward Street, Torrance, CA 90505

4 beds · 2 baths · 1,283 sqft

2279 W 239th
3D TOUR

$1,325,000

SOLD

2279 W 239th, Torrance, CA 90501

3 beds · 2 baths · 1,284 sqft

915 Sorock Drive

$615,000

SOLD

915 Sorock Drive, Torrance, CA 90502

3 beds · 2 baths · 1,369 sqft

3723 Sandgate
3D TOUR

$1,149,000

SOLD

3723 Sandgate, Torrance, CA 90504

3 beds · 3 baths · 1,403 sqft

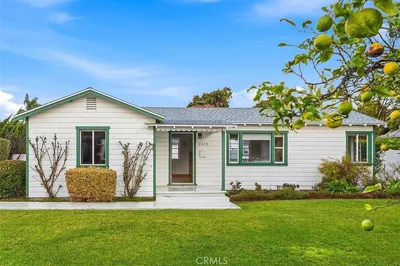
17116 Wilton Place
VIRTUAL TOUR

$995,000

SOLD

17116 Wilton Place, Torrance, CA 90504

4 beds · 2 baths · 1,620 sqft

3510 W 228th Place
3D TOUR

$1,080,000

SOLD

3510 W 228th Place, Torrance, CA 90505

3 beds · 3 baths · 1,743 sqft

1126 Fiat Street
3D TOUR

$924,500

SOLD

1126 Fiat Street, Torrance, CA 90502

3 beds · 1 baths · 1,256 sqft

5206 Torrance Boulevard
3D TOUR

$999,000

SOLD

5206 Torrance Boulevard, Torrance, CA 90503

3 beds · 2 baths · 1,330 sqft

Topfind Realty

Company

  • About Us
  • Careers
  • Articles
  • Home Estimate

Explore

  • Renting
  • Buying
  • Selling
  • Realtors

Support

  • Help Center
  • Contact Us
  • Terms & Conditions
  • Privacy Policy

Topfind Realty, DRE # 02240815, is a licensed real estate broker in California. Topfind Realty pledges to support the Fair Housing Act and adhere to Equal Housing Opportunity laws.

Copyright © 2026 Topfind Realty. All Rights Reserved.