For Sale
$1,100,000
Est. $6,160/mo2413 W 180th, Torrance, CA 90504
bed
4
Bedrooms
bathtub
3
Bathrooms
square_foot
1,762
Square Feet
About this home
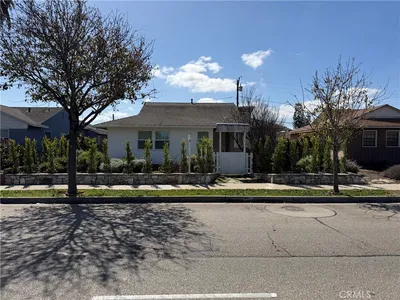
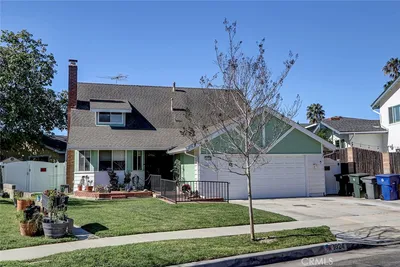
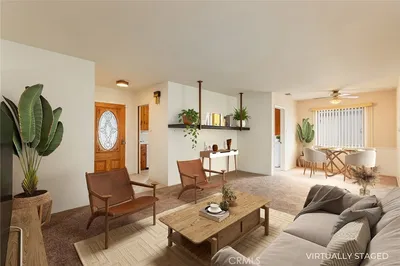
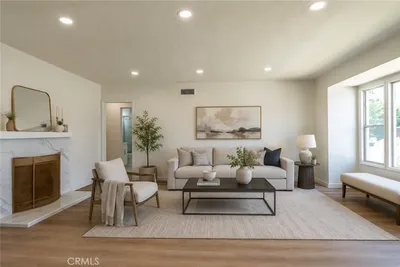
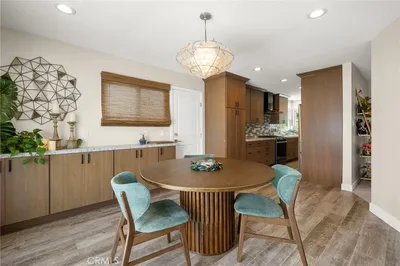
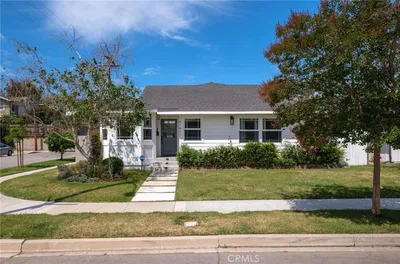
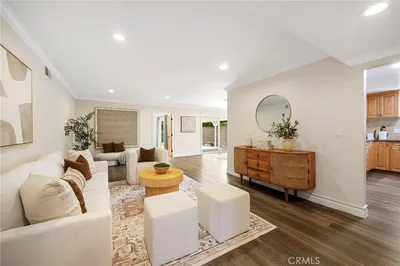
Expansive & Upgraded North Torrance Gem! Welcome to 2413 W 180th St, Torrance. A beautifully expanded single-family home located in a highly sought-after North Torrance neighborhood. While officially recorded as a 1,762-square-foot, 3-bedroom, 2-bathroom residence, this home has been thoughtfully reimagined and currently functions as a highly desirable 4-bedroom, 3-bathroom layout. Step inside to discover a bright, open floor plan featuring a spacious living room and adjacent dining area, kept perfectly comfortable year-round by central air conditioning. The home features highly functional bonus areas, including a dedicated flex space that is perfect for a home office, gym, or kids play zone. The true standout of this home is the luxurious Primary Suite. This massive retreat boasts 2 closets including a walk-in closet and a stunning en-suite bathroom complete with a dual-sink vanity, a glass-enclosed shower, and a separate soaking tub. For the ultimate indoor-outdoor lifestyle, the primary suite offers direct access to the private backyard through the french doors. Step outside into your own private oasis! The fully fenced backyard features mature fruit trees, low-maintenance artificial turf, a concrete patio area for dining, and a custom built-in putting green—perfect for soaking up the Southern California sun. Situated on a quiet, interior street, you will enjoy plenty of privacy and fantastic curb appeal with a wide driveway and detached two-car garage. This home is packed with modern, eco-friendly upgrades, featuring fully paid-off solar panels for massive energy savings and a 220V outlet in the garage that is ready for your electric vehicle. Located within the award-winning Torrance Unified School District (near Arlington Elementary, Casimir Middle, and North High School) and just minutes from local parks, shopping, and major freeways.
Property Facts
bed
Bedrooms
4
bathtub
Bathrooms
3
square_foot
Square Feet
1,762
landscape
Lot Size
5,413 sqft
calendar_month
Year Built
1956
home_work
Property Type
Single Family Residence
timer
Days on Market
0
payments
HOA Fee
N/A
garage
Garage Total
2
fingerprint
MLS #
SB26121083
Interior Details
General Interior
Interior Features
All Bedrooms Down, Bedroom On Main Level, Primary Suite, Walk In Closets
Fireplace
Living Room
Kitchen & Appliances
Laundry
Inside, Laundry Room, See Remarks
Bed & Bath
Main Level Bedrooms
4
Main Level Bathrooms
3
Climate Control
Cooling
Central Air
Heating
Central, Solar
Parking
Total Parking Spaces
2
Garage Spaces
2
Exterior & Lot
Lot & Grounds
Lot Features
Back Yard, Yard
Sewer
Public Sewer
Water Source
Public
Community & HOA
Association Info
Community Features
Curbs, Gutters, Storm Drains, Street Lights, Sidewalks
Mortgage Calculator
Total Monthly
$0
Principal & Interest:
$0Property Tax:
$0Home Insurance:
$0HOA Fees:
$0$
$
%
Nearby Schools
| Rating | School Name | ||
|---|---|---|---|
| No school data available for this area. | |||
Convenience Score
Market Insights
90504|Torrance
analytics
Estimated Value
Calculating...
trending_up0%vs. last year
202120222023202420252026
Market Temperature
Seller'sBalancedBuyer's
0d30d60d180d
Balanced
Balanced market
30 Days
Avg. time on market
This is a Balanced Market. Homes are selling at a moderate pace.
flood
Flood & Climate Risk
Flood Risk
Minimal — not in a FEMA flood zone
Wildfire Risk
Moderate — near wildland-urban interface
Heat Risk
Low — moderate summer temperatures
Earthquake Risk
Southern California seismic zone
volume_up
Noise Levels
TrafficQuiet residential street
AirportMinimal airport noise
CommercialLow commercial activity nearby
streetview
Open Full Street Viewopen_in_newStreet View

Ready to Take the Next Step?
Get expert support from a local agent today.
call
(800)-330-9306Available 9AM - 7PM
Similar Homes You Might Like
Based on price, location, and features