For Sale
$1,969,000
Est. $11,026/mo22714 Draille Drive, Torrance, CA 90505
bed
4
Bedrooms
bathtub
3
Bathrooms
square_foot
2,000
Square Feet
About this home
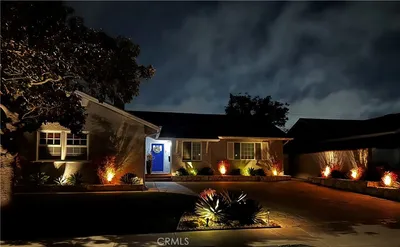
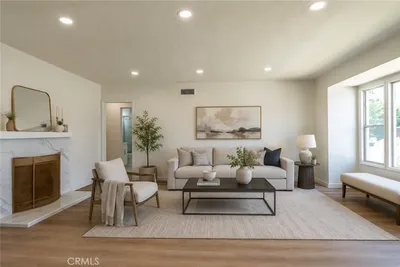
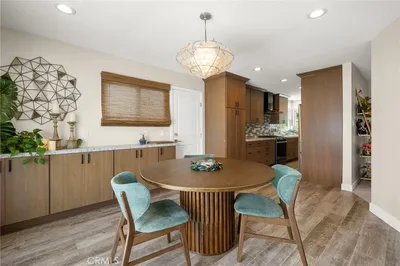
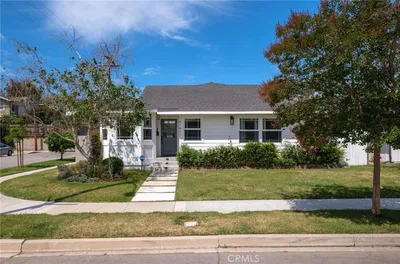
Welcome to 22714 Draille Dr., a beautifully remodeled four-bedroom, three-bath pool home in the highly sought-after Seaside Ranchos neighborhood of South Torrance, just moments from the Sea-Aire Golf Course. Tucked away at the end of a quiet cul-de-sac, this hilltop home offers an exceptional combination of style, comfort, and privacy. Inside, you'll find a spacious living room featuring a stunning 72-inch electric fireplace, recessed lighting, new flooring throughout, fresh interior and exterior paint, an updated kitchen with new appliances, and tastefully remodeled bathrooms. The outdoor spaces are equally impressive. Enjoy city and Palos Verdes Peninsula views from the private deck off the upstairs rear bedroom, relax by the sparkling pool with new concrete decking and coping, or entertain in the beautifully landscaped backyard. The oversized detached two-car garage features finished flooring, recessed lighting, and abundant built-in cabinetry, making it an ideal bonus space for a family room, home gym, office, or ultimate man cave. The newly poured concrete driveway leads to a large private parking area with room for up to four vehicles, providing the perfect space for entertaining, outdoor gatherings, or even a basketball court. Located in a neighborhood of predominantly single-family homes, this exceptional property is within walking distance of the Sea-Aire Golf Course, close to Seaside Elementary School, and just minutes from the beaches of Torrance Beach and Redondo Beach. Additional upgrades include copper plumbing, updated electrical, a tankless water heater, and forced-air heating. This turnkey home offers an outstanding opportunity to enjoy one of South Torrance's most desirable neighborhoods. Don't miss it!
Property Facts
bed
Bedrooms
4
bathtub
Bathrooms
3
square_foot
Square Feet
2,000
landscape
Lot Size
6,001 sqft
calendar_month
Year Built
1954
home_work
Property Type
Single Family Residence
timer
Days on Market
0
payments
HOA Fee
N/A
garage
Garage Total
2
fingerprint
MLS #
SB26164889
Interior Details
General Interior
Interior Features
Eat In Kitchen, Granite Counters, Recessed Lighting
Flooring
Laminate, Vinyl, Wood
Fireplace
Decorative, Living Room
Kitchen & Appliances
Appliances
Disposal, Gas Oven, Microwave, Refrigerator, Dryer, Washer
Laundry
Washer Hookup, Laundry Closet
Bed & Bath
Main Level Bedrooms
2
Main Level Bathrooms
2
Climate Control
Heating
Central
Parking
Total Parking Spaces
7
Garage Spaces
2
Open Parking Spaces
5
Parking Features
Driveway Level, Garage, Garage Door Opener
Exterior & Lot
Building & Construction
Patio & Porch
Deck
Fencing
Block, Wood
Construction
Stucco, Copper Plumbing
Roof
Composition
Direction Faced
West
Lot & Grounds
Lot Features
Cul De Sac
Pool Features
In Ground, Private
Sewer
Public Sewer
Water Source
Public
Community & HOA
Association Info
Community Features
Dog Park, Golf, Park, Street Lights, Suburban, Sidewalks
Mortgage Calculator
Total Monthly
$0
Principal & Interest:
$0Property Tax:
$0Home Insurance:
$0HOA Fees:
$0$
$
%
Nearby Schools
| Rating | School Name | ||
|---|---|---|---|
| No school data available for this area. | |||
Convenience Score
Market Insights
90505|Torrance
analytics
Estimated Value
Calculating...
trending_up0%vs. last year
202120222023202420252026
Market Temperature
Seller'sBalancedBuyer's
0d30d60d180d
Balanced
Balanced market
30 Days
Avg. time on market
This is a Balanced Market. Homes are selling at a moderate pace.
flood
Flood & Climate Risk
Flood Risk
Minimal — not in a FEMA flood zone
Wildfire Risk
Moderate — near wildland-urban interface
Heat Risk
Low — moderate summer temperatures
Earthquake Risk
Southern California seismic zone
volume_up
Noise Levels
TrafficQuiet residential street
AirportMinimal airport noise
CommercialLow commercial activity nearby
streetview
Open Full Street Viewopen_in_newStreet View

Ready to Take the Next Step?
Get expert support from a local agent today.
call
(800)-330-9306Available 9AM - 7PM
Similar Homes You Might Like
Based on price, location, and features