Topfind Realty
Renting

Search Rentals

Houses for RentTownhomes for RentCondos for RentView All Rentals →

Renting Resources

Why Rent With UsRenter GuideRent vs Buy Calculator

Renter Articles

How to Negotiate RentUnderstanding Your LeaseMoving Checklist for Renters
Buying

Search Homes

Houses for SaleTownhomes for SaleCondos for SaleView All Homes →

Buying Resources

Why Buy With UsBuyer GuideAffordability CalculatorInvestment CalculatorProperty Tax Calculator

Buyer Articles

Master Your New Home BudgetBeat Moving StressPacking Secrets
Selling

Selling Tools

Home ValuationFind a Seller's Agent

Selling Resources

Why Sell With UsSeller GuideNet Sheet CalcHELOC Calculator

Seller Articles

Strategic PricingDownsizing Tips
Mortgage Rates

Today's Rates

Mortgage RatesRefinance RatesLoan ComparisonHELOC Calculator

Mortgage Resources

Understanding Mortgage RatesFirst-Time Homebuyer GuideWhen to Refinance Your Mortgage
Realtors
Topfind
Houses for RentTownhomes for RentCondos for RentView All Rentals →
Why Rent With UsRenter GuideRent vs Buy Calculator
How to Negotiate RentUnderstanding Your LeaseMoving Checklist for Renters
Houses for SaleTownhomes for SaleCondos for SaleView All Homes →
Why Buy With UsBuyer GuideAffordability CalculatorInvestment CalculatorProperty Tax Calculator
Master Your New Home BudgetBeat Moving StressPacking Secrets
Home ValuationFind a Seller's Agent
Why Sell With UsSeller GuideNet Sheet CalcHELOC Calculator
Strategic PricingDownsizing Tips
Mortgage RatesRefinance RatesLoan ComparisonHELOC Calculator
Understanding Mortgage RatesFirst-Time Homebuyer GuideWhen to Refinance Your Mortgage
groupRealtorsinfoAbout Us
Continue with Google
Sign InSign Up
Topfind Realty
Renting

Search Rentals

Houses for RentTownhomes for RentCondos for RentView All Rentals →

Renting Resources

Why Rent With UsRenter GuideRent vs Buy Calculator

Renter Articles

How to Negotiate RentUnderstanding Your LeaseMoving Checklist for Renters
Buying

Search Homes

Houses for SaleTownhomes for SaleCondos for SaleView All Homes →

Buying Resources

Why Buy With UsBuyer GuideAffordability CalculatorInvestment CalculatorProperty Tax Calculator

Buyer Articles

Master Your New Home BudgetBeat Moving StressPacking Secrets
Selling

Selling Tools

Home ValuationFind a Seller's Agent

Selling Resources

Why Sell With UsSeller GuideNet Sheet CalcHELOC Calculator

Seller Articles

Strategic PricingDownsizing Tips
Mortgage Rates

Today's Rates

Mortgage RatesRefinance RatesLoan ComparisonHELOC Calculator

Mortgage Resources

Understanding Mortgage RatesFirst-Time Homebuyer GuideWhen to Refinance Your Mortgage
Realtors
Topfind
Houses for RentTownhomes for RentCondos for RentView All Rentals →
Why Rent With UsRenter GuideRent vs Buy Calculator
How to Negotiate RentUnderstanding Your LeaseMoving Checklist for Renters
Houses for SaleTownhomes for SaleCondos for SaleView All Homes →
Why Buy With UsBuyer GuideAffordability CalculatorInvestment CalculatorProperty Tax Calculator
Master Your New Home BudgetBeat Moving StressPacking Secrets
Home ValuationFind a Seller's Agent
Why Sell With UsSeller GuideNet Sheet CalcHELOC Calculator
Strategic PricingDownsizing Tips
Mortgage RatesRefinance RatesLoan ComparisonHELOC Calculator
Understanding Mortgage RatesFirst-Time Homebuyer GuideWhen to Refinance Your Mortgage
groupRealtorsinfoAbout Us
Continue with Google
Sign InSign Up
Real Estate/CA/Torrance/21345 Hawthorne Boulevard 421
3d_rotation3D Tour
Interior
For Sale
$675,000
Est. $3,780/mo

21345 Hawthorne Boulevard 421, Torrance, CA 90503

bed
2
Bedrooms
bathtub
2
Bathrooms
square_foot
910
Square Feet

About this home

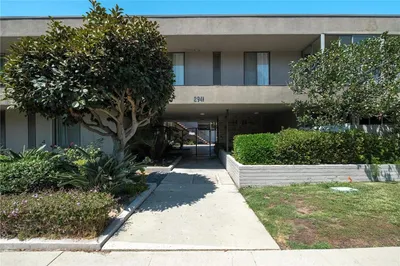
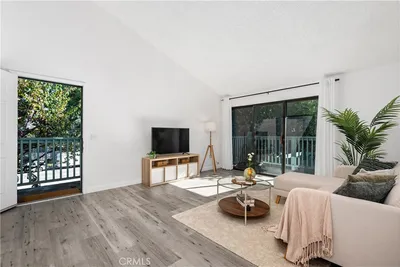
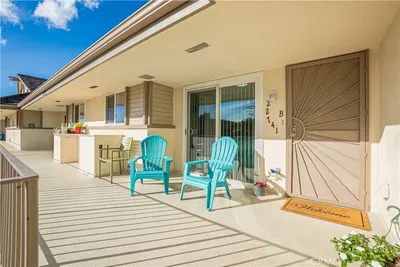
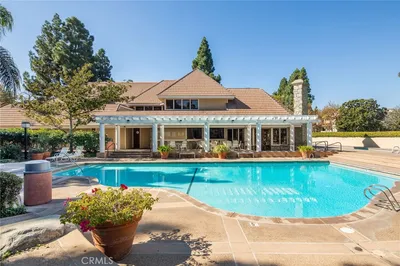
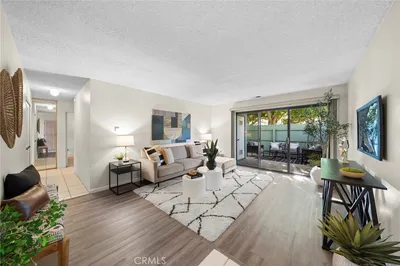
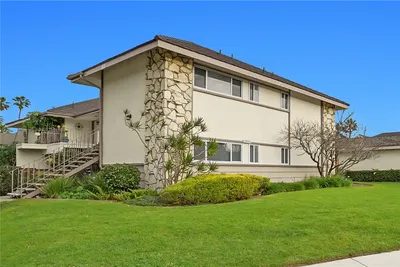
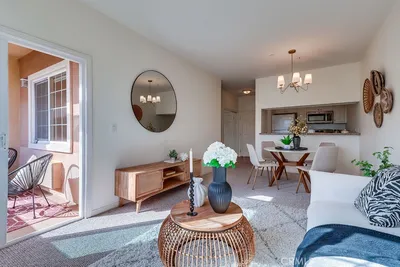
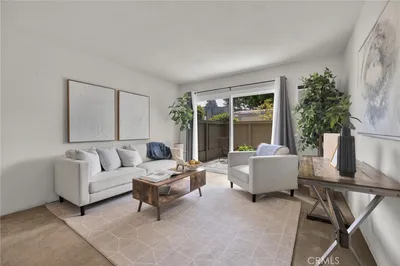
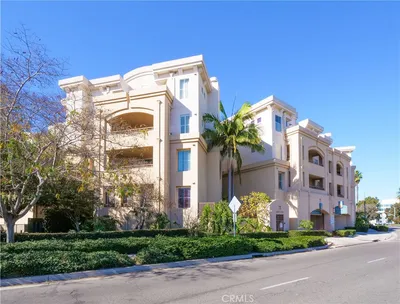
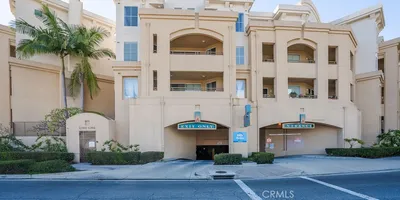
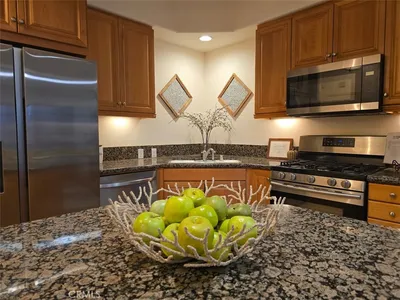
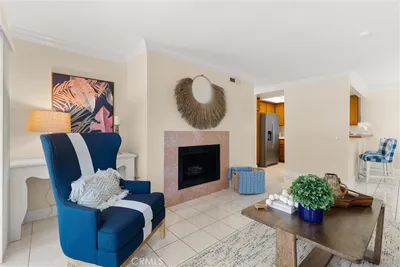
The Village Court Development is a 55+ Senior Community offering a Deluxe Vacation Resort Lifestyle. Nothing else like this in the South Bay. The unit is very desirable on the interior courtyard side with views of the pool area. This meticulously maintained development has an active HOA and the reasonable dues include insurance, water, trash and exterior maintenance of the beautiful building and grounds. Steps to Restaurants, Shopping and Entertainment. It is very close the Del Amo Mall, grocery stores, theatres, medical facilities, a fitness gym and many other conveniences. The main entry to the development is secure with a keyed entry. The upper floor front unit has a spacious open floorplan with high ceilings and a sunny deck with sweeping views. There is gourmet kitchen which opens to the living room that features an island with seating, granite countertops, stainless steel appliances, generous storage and a pantry cabinet. The well sized living room is bright and open with large windows and a slider out to the sunny deck area. The master bedroom has a large walk-in closet and there is a large master bath with a stone finishes and a huge shower. The second bedroom is well sized and the 2nd bath has lots of storage and tub/shower. The unit has lots of storage areas and there is also a stackable washer/dryer. The unit has a secure, private storage area in the storage room near the rec center. The interior of the development is like a luxury resort. The huge outside community entertainment area on main level has a large heated, pool and spa, There are many outdoor tables with umbrellas and lounge chairs. There are two BBQ's in the outside cooking center and an adjacent outdoor fireplace area with surrounding seating. There is a large community rec room with a full kitchen, pool table, flat screen TV, seating, couches, card tables, bathrooms, a library and an adjacent gym with great workout equipment. Everything one could want for entertaining guest and enjoying the lifestyle that The Village Court has to offer. The unit is steps from the elevatorand the assigned garage parking spaces are conveniently located steps to the lobby entrance and the elevator. There is also an outside guest parking area near the main entrance with a tremendous number of guest spaces. There's an extensive photo tour with full descriptions floor by floor and area by area. This is the ultimate location for carefree resort living at an attractive price - Don't wait on this one !!!

Property Facts

bed

Bedrooms

2

bathtub

Bathrooms

2

square_foot

Square Feet

910

landscape

Lot Size

84,200 sqft

calendar_month

Year Built

2005

home_work

Property Type

Condominium

timer

Days on Market

27

payments

HOA Fee

$623/mo

garage

Garage Total

2

fingerprint

MLS #

SB26126543

Interior Details

General Interior

Interior Features

Breakfast Bar, Balcony, Elevator, Granite Counters, Living Room Deck Attached, Open Floorplan, Stone Counters, Bedroom On Main Level, Main Level Primary, Walk In Closets

Flooring

Wood

Accessibility

Accessible Elevator Installed, No Stairs, Parking, See Remarks

Kitchen & Appliances

Appliances

Built In Range, Dishwasher, Disposal, Microwave, Water Heater

Laundry

Inside, Laundry Closet, Stacked

Bed & Bath

Main Level Bedrooms

2

Main Level Bathrooms

2

Climate Control

Cooling

Central Air

Heating

Central

Parking

Total Parking Spaces

2

Garage Spaces

2

Attached Garage

Yes

Parking Features

Assigned, Covered, Underground, Garage, Garage Door Opener, Community Structure, Tandem

Exterior & Lot

Building & Construction

Patio & Porch

Deck, See Remarks

Lot & Grounds

Lot Features

Lawn, Level, Near Public Transit, Street Level

Pool Features

Community, Fenced, Heated, In Ground, See Remarks, Association

Spa Features

Association, Community, Heated, In Ground, See Remarks

Sewer

Public Sewer

Water Source

Public

Community & HOA

Association Info

HOA Fee$623
FrequencyMonthly

Fee Includes

Earthquake Insurance

HOA Amenities

Billiard Room, Clubhouse, Electricity, Fitness Center, Gas, Maintenance Grounds, Game Room, Outdoor Cooking Area, Other Courts, Barbecue, Pool, Recreation Room, Spa Hot Tub, Storage, Trash, Cable Tv, Utilities

Community Features

Curbs, Storm Drains, Street Lights, Suburban, Sidewalks, Pool

Mortgage Calculator

Total Monthly

$0

Principal & Interest:
$0
Property Tax:
$0
Home Insurance:
$0
HOA Fees:
$0
$
$
%

Nearby Schools

RatingSchool NameGradesDistance
9
Jefferson Middle
Middle School
6-80.2 mi
10
Anza Elementary
Elementary School
K-50.5 mi
9
Madrona Middle
Middle School
6-80.7 mi
N/A
HICKORY TREE SCHOOL
Private School
K-120.7 mi
N/A
ST JAMES ELEMENTARY SCHOOL
Private School
K-120.8 mi

Convenience Score

Market Insights

90503|Torrance
analytics

Estimated Value

Calculating...
trending_up0%vs. last year
202120222023202420252026

Market Temperature

Seller'sBalancedBuyer's
0d30d60d180d
Balanced

Balanced market

30 Days

Avg. time on market

This is a Balanced Market. Homes are selling at a moderate pace.

flood

Flood & Climate Risk

Flood Risk

Minimal — not in a FEMA flood zone

Low

Wildfire Risk

Moderate — near wildland-urban interface

Moderate

Heat Risk

Low — moderate summer temperatures

Low

Earthquake Risk

Southern California seismic zone

Moderate
volume_up

Noise Levels

TrafficQuiet residential street
AirportMinimal airport noise
CommercialLow commercial activity nearby
location_on

Location

21345 Hawthorne Boulevard 421

Torrance, CA 90503

Open in Mapsopen_in_new
Topfind Realty

Ready to Take the Next Step?

Get expert support from a local agent today.

call
(800)-330-9306Available 9AM - 7PM

Similar Homes You Might Like

Based on price, location, and features
22232 S Vermont Avenue 102B
VIRTUAL TOUR

$499,000

FOR SALE

22232 S Vermont Avenue 102B, Torrance, CA 90502

2 beds · 2 baths · 961 sqft

2940 W Carson Street 213

$529,000

FOR SALE

2940 W Carson Street 213, Torrance, CA 90503

2 beds · 2 baths · 1,011 sqft

23310 Marigold U-103
VIDEO TOUR

$545,000

FOR SALE

23310 Marigold U-103, Torrance, CA 90502

3 beds · 2 baths · 1,066 sqft

22216 S Vermont Avenue 201B

$479,000

FOR SALE

22216 S Vermont Avenue 201B, Torrance, CA 90502

2 beds · 2 baths · 961 sqft

20553 S Vermont Avenue 6

$515,000

FOR SALE

20553 S Vermont Avenue 6, Torrance, CA 90502

2 beds · 2 baths · 968 sqft

22741 Nadine B

$609,950

FOR SALE

22741 Nadine B, Torrance, CA 90505

2 beds · 2 baths · 950 sqft

2559 Plaza Del Amo 213

$569,000

FOR SALE

2559 Plaza Del Amo 213, Torrance, CA 90503

1 beds · 2 baths · 870 sqft

23051 Nadine Circle B
3D TOUR

$585,000

FOR SALE

23051 Nadine Circle B, Torrance, CA 90505

2 beds · 2 baths · 950 sqft

Recently Sold

2571 Plaza Del Amo 107

$640,000

SOLD

2571 Plaza Del Amo 107, Torrance, CA 90503

2 beds · 2 baths · 1,058 sqft

20557 S Vermont 7
3D TOUR

$530,000

SOLD

20557 S Vermont 7, Torrance, CA 90502

2 beds · 2 baths · 968 sqft

22934 Nadine Circle B

$519,500

SOLD

22934 Nadine Circle B, Torrance, CA 90505

1 beds · 2 baths · 950 sqft

3120 Sepulveda Boulevard 412
VIRTUAL TOUR

$475,000

SOLD

3120 Sepulveda Boulevard 412, Torrance, CA 90505

2 beds · 2 baths · 806 sqft

23334 Sesame h

$430,000

SOLD

23334 Sesame h, Torrance, CA 90502

2 beds · 2 baths · 829 sqft

1281 Cabrillo
VIRTUAL TOUR

$595,000

SOLD

1281 Cabrillo, Torrance, CA 90501

2 beds · 2 baths · 843 sqft

1301 Cabrillo 109

$550,000

SOLD

1301 Cabrillo 109, Torrance, CA 90501

2 beds · 2 baths · 874 sqft

21345 Hawthorne Boulevard 114

$605,000

SOLD

21345 Hawthorne Boulevard 114, Torrance, CA 90503

2 beds · 2 baths · 910 sqft

Topfind Realty

Company

  • About Us
  • Careers
  • Articles
  • Home Estimate

Explore

  • Renting
  • Buying
  • Selling
  • Realtors

Support

  • Help Center
  • Contact Us
  • Terms & Conditions
  • Privacy Policy

Topfind Realty, DRE # 02240815, is a licensed real estate broker in California. Topfind Realty pledges to support the Fair Housing Act and adhere to Equal Housing Opportunity laws.

Copyright © 2026 Topfind Realty. All Rights Reserved.