For Sale
$829,900
Est. $4,647/mo20959 Conradi Avenue, Torrance, CA 90502
bed
3
Bedrooms
bathtub
2
Bathrooms
square_foot
1,150
Square Feet
About this home
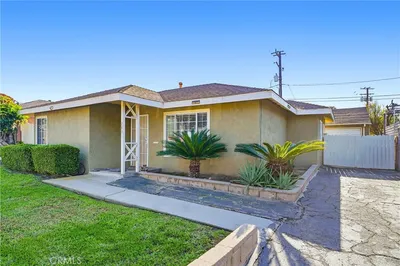
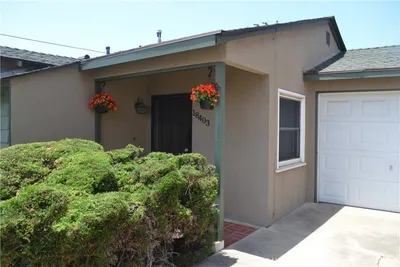
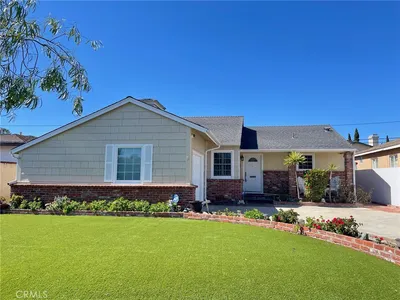
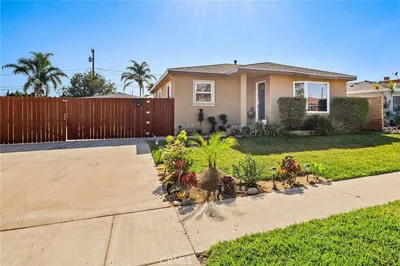
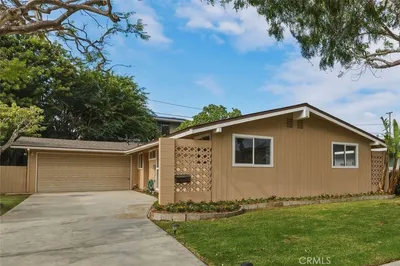
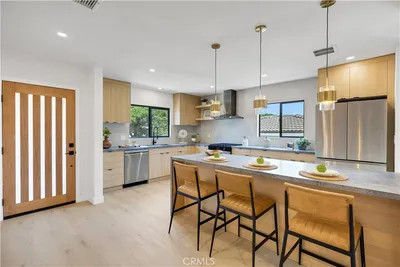
SINGLE STORY | PREMIUM CORNER LOT | 2-CAR GARAGE | NO HOA | LOW TAXES | Welcome home to easy living in the heart of Torrance. This inviting single-story home blends comfort, convenience, and a layout designed for the way you live today. Step inside and you'll immediately notice beautiful flooring, abundant natural light, and an open-concept living space that instantly feels warm and welcoming. Whether you're hosting game night, celebrating holidays, or enjoying a quiet evening at home, the spacious Living Room creates the perfect backdrop for everyday moments. Just beyond, the Kitchen offers generous counter space, abundant cabinetry, and a Dining area with a ceiling fan and sliding glass door that opens to the backyard—making indoor-outdoor living effortless and weekend BBQs a breeze. At the end of the day, retreat to the expansive Primary Bedroom, a comfortable space designed for rest and relaxation. Two additional well-sized Bedrooms provide endless flexibility for guests, a home office, workout room, or creative space. Two Bathrooms—including one with a walk-in shower and another with a shower/tub combination—along with a separate Laundry Room make everyday living easy and functional. Step outside and imagine what's possible. The expansive Backyard offers plenty of room to create your dream outdoor retreat, whether that's a lush garden, play area, entertaining space, or future pool. The patio between the home and backyard is the perfect spot to enjoy your morning coffee, host friends, or unwind under the stars after a long day. Ideally located 5 miles from the beach and near schools, parks, medical centers, shopping, dining, and convenient access to the 110 and 405 freeways, you'll love being close to everything while still enjoying the comfort of home. Whether you're planting roots, downsizing to single-story living, or searching for a home with room to grow, this Torrance gem is ready for its next chapter—and yours.
Property Facts
bed
Bedrooms
3
bathtub
Bathrooms
2
square_foot
Square Feet
1,150
landscape
Lot Size
5,661 sqft
calendar_month
Year Built
1957
home_work
Property Type
Single Family Residence
timer
Days on Market
0
payments
HOA Fee
N/A
garage
Garage Total
2
fingerprint
MLS #
IG26098424
Interior Details
General Interior
Interior Features
Ceiling Fans, Separate Formal Dining Room, Open Floorplan, All Bedrooms Down, Bedroom On Main Level, Main Level Primary
Flooring
Vinyl
Accessibility
Safe Emergency Egress From Home, Parking
Kitchen & Appliances
Appliances
Gas Oven, Microwave, Dryer, Washer
Bed & Bath
Main Level Bedrooms
3
Main Level Bathrooms
2
Climate Control
Cooling
Wall Window Units
Heating
Wall Furnace
Parking
Total Parking Spaces
4
Garage Spaces
2
Open Parking Spaces
2
Parking Features
Door Multi, Direct Access, Garage, Garage Faces Side
Exterior & Lot
Building & Construction
Patio & Porch
Concrete, Open, Patio
Fencing
Brick, Excellent Condition
Security
Carbon Monoxide Detectors, Fire Detection System, Smoke Detectors
Construction
Drywall, Concrete, Stucco
Roof
Shingle
Lot & Grounds
Lot Features
Corner Lot, Sprinklers In Front
Sewer
Public Sewer
Water Source
Public
Community & HOA
Association Info
Community Features
Street Lights
Mortgage Calculator
Total Monthly
$0
Principal & Interest:
$0Property Tax:
$0Home Insurance:
$0HOA Fees:
$0$
$
%
Nearby Schools
| Rating | School Name | ||
|---|---|---|---|
| No school data available for this area. | |||
Convenience Score
Market Insights
90502|Torrance
analytics
Estimated Value
Calculating...
trending_up0%vs. last year
202120222023202420252026
Market Temperature
Seller'sBalancedBuyer's
0d30d60d180d
Balanced
Balanced market
30 Days
Avg. time on market
This is a Balanced Market. Homes are selling at a moderate pace.
flood
Flood & Climate Risk
Flood Risk
Minimal — not in a FEMA flood zone
Wildfire Risk
Moderate — near wildland-urban interface
Heat Risk
Low — moderate summer temperatures
Earthquake Risk
Southern California seismic zone
volume_up
Noise Levels
TrafficQuiet residential street
AirportMinimal airport noise
CommercialLow commercial activity nearby
streetview
Open Full Street Viewopen_in_newStreet View

Ready to Take the Next Step?
Get expert support from a local agent today.
call
(800)-330-9306Available 9AM - 7PM
Similar Homes You Might Like
Based on price, location, and features