Topfind Realty
Renting

Search Rentals

Houses for RentTownhomes for RentCondos for RentView All Rentals →

Renting Resources

Why Rent With UsRenter GuideRent vs Buy Calculator

Renter Articles

How to Negotiate RentUnderstanding Your LeaseMoving Checklist for Renters
Buying

Search Homes

Houses for SaleTownhomes for SaleCondos for SaleView All Homes →

Buying Resources

Why Buy With UsBuyer GuideAffordability CalculatorInvestment CalculatorProperty Tax Calculator

Buyer Articles

Master Your New Home BudgetBeat Moving StressPacking Secrets
Selling

Selling Tools

Home ValuationFind a Seller's Agent

Selling Resources

Why Sell With UsSeller GuideNet Sheet CalcHELOC Calculator

Seller Articles

Strategic PricingDownsizing Tips
Mortgage Rates

Today's Rates

Mortgage RatesRefinance RatesLoan ComparisonHELOC Calculator

Mortgage Resources

Understanding Mortgage RatesFirst-Time Homebuyer GuideWhen to Refinance Your Mortgage
Realtors
Topfind
Houses for RentTownhomes for RentCondos for RentView All Rentals →
Why Rent With UsRenter GuideRent vs Buy Calculator
How to Negotiate RentUnderstanding Your LeaseMoving Checklist for Renters
Houses for SaleTownhomes for SaleCondos for SaleView All Homes →
Why Buy With UsBuyer GuideAffordability CalculatorInvestment CalculatorProperty Tax Calculator
Master Your New Home BudgetBeat Moving StressPacking Secrets
Home ValuationFind a Seller's Agent
Why Sell With UsSeller GuideNet Sheet CalcHELOC Calculator
Strategic PricingDownsizing Tips
Mortgage RatesRefinance RatesLoan ComparisonHELOC Calculator
Understanding Mortgage RatesFirst-Time Homebuyer GuideWhen to Refinance Your Mortgage
groupRealtorsinfoAbout Us
Continue with Google
Sign InSign Up
Topfind Realty
Renting

Search Rentals

Houses for RentTownhomes for RentCondos for RentView All Rentals →

Renting Resources

Why Rent With UsRenter GuideRent vs Buy Calculator

Renter Articles

How to Negotiate RentUnderstanding Your LeaseMoving Checklist for Renters
Buying

Search Homes

Houses for SaleTownhomes for SaleCondos for SaleView All Homes →

Buying Resources

Why Buy With UsBuyer GuideAffordability CalculatorInvestment CalculatorProperty Tax Calculator

Buyer Articles

Master Your New Home BudgetBeat Moving StressPacking Secrets
Selling

Selling Tools

Home ValuationFind a Seller's Agent

Selling Resources

Why Sell With UsSeller GuideNet Sheet CalcHELOC Calculator

Seller Articles

Strategic PricingDownsizing Tips
Mortgage Rates

Today's Rates

Mortgage RatesRefinance RatesLoan ComparisonHELOC Calculator

Mortgage Resources

Understanding Mortgage RatesFirst-Time Homebuyer GuideWhen to Refinance Your Mortgage
Realtors
Topfind
Houses for RentTownhomes for RentCondos for RentView All Rentals →
Why Rent With UsRenter GuideRent vs Buy Calculator
How to Negotiate RentUnderstanding Your LeaseMoving Checklist for Renters
Houses for SaleTownhomes for SaleCondos for SaleView All Homes →
Why Buy With UsBuyer GuideAffordability CalculatorInvestment CalculatorProperty Tax Calculator
Master Your New Home BudgetBeat Moving StressPacking Secrets
Home ValuationFind a Seller's Agent
Why Sell With UsSeller GuideNet Sheet CalcHELOC Calculator
Strategic PricingDownsizing Tips
Mortgage RatesRefinance RatesLoan ComparisonHELOC Calculator
Understanding Mortgage RatesFirst-Time Homebuyer GuideWhen to Refinance Your Mortgage
groupRealtorsinfoAbout Us
Continue with Google
Sign InSign Up
Real Estate/CA/Torrance/20553 S Vermont Avenue 6
Main
Interior 1
Interior 2
Interior 3
Interior 4
imagesmode View 20 photos
For Sale
$515,000
Est. $2,884/mo

20553 S Vermont Avenue 6, Torrance, CA 90502

bed
2
Bedrooms
bathtub
2
Bathrooms
square_foot
968
Square Feet

About this home

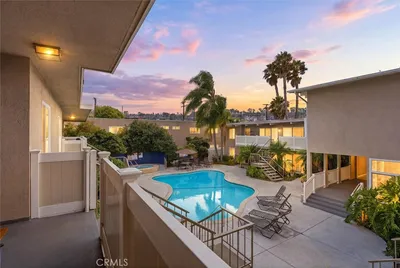
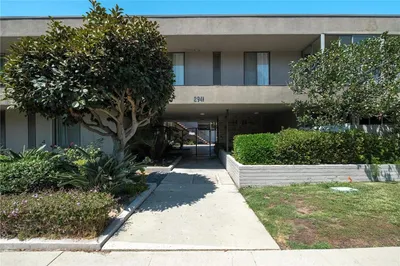
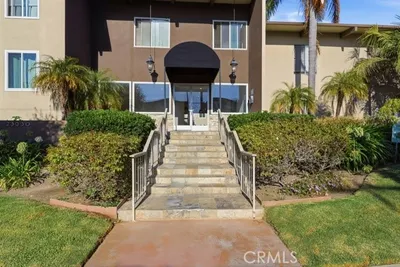
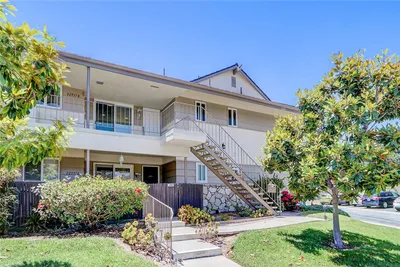
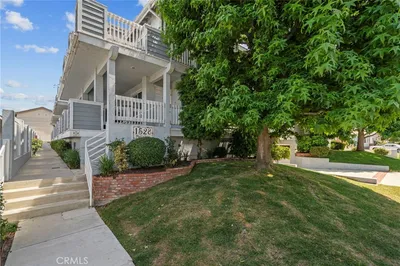
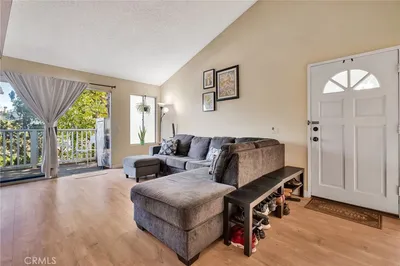
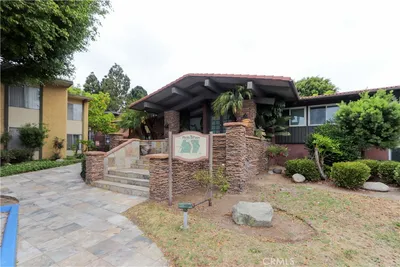
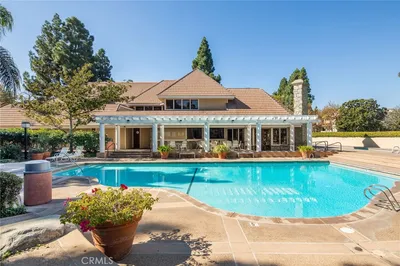
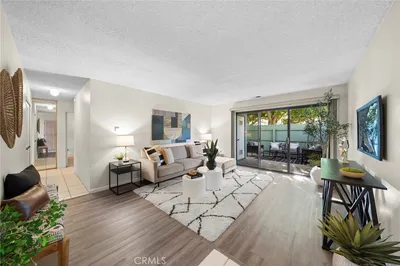
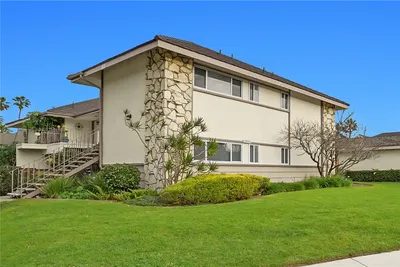
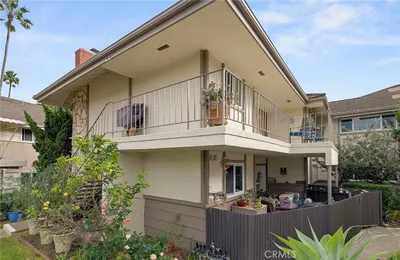
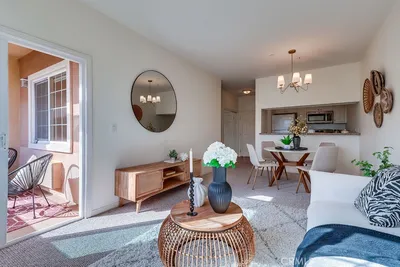
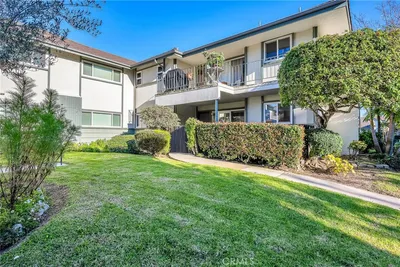
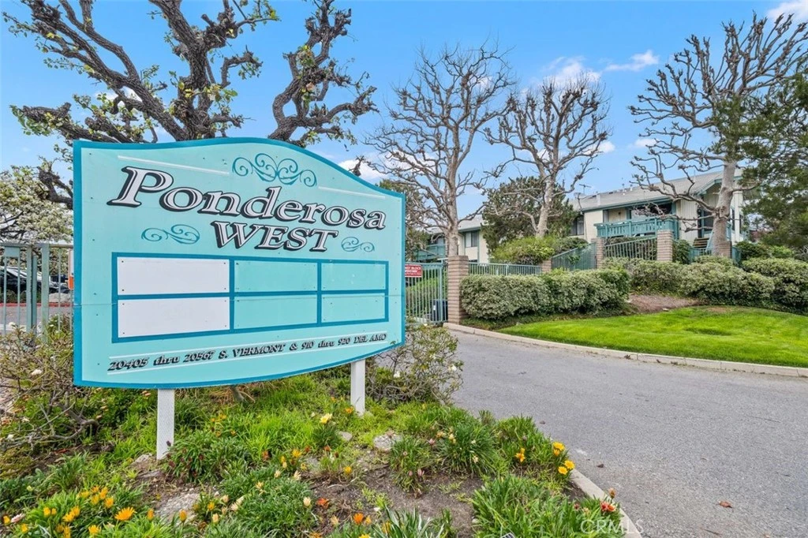
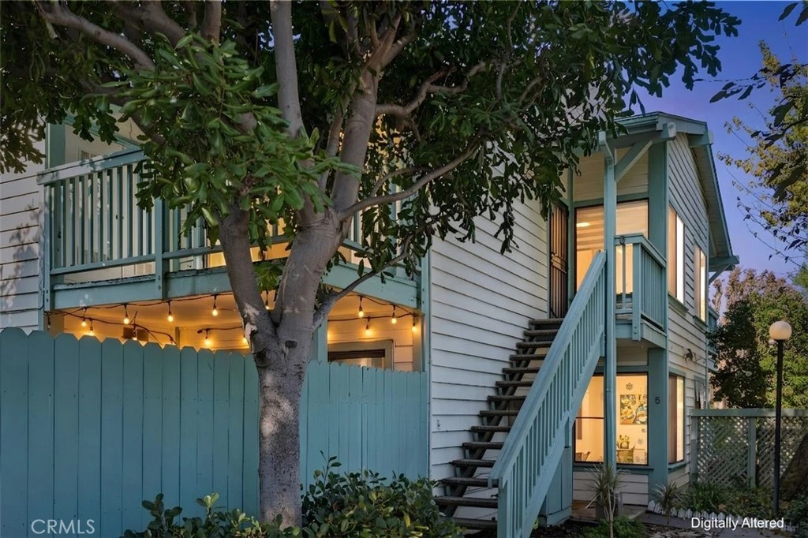
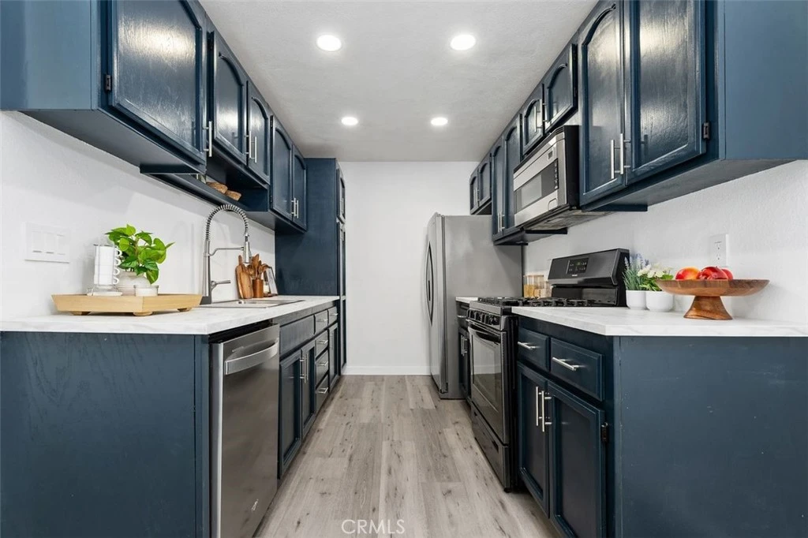
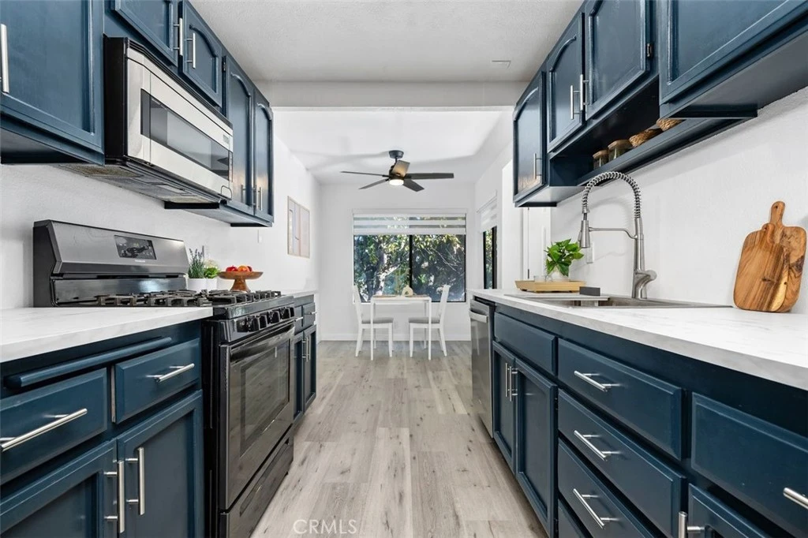
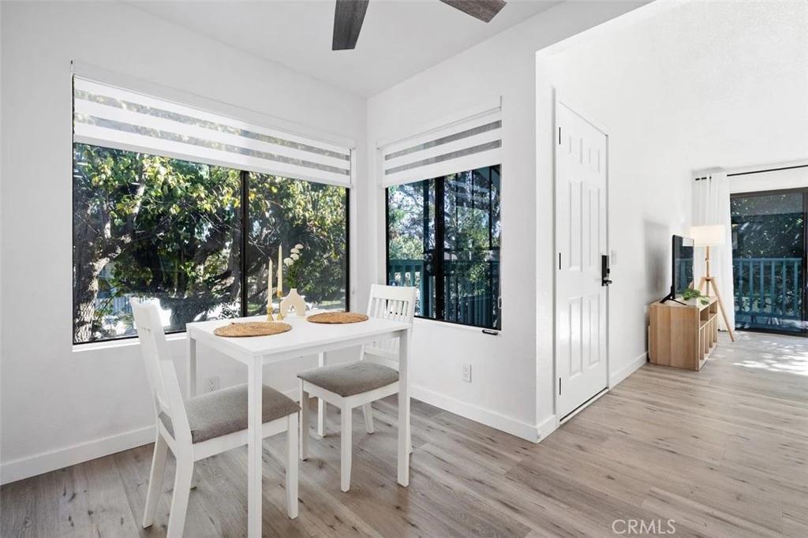
This beautifully updated top-floor condo offers a rare combination of thoughtful upgrades, abundant natural light and turnkey convenience. Positioned on the upper level, the home features vaulted ceilings in the living area and no overhead neighbors, enhancing openness and comfort. A south-facing orientation fills the interior with natural light throughout the day while supporting energy efficiency in cooler months. Set along a lightly traveled section of the community walkway, the unit enjoys a private, low-traffic setting. The kitchen has newer countertops, a premium sink, updated plumbing fixtures and a powerful garbage disposal. Both bathrooms have been thoughtfully updated with newer toilets, lighting, mirrors, ventilation, shelving and coordinating fixtures. Newer luxury vinyl plank flooring runs throughout, paired with fresh interior paint in a modern, neutral palette. Energy-efficient LED lighting, updated vent covers and a dining area ceiling fan with remote control enhance comfort and functionality. System upgrades include an updated electrical system with newer outlets and switches. Smart home features such as a Google Nest thermostat and keyless smart lock add convenience. Additional updates extend to newer interior door hardware, improved closet storage, a newer sliding closet door in the secondary room and newer window and door screens. Community residents enjoy multiple pools and spas, generous green space, walking paths, scenic bridges, flowing water and a central pond, creating a calm, park-like atmosphere. The unit comes with two assigned covered parking spaces and ample guest parking. Located within a desirable gated South Bay community, the property offers convenient access to major freeways, healthcare, shopping, dining and regional destinations. Move-in ready and thoughtfully improved throughout, this home presents an exceptional opportunity to enjoy comfort, quality and long-term value.

Property Facts

bed

Bedrooms

2

bathtub

Bathrooms

2

square_foot

Square Feet

968

landscape

Lot Size

247,568 sqft

calendar_month

Year Built

1982

home_work

Property Type

Condominium

timer

Days on Market

0

payments

HOA Fee

$460/mo

garage

Garage Total

0

fingerprint

MLS #

SB26175481

Interior Details

General Interior

Interior Features

Built In Features, Balcony, Primary Suite, Walk In Closets

Flooring

Vinyl

Kitchen & Appliances

Appliances

Built In Range, Dishwasher, Disposal, Gas Range, Dryer, Washer

Bed & Bath

Main Level Bedrooms

2

Main Level Bathrooms

2

Climate Control

Heating

Central

Parking

Parking Features

Assigned, Gated, One Space

Exterior & Lot

Building & Construction

Security

Gated Community

Construction

Stucco

Foundation

Slab

Direction Faced

South

Lot & Grounds

Lot Features

Landscaped

Pool Features

Community, Association

Spa Features

Community, Heated

Sewer

Public Sewer

Water Source

Public

Community & HOA

Association Info

HOA Fee$460
FrequencyMonthly

HOA Amenities

Controlled Access, Maintenance Grounds, Insurance, Management, Pool, Pet Restrictions, Pets Allowed, Guard, Spa Hot Tub, Security, Trash, Water

Community Features

Curbs, Urban, Gated, Pool

Mortgage Calculator

Total Monthly

$0

Principal & Interest:
$0
Property Tax:
$0
Home Insurance:
$0
HOA Fees:
$0
$
$
%

Nearby Schools

RatingSchool NameGradesDistance
8
Van Deene Avenue Elementary
Elementary School
K-60.4 mi
8
Halldale Elementary
Elementary School
K-50.9 mi
8
Carson Street Elementary
Elementary School
K-51.2 mi
7
Stephen M. White Middle
Middle School
6-81.2 mi
4
Meyler Street Elementary
Elementary School
K-51.3 mi

Convenience Score

Market Insights

90502|Torrance
analytics

Estimated Value

Calculating...
trending_up0%vs. last year
202120222023202420252026

Market Temperature

Seller'sBalancedBuyer's
0d30d60d180d
Balanced

Balanced market

30 Days

Avg. time on market

This is a Balanced Market. Homes are selling at a moderate pace.

flood

Flood & Climate Risk

Flood Risk

Minimal — not in a FEMA flood zone

Low

Wildfire Risk

Moderate — near wildland-urban interface

Moderate

Heat Risk

Low — moderate summer temperatures

Low

Earthquake Risk

Southern California seismic zone

Moderate
volume_up

Noise Levels

TrafficQuiet residential street
AirportMinimal airport noise
CommercialLow commercial activity nearby
location_on

Location

20553 S Vermont Avenue 6

Torrance, CA 90502

Open in Mapsopen_in_new
Topfind Realty

Ready to Take the Next Step?

Get expert support from a local agent today.

call
(800)-330-9306Available 9AM - 7PM

Similar Homes You Might Like

Based on price, location, and features
22232 S Vermont Avenue 102B
VIRTUAL TOUR

$499,000

FOR SALE

22232 S Vermont Avenue 102B, Torrance, CA 90502

2 beds · 2 baths · 961 sqft

23930 Los Codona Avenue 219
OPEN AUG 15, 9PM TO 11PM
3D TOUR

$639,000

FOR SALE

23930 Los Codona Avenue 219, Torrance, CA 90505

2 beds · 2 baths · 1,012 sqft

2940 W Carson Street 213

$529,000

FOR SALE

2940 W Carson Street 213, Torrance, CA 90503

2 beds · 2 baths · 1,011 sqft

23930 Los Codona 206

$750,000

FOR SALE

23930 Los Codona 206, Torrance, CA 90505

2 beds · 2 baths · 1,004 sqft

22937 Nadine Circle B
3D TOUR

$629,888

FOR SALE

22937 Nadine Circle B, Torrance, CA 90505

2 beds · 2 baths · 1,117 sqft

1528 Marcelina Avenue B
3D TOUR

$649,000

FOR SALE

1528 Marcelina Avenue B, Torrance, CA 90501

2 beds · 1 baths · 843 sqft

22216 S Vermont Avenue 201B

$469,000

FOR SALE

22216 S Vermont Avenue 201B, Torrance, CA 90502

2 beds · 2 baths · 961 sqft

23310 Marigold U-103
VIDEO TOUR

$539,000

FOR SALE

23310 Marigold U-103, Torrance, CA 90502

3 beds · 2 baths · 1,066 sqft

Recently Sold

2571 Plaza Del Amo 107

$640,000

SOLD

2571 Plaza Del Amo 107, Torrance, CA 90503

2 beds · 2 baths · 1,058 sqft

20557 S Vermont 7
3D TOUR

$530,000

SOLD

20557 S Vermont 7, Torrance, CA 90502

2 beds · 2 baths · 968 sqft

22934 Nadine Circle B

$519,500

SOLD

22934 Nadine Circle B, Torrance, CA 90505

1 beds · 2 baths · 950 sqft

22875 Nadine B
3D TOUR

$548,000

SOLD

22875 Nadine B, Torrance, CA 90505

2 beds · 2 baths · 1,117 sqft

3120 Sepulveda Boulevard 412
VIRTUAL TOUR

$475,000

SOLD

3120 Sepulveda Boulevard 412, Torrance, CA 90505

2 beds · 2 baths · 806 sqft

22709 Maple Avenue
VIRTUAL TOUR

$615,000

SOLD

22709 Maple Avenue, Torrance, CA 90505

2 beds · 2 baths · 1,117 sqft

22663 Nadine Circle B

$560,000

SOLD

22663 Nadine Circle B, Torrance, CA 90505

2 beds · 2 baths · 1,117 sqft

22883 Nadine Circle A
3D TOUR

$730,000

SOLD

22883 Nadine Circle A, Torrance, CA 90505

1 beds · 2 baths · 1,117 sqft

Topfind Realty

Company

  • About Us
  • Careers
  • Articles
  • Home Estimate

Explore

  • Renting
  • Buying
  • Selling
  • Realtors

Support

  • Help Center
  • Contact Us
  • Terms & Conditions
  • Privacy Policy

Topfind Realty, DRE # 02240815, is a licensed real estate broker in California. Topfind Realty pledges to support the Fair Housing Act and adhere to Equal Housing Opportunity laws.

Copyright © 2026 Topfind Realty. All Rights Reserved.