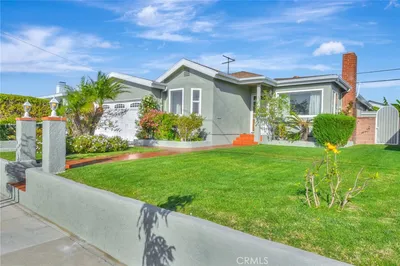
SoldClosed on May 27, 2026
$1,598,000
Sold Price20526 Avis Avenue, Torrance, CA 90503
bed
4
Bedrooms
bathtub
3
Bathrooms
square_foot
1,825
Square Feet
About this home
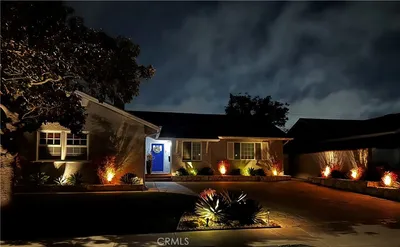
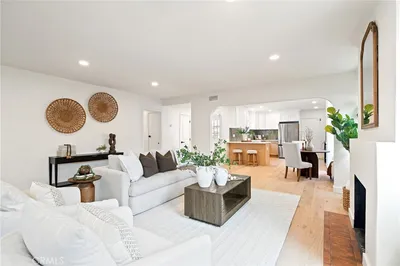
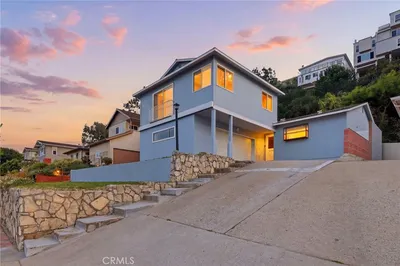
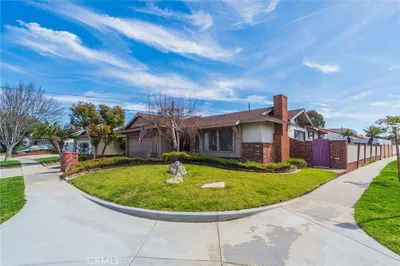
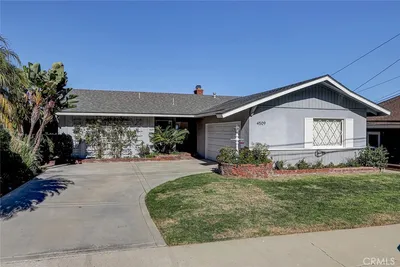
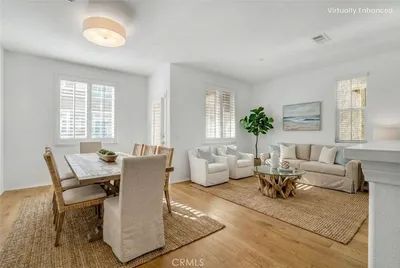
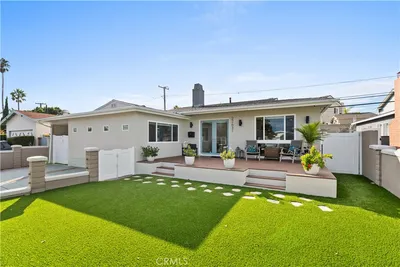
Welcome to this beautifully reimagined 4-bedroom, 3-bathroom single-level home in the heart of Torrance, thoughtfully curated by Maverick Design. Blending timeless charm with a cohesive aesthetic and design-forward style, this home feels comfortable, elevated, and effortlessly livable from the moment you arrive. The inviting exterior has been refreshed with new paint and carefully selected details, creating a warm and welcoming first impression. Inside, a bright, open layout is enhanced by new flooring, fresh interior paint, warm earth-tone finishes, ceiling fans, and custom lighting that add to the home’s overall ambiance. The kitchen features Taj Mahal quartz countertops, slim shaker cabinetry, a wood-accented breakfast bar, and new stainless-steel appliances, making it well suited for both everyday living and entertaining. All three bathrooms have been thoughtfully updated, including the primary suite, which features a custom vanity and refined finishes. Major system improvements include a new HVAC system with updated ducting, a new electrical panel, and a full rewire. An interior laundry room adds everyday convenience. The private backyard offers both relaxation and recreation, complete with an entertainment patio accented by string lighting, new landscaping, and a private sport court. It is a versatile outdoor space designed for entertaining, unwinding, or staying active. Additional highlights include a spacious two-car attached garage and an extended driveway, providing ample parking. Ideally located in a highly walkable neighborhood near highly rated schools, Wilson Park and its popular Farmers Market, a wide variety of shopping and dining, and just moments from Del Amo Fashion Center, the James Armstrong Theatre, Civic Center, Madrona Marsh Preserve, and Torrance Beach, this home also offers convenient access to nearby freeways. This is a rare opportunity to own a beautifully updated, move-in ready home in one of Torrance’s most desirable neighborhoods.
infoProperty Facts
bed
Bedrooms
4
bathtub
Bathrooms
3
square_foot
Square Feet
1,825
landscape
Lot Size
6,963 sqft
calendar_month
Year Built
1958
home_work
Property Type
Single Family Residence
timer
Days on Market
9
payments
HOA Fee
N/A
garage
Garage Total
2
fingerprint
MLS #
SB26085772
chairInterior Details
General Interior
Interior Features
Breakfast Bar, Ceiling Fans, Separate Formal Dining Room, Open Floorplan, Quartz Counters, Recessed Lighting, All Bedrooms Down, Bedroom On Main Level, Main Level Primary, Primary Suite
Flooring
Laminate, Tile
Fireplace
Gas, Living Room, Wood Burning
Kitchen & Appliances
Appliances
Dishwasher, Free Standing Range, Disposal, Gas Range, Gas Water Heater, Microwave, Refrigerator, Range Hood, Vented Exhaust Fan
Laundry
Washer Hookup, Gas Dryer Hookup, Inside, Laundry Room
Bed & Bath
Main Level Master
Yes
Climate Control
Cooling
Central Air
Heating
Central
deckExterior & Lot
Building & Construction
Patio & Porch
Concrete, Open, Patio
Fencing
Block
Security
Carbon Monoxide Detectors, Smoke Detectors
Construction
Frame, Stucco
Foundation
Raised
Roof
Shingle
Direction Faced
West
Nearby Schools
| Rating | School Name | ||
|---|---|---|---|
| No school data available for this area. | |||
Convenience Score

This Home is Sold
Curious what your home is worth? Get a free valuation.
call
(800)-330-9306Available 9AM - 6PM
Similar Homes You Might Like
Based on price, location, and features