For Sale
$1,189,000
Est. $6,658/mo18913 Haas Avenue, Torrance, CA 90504
bed
4
Bedrooms
bathtub
2
Bathrooms
square_foot
1,605
Square Feet
About this home
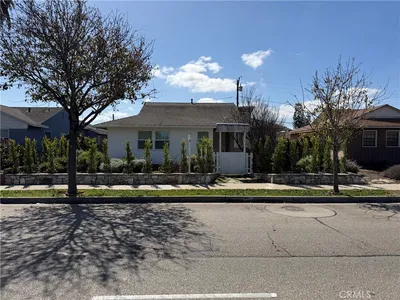
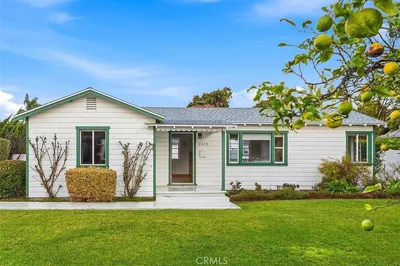
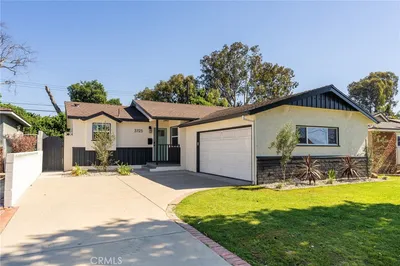
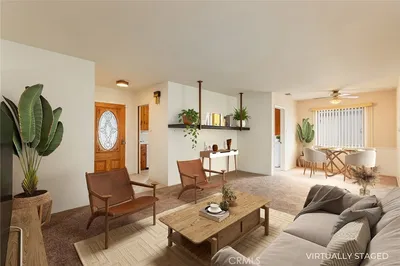
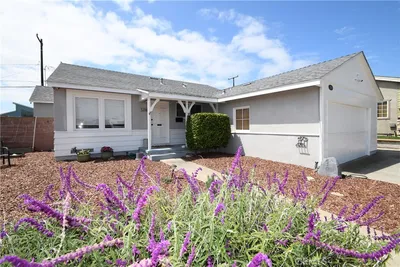
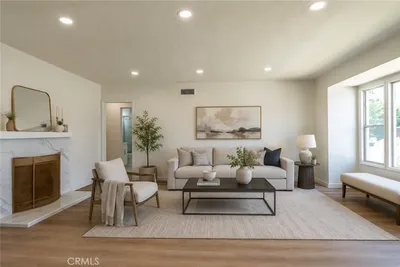
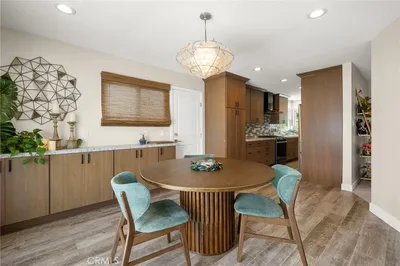
Welcome to 18913 Haas Avenue, a beautifully renovated four-bedroom, two-bathroom home tucked along a quiet U-shaped street. With inviting curb appeal, a broad paver driveway, an attached garage, and a fenced front yard, the property makes a welcoming first impression.Inside, the home offers a bright, open-concept layout with wide-plank flooring, recessed lighting, and a clean, modern aesthetic throughout. The living room is centered around a contemporary fireplace with a floor-to-ceiling accent wall and warm wood mantel, while sliding doors provide direct access to the backyard and bring in abundant natural light. The renovated kitchen is both polished and functional, featuring white shaker-style cabinetry, warm brass-toned hardware, stainless-steel appliances, a gas range, open wood shelving, a farmhouse-style sink, and generous counter and storage space. A large center island anchors the room and offers an ideal setting for casual meals, entertaining, and everyday gathering. The spacious primary suite provides a comfortable private retreat, while three additional bedrooms offer flexibility for family, guests, a home office, or creative space. The garage adds valuable versatility with a loft-style storage area and room for a gym, workshop, studio, hobby space, or organized storage. Additional features include automatic sprinkler systems in both the front and rear yards and a Nuvia whole-home water treatment system. The property also comes with plans for a second-story addition, offering future owners the opportunity to expand, subject to buyer verification and applicable city approvals. Conveniently located near shopping, dining, everyday conveniences, commuter routes, and the South Bay's beaches, this move-in-ready home brings together thoughtful renovations, flexible spaces, a peaceful setting, and meaningful potential for future growth. It is a must see!
Property Facts
bed
Bedrooms
4
bathtub
Bathrooms
2
square_foot
Square Feet
1,605
landscape
Lot Size
5,104 sqft
calendar_month
Year Built
1951
home_work
Property Type
Single Family Residence
timer
Days on Market
0
payments
HOA Fee
N/A
garage
Garage Total
1
fingerprint
MLS #
26858759
Interior Details
General Interior
Interior Features
Separate Formal Dining Room, Attic
Flooring
Laminate, Tile
Fireplace
Family Room
Kitchen & Appliances
Appliances
Dishwasher, Gas Cooktop, Gas Oven, Refrigerator, Water Purifier, Dryer, Washer
Laundry
Inside, Laundry Room
Climate Control
Cooling
Central Air
Heating
Central
Parking
Total Parking Spaces
3
Garage Spaces
1
Open Parking Spaces
2
Attached Garage
Yes
Parking Features
Driveway
Exterior & Lot
Building & Construction
Patio & Porch
Concrete, Covered
Fencing
Block
Construction
Stucco
Lot & Grounds
Lot Features
Back Yard, Front Yard, Yard
Sewer
Sewer Tap Paid
Water Source
Public
Mortgage Calculator
Total Monthly
$0
Principal & Interest:
$0Property Tax:
$0Home Insurance:
$0HOA Fees:
$0$
$
%
Nearby Schools
| Rating | School Name | ||
|---|---|---|---|
| No school data available for this area. | |||
Convenience Score
Market Insights
90504|Torrance
analytics
Estimated Value
Calculating...
trending_up0%vs. last year
202120222023202420252026
Market Temperature
Seller'sBalancedBuyer's
0d30d60d180d
Balanced
Balanced market
30 Days
Avg. time on market
This is a Balanced Market. Homes are selling at a moderate pace.
flood
Flood & Climate Risk
Flood Risk
Minimal — not in a FEMA flood zone
Wildfire Risk
Moderate — near wildland-urban interface
Heat Risk
Low — moderate summer temperatures
Earthquake Risk
Southern California seismic zone
volume_up
Noise Levels
TrafficQuiet residential street
AirportMinimal airport noise
CommercialLow commercial activity nearby
streetview
Open Full Street Viewopen_in_newStreet View

Ready to Take the Next Step?
Get expert support from a local agent today.
call
(800)-330-9306Available 9AM - 7PM
Similar Homes You Might Like
Based on price, location, and features