Topfind Realty
Renting

Search Rentals

Houses for RentTownhomes for RentCondos for RentView All Rentals →

Renting Resources

Why Rent With UsRenter GuideRent vs Buy Calculator

Renter Articles

How to Negotiate RentUnderstanding Your LeaseMoving Checklist for Renters
Buying

Search Homes

Houses for SaleTownhomes for SaleCondos for SaleView All Homes →

Buying Resources

Why Buy With UsBuyer GuideAffordability CalculatorInvestment CalculatorProperty Tax Calculator

Buyer Articles

Master Your New Home BudgetBeat Moving StressPacking Secrets
Selling

Selling Tools

Home ValuationFind a Seller's Agent

Selling Resources

Why Sell With UsSeller GuideNet Sheet CalcHELOC Calculator

Seller Articles

Strategic PricingDownsizing Tips
Mortgage Rates

Today's Rates

Mortgage RatesRefinance RatesLoan ComparisonHELOC Calculator

Mortgage Resources

Understanding Mortgage RatesFirst-Time Homebuyer GuideWhen to Refinance Your Mortgage
Realtors
Topfind
Houses for RentTownhomes for RentCondos for RentView All Rentals →
Why Rent With UsRenter GuideRent vs Buy Calculator
How to Negotiate RentUnderstanding Your LeaseMoving Checklist for Renters
Houses for SaleTownhomes for SaleCondos for SaleView All Homes →
Why Buy With UsBuyer GuideAffordability CalculatorInvestment CalculatorProperty Tax Calculator
Master Your New Home BudgetBeat Moving StressPacking Secrets
Home ValuationFind a Seller's Agent
Why Sell With UsSeller GuideNet Sheet CalcHELOC Calculator
Strategic PricingDownsizing Tips
Mortgage RatesRefinance RatesLoan ComparisonHELOC Calculator
Understanding Mortgage RatesFirst-Time Homebuyer GuideWhen to Refinance Your Mortgage
groupRealtorsinfoAbout Us
Continue with Google
Sign InSign Up
Topfind Realty
Renting

Search Rentals

Houses for RentTownhomes for RentCondos for RentView All Rentals →

Renting Resources

Why Rent With UsRenter GuideRent vs Buy Calculator

Renter Articles

How to Negotiate RentUnderstanding Your LeaseMoving Checklist for Renters
Buying

Search Homes

Houses for SaleTownhomes for SaleCondos for SaleView All Homes →

Buying Resources

Why Buy With UsBuyer GuideAffordability CalculatorInvestment CalculatorProperty Tax Calculator

Buyer Articles

Master Your New Home BudgetBeat Moving StressPacking Secrets
Selling

Selling Tools

Home ValuationFind a Seller's Agent

Selling Resources

Why Sell With UsSeller GuideNet Sheet CalcHELOC Calculator

Seller Articles

Strategic PricingDownsizing Tips
Mortgage Rates

Today's Rates

Mortgage RatesRefinance RatesLoan ComparisonHELOC Calculator

Mortgage Resources

Understanding Mortgage RatesFirst-Time Homebuyer GuideWhen to Refinance Your Mortgage
Realtors
Topfind
Houses for RentTownhomes for RentCondos for RentView All Rentals →
Why Rent With UsRenter GuideRent vs Buy Calculator
How to Negotiate RentUnderstanding Your LeaseMoving Checklist for Renters
Houses for SaleTownhomes for SaleCondos for SaleView All Homes →
Why Buy With UsBuyer GuideAffordability CalculatorInvestment CalculatorProperty Tax Calculator
Master Your New Home BudgetBeat Moving StressPacking Secrets
Home ValuationFind a Seller's Agent
Why Sell With UsSeller GuideNet Sheet CalcHELOC Calculator
Strategic PricingDownsizing Tips
Mortgage RatesRefinance RatesLoan ComparisonHELOC Calculator
Understanding Mortgage RatesFirst-Time Homebuyer GuideWhen to Refinance Your Mortgage
groupRealtorsinfoAbout Us
Continue with Google
Sign InSign Up
Real Estate/CA/Torrance/1849 W 213th Street

Photo 1 of 1849 W 213th Street
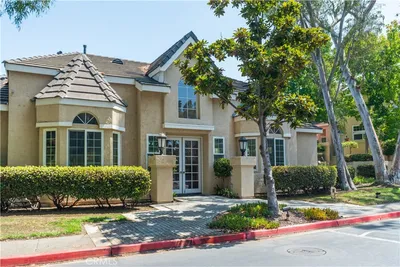
Photo 2 of 1849 W 213th Street
1 / 20
Main
Interior 1
Interior 2
Interior 3
Interior 4
imagesmode View 20 photos
For Sale
$899,900
Est. $5,039/mo

1849 W 213th Street, Torrance, CA 90501

bed
2
Bedrooms
bathtub
3
Bathrooms
square_foot
1,646
Sq Ft

About this home

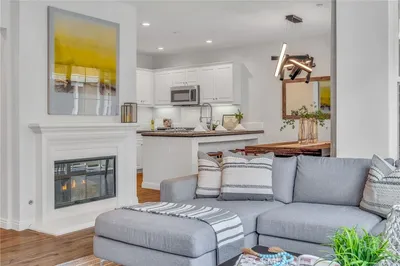
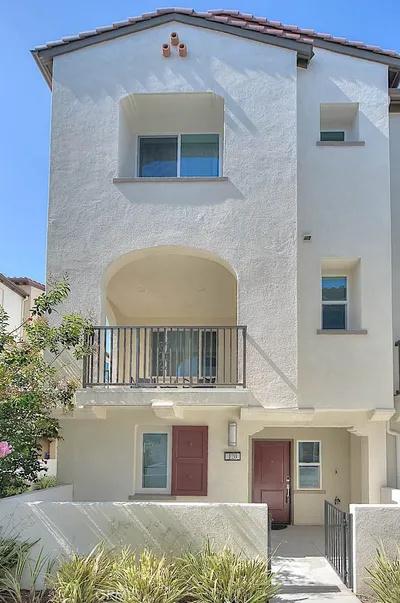
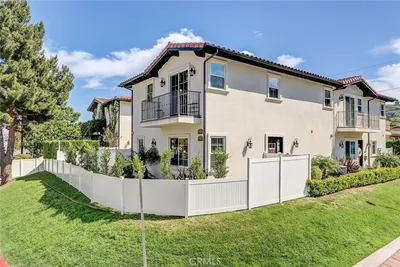
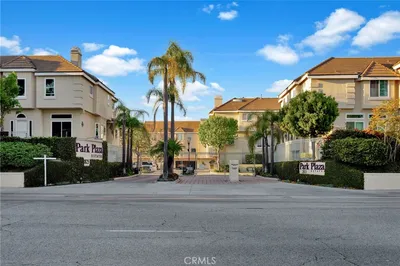
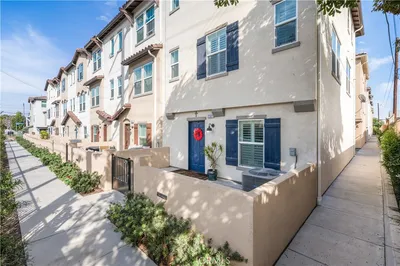
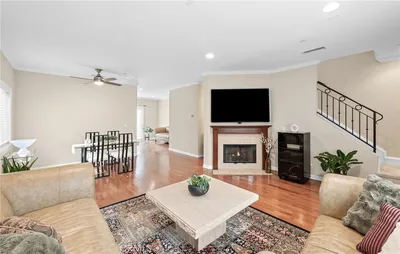
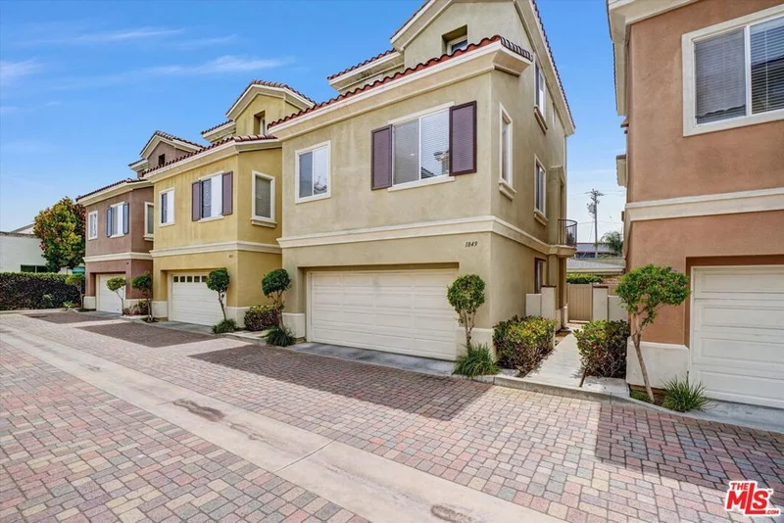
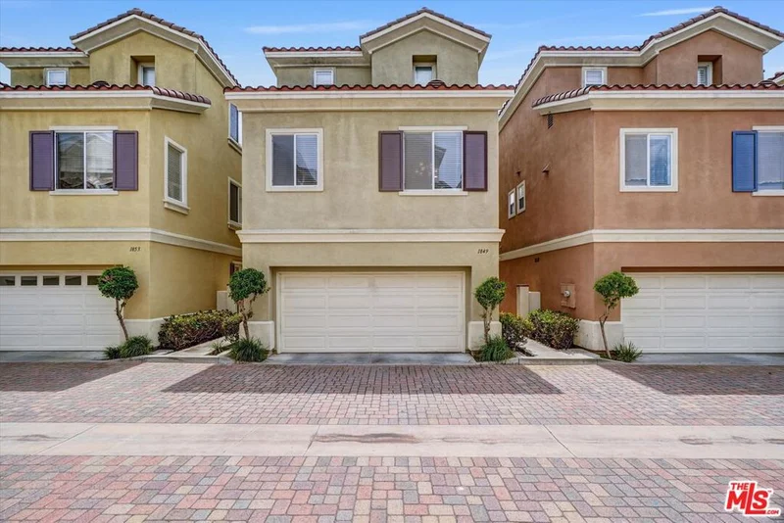
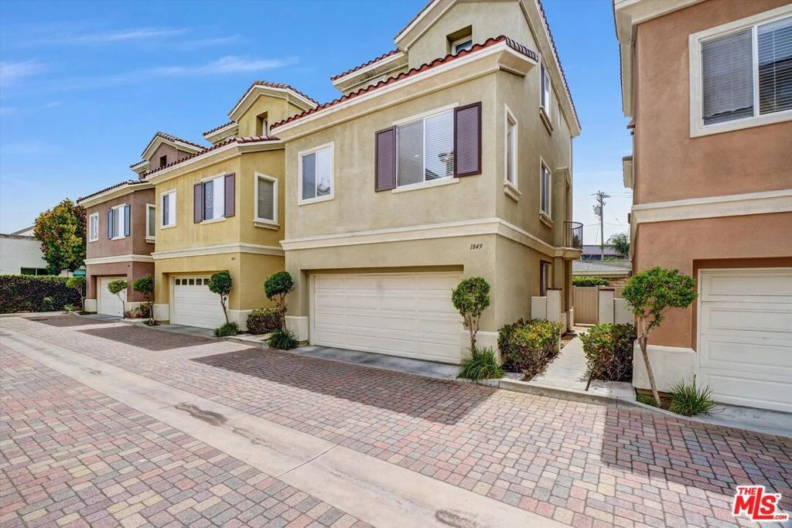
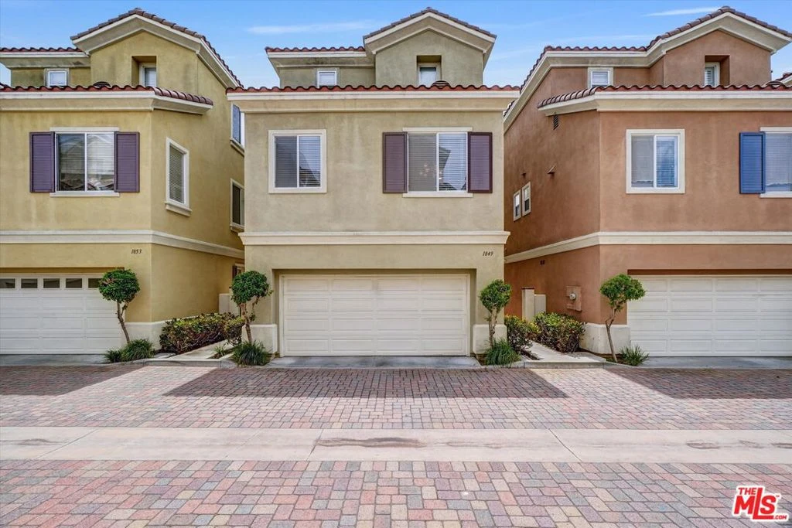
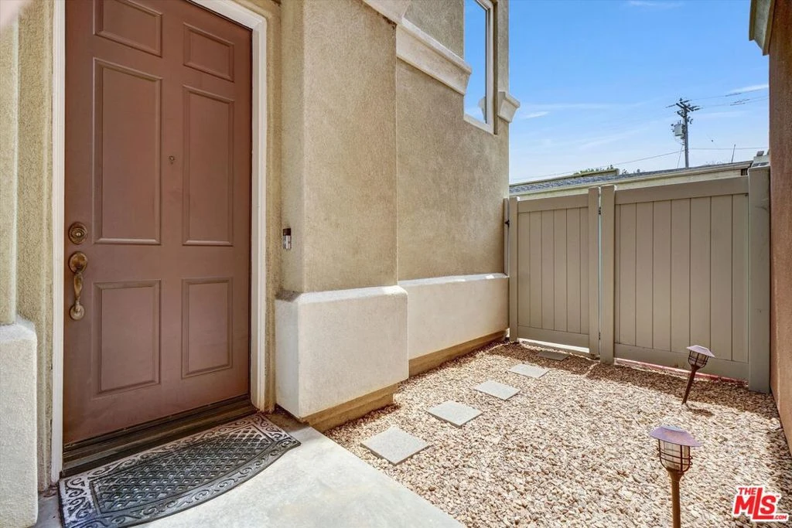
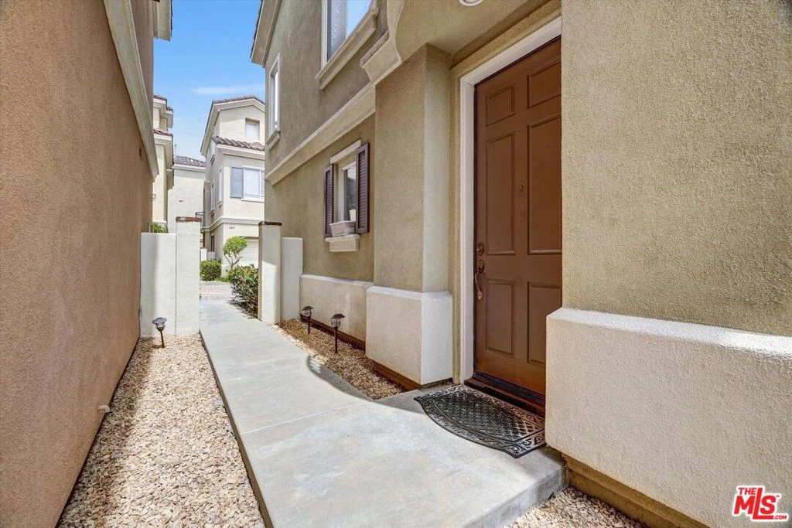
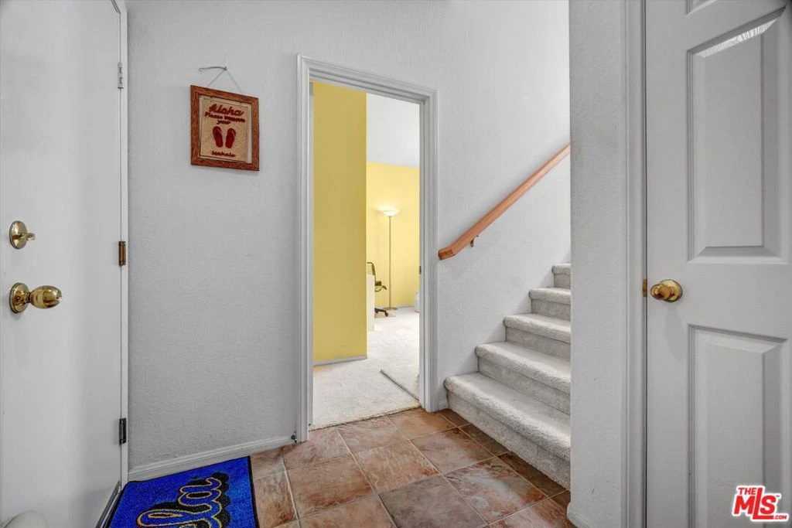
Well maintained free standing townhouse located in coveted the Village Walk gated community - just across the street from the American Honda HQ campus. Within easy walking distance to a multitude of restaurants, cafes, shops and entertainment in lively Downtown Torrance. This bright unit features NO common walls and very affordable HOA dues. The tri-level floor plan is designed for flexibility to adapt to today's different lifestyles. The ground floor/entry level has a private bedroom with ensuite full bathroom and also offers direct access to the enclosed private backyard patio area. Upstairs 2nd level offers a formal living room area with fireplace and additional open family room area to accommodate a variety of uses including office-work area, conversation/entertainment and dining space separate. Currently being used as a child's play area. This level also offers an open concept kitchen with center island, built-ins and loads of cabinet space. Directly adjacent is the spacious dining area. The primary suite is located on the top level with a separate office/den area, spacious walk-in closet with sumptuous private ensuite bathroom. Finally, a spacious 2-car attached garage with loads of extra storage and direct entry. Exceptional opportunity and value in great location and low HOA...hurry before its gone.

Property Facts

bed

Bedrooms

2

bathtub

Bathrooms

3

square_foot

Square Feet

1,646

landscape

Lot Size

45,056 sqft

calendar_month

Year Built

2000

home_work

Property Type

Townhouse

timer

Days on Market

0

payments

HOA Fee

$200/mo

garage

Garage Total

2

fingerprint

MLS #

26872741

Interior Details

General Interior

Interior Features

Breakfast Bar, Separate Formal Dining Room, Open Floorplan, Walk In Closets

Flooring

Carpet

Fireplace

Gas, Living Room

Kitchen & Appliances

Appliances

Dishwasher, Disposal, Gas Oven, Microwave, Oven

Laundry

Inside

Climate Control

Cooling

Central Air

Heating

Central

Parking

Total Parking Spaces

2

Garage Spaces

2

Attached Garage

Yes

Parking Features

Door Multi, Direct Access, Garage, Guest

Exterior & Lot

Building & Construction

Patio & Porch

Open, Patio, See Remarks

Fencing

Vinyl

Security

Carbon Monoxide Detectors, Gated Community, Key Card Entry, Smoke Detectors

Construction

Stucco

Direction Faced

North

Lot & Grounds

Lot Features

Back Yard

Community & HOA

Association Info

HOA Fee$200
FrequencyMonthly

HOA Amenities

Controlled Access

Community Features

Gated

Mortgage Calculator

Total Monthly

$0

Principal & Interest:
$0
Property Tax:
$0
Home Insurance:
$0
HOA Fees:
$0
$
$
%

Nearby Schools

RatingSchool NameGradesDistance
9
Torrance High
High School
9-120.6 mi
8
Halldale Elementary
Elementary School
K-50.7 mi
N/A
NATIVITY SCHOOL
Private School
K-120.8 mi
N/A
SWITZER LEARNING CENTER
Private School
K-120.8 mi
N/A
Gene Drevno Community Day
High School
7-120.8 mi

Convenience Score

Market Insights

90501|Torrance
analytics

Estimated Value

Calculating...
trending_up0%vs. last year
Value history is still building for this area.

Market Temperature

Seller'sBalancedBuyer's
0d30d60d180d
Balanced

Balanced market

30 Days

Avg. time on market

This is a Balanced Market. Homes are selling at a moderate pace.

flood

Flood & Climate Risk

volume_up

Noise Levels

location_on

Location

1849 W 213th Street

Torrance, CA 90501

Open in Mapsopen_in_new
Topfind Realty

Ready to Take the Next Step?

Get expert support from a local agent today.

call
(800)-330-9306Available 9AM - 7PM

Similar Homes You Might Like

Based on price, location, and features
18438 Amie Avenue
OPEN AUG 15, 8PM - 11PM
3D TOUR

$1,330,000

FOR SALE

18438 Amie Avenue, Torrance, CA 90504

3 beds · 3 baths · 1,950 sqft

22316 S Vermont Avenue 5
VIRTUAL TOUR

$687,000

FOR SALE

22316 S Vermont Avenue 5, Torrance, CA 90502

3 beds · 3 baths · 1,472 sqft

2300 Maple 181
OPEN AUG 15, 8PM - 11PM

$929,000

FOR SALE

2300 Maple 181, Torrance, CA 90503

2 beds · 4 baths · 1,713 sqft

1800 Oak 328
OPEN AUG 16, 8PM - 11PM
VIRTUAL TOUR

$939,000

FOR SALE

1800 Oak 328, Torrance, CA 90501

2 beds · 3 baths · 1,330 sqft

2750 W 182nd 120
OPEN AUG 15, 8PM - 11PM
3D TOUR

$1,000,000

FOR SALE

2750 W 182nd 120, Torrance, CA 90504

3 beds · 4 baths · 1,650 sqft

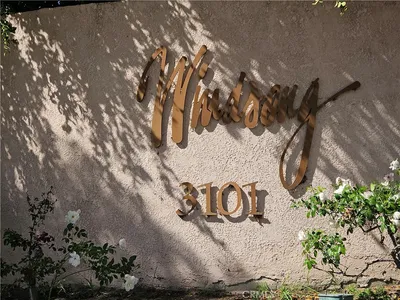
3101 Plaza Del Amo 57
VIRTUAL TOUR

$799,000

FOR SALE

3101 Plaza Del Amo 57, Torrance, CA 90503

3 beds · 3 baths · 1,446 sqft

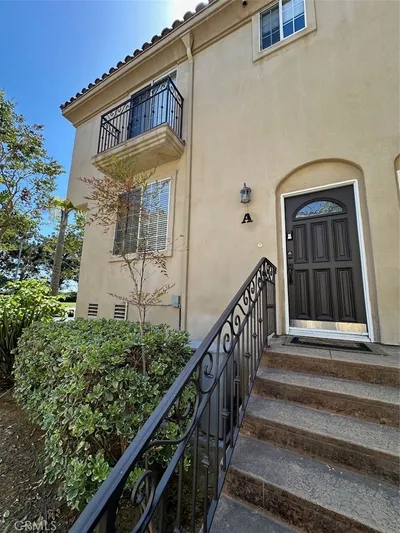
815 Van Ness Ave Unit A

$849,000

FOR SALE

815 Van Ness Ave Unit A, Torrance, CA 90501

3 beds · 3 baths · 1,470 sqft

4021 182nd #H

$878,000

FOR SALE

4021 182nd #H, Torrance, CA 90504

3 beds · 3 baths · 1,691 sqft

Recently Sold

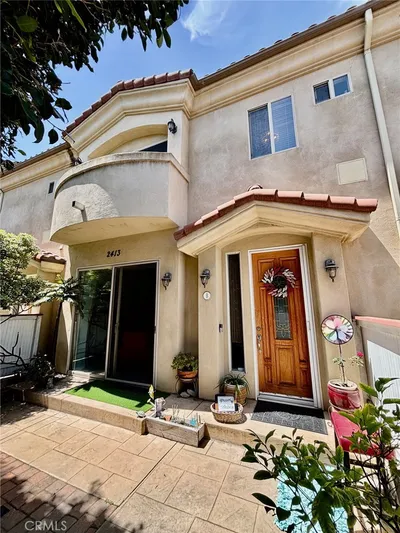
2413 Cabrillo B

$838,000

SOLD

2413 Cabrillo B, Torrance, CA 90501

2 beds · 3 baths · 1,414 sqft

3922 W 242nd Street
3D TOUR

$1,290,000

SOLD

3922 W 242nd Street, Torrance, CA 90505

3 beds · 3 baths · 1,509 sqft

2300 Maple Ave 173

$1,000,000

SOLD

2300 Maple Ave 173, Torrance, CA 90503

3 beds · 3 baths · 1,713 sqft

2825 Plaza Del Amo 106

$1,100,000

SOLD

2825 Plaza Del Amo 106, Torrance, CA 90503

3 beds · 3 baths · 1,839 sqft

22321 Spanish Oak

$835,000

SOLD

22321 Spanish Oak, Torrance, CA 90502

3 beds · 4 baths · 1,690 sqft

1021 Cravens

$939,000

SOLD

1021 Cravens, Torrance, CA 90501

3 beds · 3 baths · 1,570 sqft

23429 S Vermont Avenue B

$740,500

SOLD

23429 S Vermont Avenue B, Torrance, CA 90502

3 beds · 3 baths · 1,447 sqft

4325 W 182 Street 18

$758,000

SOLD

4325 W 182 Street 18, Torrance, CA 90504

2 beds · 3 baths · 1,398 sqft

$899,900
2 bd | 3 ba | 1,646 sqft
Request a tourcall
Topfind Realty

Company

  • About Us
  • Careers
  • Articles
  • Home Estimate

Explore

  • Renting
  • Buying
  • Selling
  • Realtors

Support

  • Help Center
  • Contact Us
  • Terms & Conditions
  • Privacy Policy

Topfind Realty, DRE # 02240815, is a licensed real estate broker in California. Topfind Realty pledges to support the Fair Housing Act and adhere to Equal Housing Opportunity laws.

Copyright © 2026 Topfind Realty. All Rights Reserved.