Topfind Realty
Renting

Search Rentals

Houses for RentTownhomes for RentCondos for RentView All Rentals →

Renting Resources

Why Rent With UsRenter GuideRent vs Buy Calculator

Renter Articles

How to Negotiate RentUnderstanding Your LeaseMoving Checklist for Renters
Buying

Search Homes

Houses for SaleTownhomes for SaleCondos for SaleView All Homes →

Buying Resources

Why Buy With UsBuyer GuideAffordability CalculatorInvestment CalculatorProperty Tax Calculator

Buyer Articles

Master Your New Home BudgetBeat Moving StressPacking Secrets
Selling

Selling Tools

Home ValuationFind a Seller's Agent

Selling Resources

Why Sell With UsSeller GuideNet Sheet CalcHELOC Calculator

Seller Articles

Strategic PricingDownsizing Tips
Mortgage Rates

Today's Rates

Mortgage RatesRefinance RatesLoan ComparisonHELOC Calculator

Mortgage Resources

Understanding Mortgage RatesFirst-Time Homebuyer GuideWhen to Refinance Your Mortgage
Realtors
Topfind
Houses for RentTownhomes for RentCondos for RentView All Rentals →
Why Rent With UsRenter GuideRent vs Buy Calculator
How to Negotiate RentUnderstanding Your LeaseMoving Checklist for Renters
Houses for SaleTownhomes for SaleCondos for SaleView All Homes →
Why Buy With UsBuyer GuideAffordability CalculatorInvestment CalculatorProperty Tax Calculator
Master Your New Home BudgetBeat Moving StressPacking Secrets
Home ValuationFind a Seller's Agent
Why Sell With UsSeller GuideNet Sheet CalcHELOC Calculator
Strategic PricingDownsizing Tips
Mortgage RatesRefinance RatesLoan ComparisonHELOC Calculator
Understanding Mortgage RatesFirst-Time Homebuyer GuideWhen to Refinance Your Mortgage
groupRealtorsinfoAbout Us
Continue with Google
Sign InSign Up
Topfind Realty
Renting

Search Rentals

Houses for RentTownhomes for RentCondos for RentView All Rentals →

Renting Resources

Why Rent With UsRenter GuideRent vs Buy Calculator

Renter Articles

How to Negotiate RentUnderstanding Your LeaseMoving Checklist for Renters
Buying

Search Homes

Houses for SaleTownhomes for SaleCondos for SaleView All Homes →

Buying Resources

Why Buy With UsBuyer GuideAffordability CalculatorInvestment CalculatorProperty Tax Calculator

Buyer Articles

Master Your New Home BudgetBeat Moving StressPacking Secrets
Selling

Selling Tools

Home ValuationFind a Seller's Agent

Selling Resources

Why Sell With UsSeller GuideNet Sheet CalcHELOC Calculator

Seller Articles

Strategic PricingDownsizing Tips
Mortgage Rates

Today's Rates

Mortgage RatesRefinance RatesLoan ComparisonHELOC Calculator

Mortgage Resources

Understanding Mortgage RatesFirst-Time Homebuyer GuideWhen to Refinance Your Mortgage
Realtors
Topfind
Houses for RentTownhomes for RentCondos for RentView All Rentals →
Why Rent With UsRenter GuideRent vs Buy Calculator
How to Negotiate RentUnderstanding Your LeaseMoving Checklist for Renters
Houses for SaleTownhomes for SaleCondos for SaleView All Homes →
Why Buy With UsBuyer GuideAffordability CalculatorInvestment CalculatorProperty Tax Calculator
Master Your New Home BudgetBeat Moving StressPacking Secrets
Home ValuationFind a Seller's Agent
Why Sell With UsSeller GuideNet Sheet CalcHELOC Calculator
Strategic PricingDownsizing Tips
Mortgage RatesRefinance RatesLoan ComparisonHELOC Calculator
Understanding Mortgage RatesFirst-Time Homebuyer GuideWhen to Refinance Your Mortgage
groupRealtorsinfoAbout Us
Continue with Google
Sign InSign Up
Real Estate/CA/Torrance/1722 Elm Avenue
3d_rotation3D Tour
Main
Interior 1
Interior 2
Interior 3
Interior 4
imagesmode View 20 photos
For Sale
$1,050,000
Est. $5,880/mo

1722 Elm Avenue, Torrance, CA 90503

bed
3
Bedrooms
bathtub
3
Bathrooms
square_foot
2,112
Square Feet

About this home

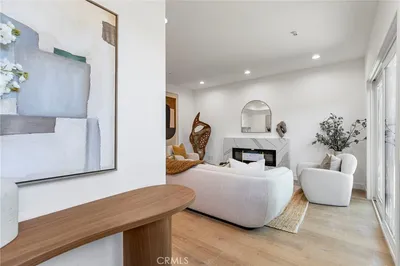
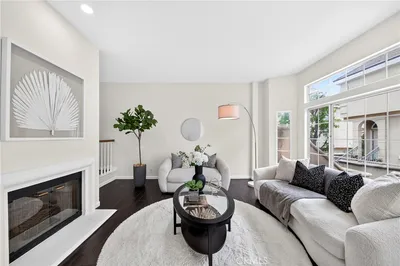
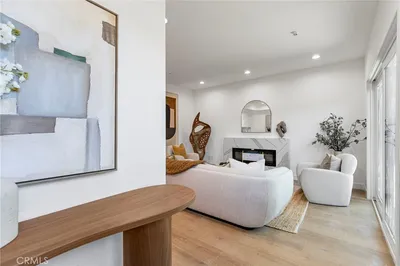

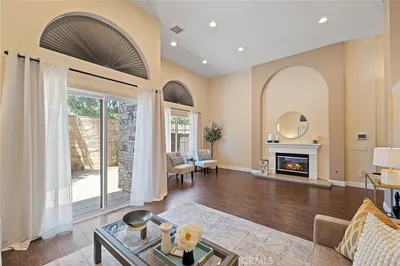
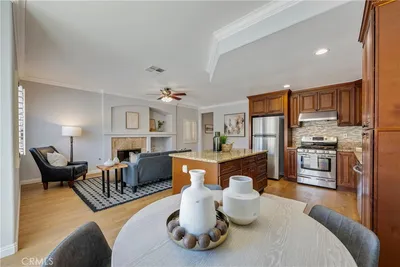
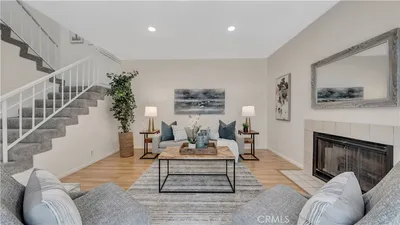
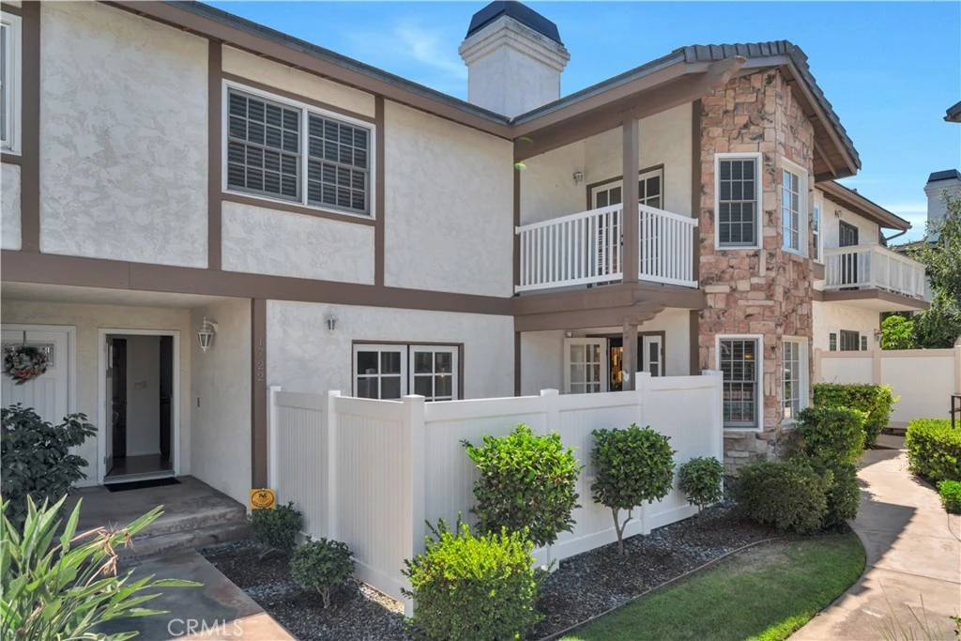
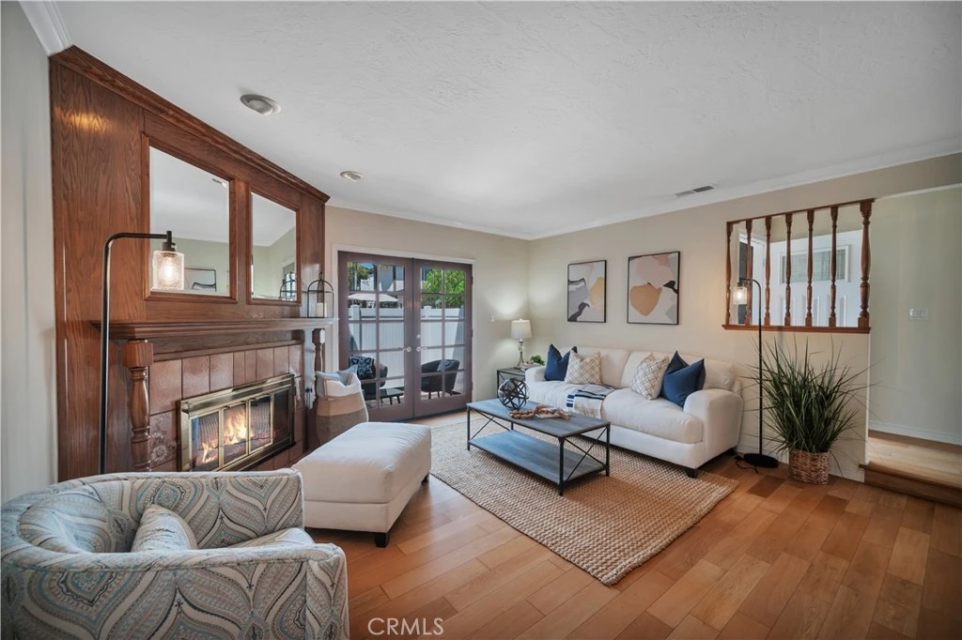
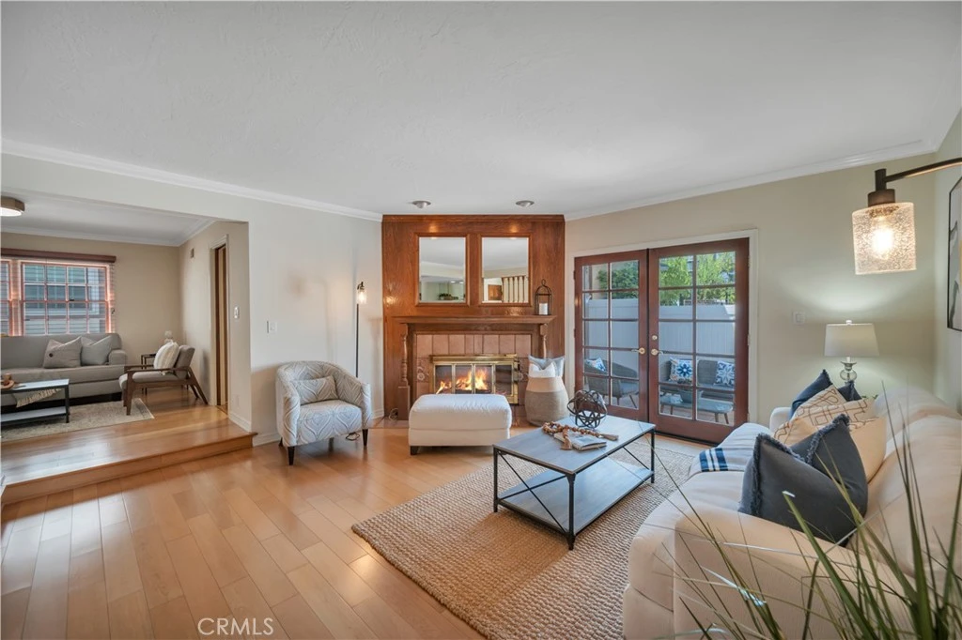
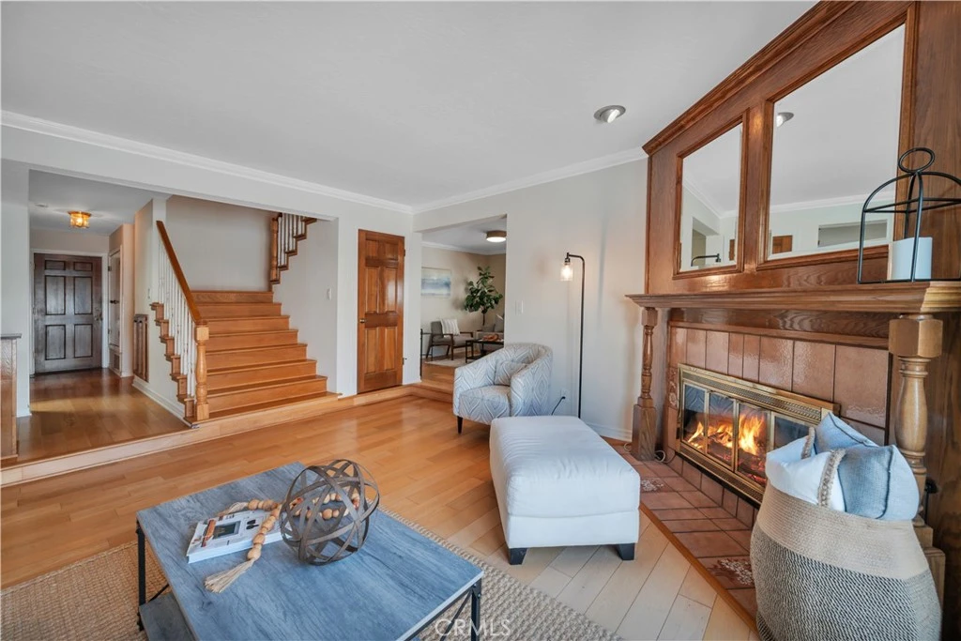
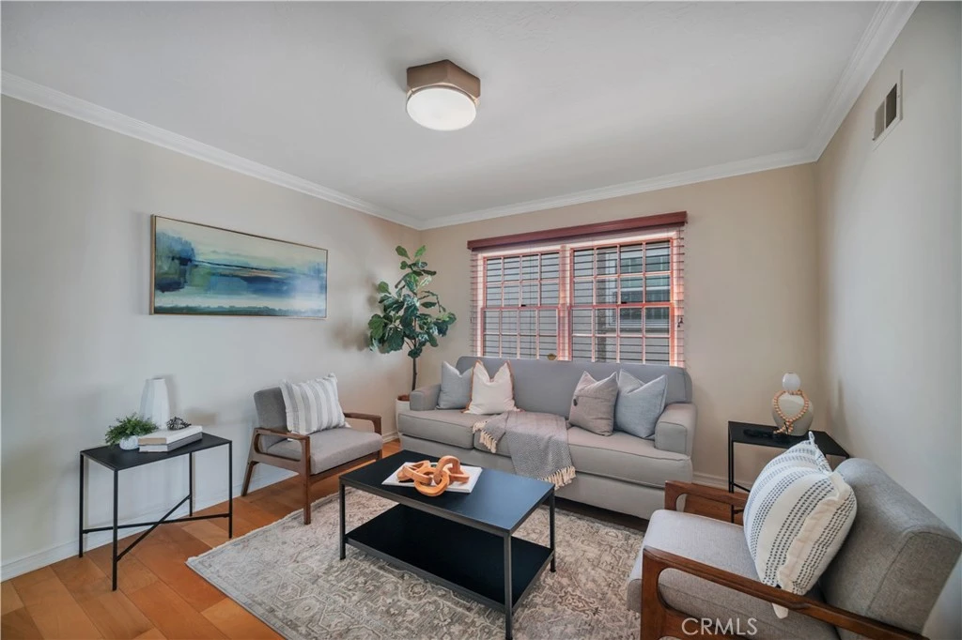
Spacious hard to find 3 bedroom 3 bath (1+3/4+1/2) end unit townhome in Salem Manor- move in condition- step in the entry and you know you have found your new home - large living room with a fireplace, engineered wood floors and conveniently opens to private front patio - updated kitchen with lots of cabinets, granite counters, built in appliances and more for the chef in the family - plus eating area with chandler and bay window - cozy family room - 2 bedrooms up and one down - both upstairs bedrooms have their own bath so you have dual primary potential - however we have one upstairs bedroom that stand out for the primary bedroom - boasting a brick fireplace, walk in closet, sitting area and balcony overlooking the community pool - private primary bath with seperate soaking tub and shower finish this suite for you - individual laundry room downstairs - crown molding, forced air heating, engineered wood flooring and smooth ceilings add to the ambience of this special home - enjoy the private front patio while reading a book and enjoying a glass of wine or ice tea - community pool, spa and sauna to enjoy in this smaller complex - double attached garage has direct access - convenient to award winning schools, medical, shopping, restaurants, freeway access and 15 or so minutes to the beach - don't miss this great opportunity - what are you waiting for ?

Property Facts

bed

Bedrooms

3

bathtub

Bathrooms

3

square_foot

Square Feet

2,112

landscape

Lot Size

86,738 sqft

calendar_month

Year Built

1981

home_work

Property Type

Townhouse

timer

Days on Market

0

payments

HOA Fee

$495/mo

garage

Garage Total

2

fingerprint

MLS #

SB26164876

Interior Details

General Interior

Interior Features

Wet Bar, Ceiling Fans, Crown Molding, Eat In Kitchen, Granite Counters, Multiple Primary Suites, Walk In Closets

Flooring

Wood

Fireplace

Living Room, Primary Bedroom

Kitchen & Appliances

Appliances

Dishwasher, Electric Cooktop, Disposal, Gas Oven, Microwave, Range Hood

Laundry

Inside, Laundry Room

Bed & Bath

Main Level Bedrooms

2

Main Level Bathrooms

2

Climate Control

Heating

Forced Air

Parking

Total Parking Spaces

2

Garage Spaces

2

Attached Garage

Yes

Parking Features

Garage

Exterior & Lot

Building & Construction

Patio & Porch

Deck, Patio

Fencing

Vinyl

Security

Carbon Monoxide Detectors, Smoke Detectors

Construction

Stucco

Foundation

Slab

Roof

Composition

Lot & Grounds

Lot Features

Landscaped

Pool Features

Community, Association

Spa Features

Community

Sewer

Public Sewer

Water Source

Public

Community & HOA

Association Info

HOA Fee$495
FrequencyMonthly

Fee Includes

Sewer

HOA Amenities

Pool, Pets Allowed, Sauna, Spa Hot Tub, Trash, Cable Tv, Water

Community Features

Sidewalks, Pool

Mortgage Calculator

Total Monthly

$0

Principal & Interest:
$0
Property Tax:
$0
Home Insurance:
$0
HOA Fees:
$0
$
$
%

Nearby Schools

RatingSchool NameGradesDistance
N/A
NATIVITY SCHOOL
Private School
K-120.3 mi
8
Fern Elementary
Elementary School
K-50.3 mi
N/A
THE CHILDRENS PLACE SCHOOL
Private School
K-120.4 mi
N/A
Southern California ROC
High School
10-120.5 mi
N/A
AMBASSADOR HIGH SCHOOL
Private School
K-120.5 mi

Convenience Score

Market Insights

90503|Torrance
analytics

Estimated Value

Calculating...
trending_up0%vs. last year
202120222023202420252026

Market Temperature

Seller'sBalancedBuyer's
0d30d60d180d
Balanced

Balanced market

30 Days

Avg. time on market

This is a Balanced Market. Homes are selling at a moderate pace.

flood

Flood & Climate Risk

Flood Risk

Minimal — not in a FEMA flood zone

Low

Wildfire Risk

Moderate — near wildland-urban interface

Moderate

Heat Risk

Low — moderate summer temperatures

Low

Earthquake Risk

Southern California seismic zone

Moderate
volume_up

Noise Levels

TrafficQuiet residential street
AirportMinimal airport noise
CommercialLow commercial activity nearby
location_on

Location

1722 Elm Avenue

Torrance, CA 90503

Open in Mapsopen_in_new
Topfind Realty

Ready to Take the Next Step?

Get expert support from a local agent today.

call
(800)-330-9306Available 9AM - 7PM

Similar Homes You Might Like

Based on price, location, and features
18438 Amie Avenue
3D TOUR

$1,330,000

FOR SALE

18438 Amie Avenue, Torrance, CA 90504

3 beds · 3 baths · 1,950 sqft

1014 W 223rd Street 4
3D TOUR

$1,062,990

FOR SALE

1014 W 223rd Street 4, Torrance, CA 90502

3 beds · 3 baths · 1,984 sqft

4021 182nd #H

$878,000

FOR SALE

4021 182nd #H, Torrance, CA 90504

3 beds · 3 baths · 1,691 sqft

2303 Jefferson Street 1114
VIRTUAL TOUR

$1,349,000

FOR SALE

2303 Jefferson Street 1114, Torrance, CA 90501

3 beds · 4 baths · 2,250 sqft

3538 Torrance Boulevard 120
3D TOUR

$1,198,000

FOR SALE

3538 Torrance Boulevard 120, Torrance, CA 90503

3 beds · 3 baths · 2,152 sqft

1022 W 223rd Street 6
3D TOUR

$977,990

FOR SALE

1022 W 223rd Street 6, Torrance, CA 90502

3 beds · 3 baths · 1,924 sqft

2825 Plaza Del Amo 102
OPEN AUG 8, 9PM TO 12AM

$1,087,000

FOR SALE

2825 Plaza Del Amo 102, Torrance, CA 90503

3 beds · 3 baths · 1,839 sqft

1010 W 223rd Street 3
3D TOUR

$969,990

FOR SALE

1010 W 223rd Street 3, Torrance, CA 90502

3 beds · 3 baths · 1,924 sqft

Recently Sold

4489 Spencer 112

$1,090,000

SOLD

4489 Spencer 112, Torrance, CA 90503

4 beds · 3 baths · 2,139 sqft

2748 Border
3D TOUR

$1,025,000

SOLD

2748 Border, Torrance, CA 90501

3 beds · 3 baths · 2,348 sqft

2546 W 235th
3D TOUR

$1,099,500

SOLD

2546 W 235th, Torrance, CA 90505

4 beds · 3 baths · 2,151 sqft

2300 Maple Ave 173

$1,000,000

SOLD

2300 Maple Ave 173, Torrance, CA 90503

3 beds · 3 baths · 1,713 sqft

2825 Plaza Del Amo 106

$1,100,000

SOLD

2825 Plaza Del Amo 106, Torrance, CA 90503

3 beds · 3 baths · 1,839 sqft

22321 Spanish Oak

$835,000

SOLD

22321 Spanish Oak, Torrance, CA 90502

3 beds · 4 baths · 1,690 sqft

22330 60 Meyler
VIDEO TOUR

$927,500

SOLD

22330 60 Meyler, Torrance, CA 90502

3 beds · 3 baths · 2,107 sqft

1014 Park Circle

$920,000

SOLD

1014 Park Circle, Torrance, CA 90502

4 beds · 3 baths · 1,780 sqft

Topfind Realty

Company

  • About Us
  • Careers
  • Articles
  • Home Estimate

Explore

  • Renting
  • Buying
  • Selling
  • Realtors

Support

  • Help Center
  • Contact Us
  • Terms & Conditions
  • Privacy Policy

Topfind Realty, DRE # 02240815, is a licensed real estate broker in California. Topfind Realty pledges to support the Fair Housing Act and adhere to Equal Housing Opportunity laws.

Copyright © 2026 Topfind Realty. All Rights Reserved.