Topfind Realty
Renting

Search Rentals

Houses for RentTownhomes for RentCondos for RentView All Rentals →

Renting Resources

Why Rent With UsRenter GuideRent vs Buy Calculator

Renter Articles

How to Negotiate RentUnderstanding Your LeaseMoving Checklist for Renters
Buying

Search Homes

Houses for SaleTownhomes for SaleCondos for SaleView All Homes →

Buying Resources

Why Buy With UsBuyer GuideAffordability CalculatorInvestment CalculatorProperty Tax Calculator

Buyer Articles

Master Your New Home BudgetBeat Moving StressPacking Secrets
Selling

Selling Tools

Home ValuationFind a Seller's Agent

Selling Resources

Why Sell With UsSeller GuideNet Sheet CalcHELOC Calculator

Seller Articles

Strategic PricingDownsizing Tips
Mortgage Rates

Today's Rates

Mortgage RatesRefinance RatesLoan ComparisonHELOC Calculator

Mortgage Resources

Understanding Mortgage RatesFirst-Time Homebuyer GuideWhen to Refinance Your Mortgage
Realtors
Topfind
Houses for RentTownhomes for RentCondos for RentView All Rentals →
Why Rent With UsRenter GuideRent vs Buy Calculator
How to Negotiate RentUnderstanding Your LeaseMoving Checklist for Renters
Houses for SaleTownhomes for SaleCondos for SaleView All Homes →
Why Buy With UsBuyer GuideAffordability CalculatorInvestment CalculatorProperty Tax Calculator
Master Your New Home BudgetBeat Moving StressPacking Secrets
Home ValuationFind a Seller's Agent
Why Sell With UsSeller GuideNet Sheet CalcHELOC Calculator
Strategic PricingDownsizing Tips
Mortgage RatesRefinance RatesLoan ComparisonHELOC Calculator
Understanding Mortgage RatesFirst-Time Homebuyer GuideWhen to Refinance Your Mortgage
groupRealtorsinfoAbout Us
Continue with Google
Sign InSign Up
Topfind Realty
Renting

Search Rentals

Houses for RentTownhomes for RentCondos for RentView All Rentals →

Renting Resources

Why Rent With UsRenter GuideRent vs Buy Calculator

Renter Articles

How to Negotiate RentUnderstanding Your LeaseMoving Checklist for Renters
Buying

Search Homes

Houses for SaleTownhomes for SaleCondos for SaleView All Homes →

Buying Resources

Why Buy With UsBuyer GuideAffordability CalculatorInvestment CalculatorProperty Tax Calculator

Buyer Articles

Master Your New Home BudgetBeat Moving StressPacking Secrets
Selling

Selling Tools

Home ValuationFind a Seller's Agent

Selling Resources

Why Sell With UsSeller GuideNet Sheet CalcHELOC Calculator

Seller Articles

Strategic PricingDownsizing Tips
Mortgage Rates

Today's Rates

Mortgage RatesRefinance RatesLoan ComparisonHELOC Calculator

Mortgage Resources

Understanding Mortgage RatesFirst-Time Homebuyer GuideWhen to Refinance Your Mortgage
Realtors
Topfind
Houses for RentTownhomes for RentCondos for RentView All Rentals →
Why Rent With UsRenter GuideRent vs Buy Calculator
How to Negotiate RentUnderstanding Your LeaseMoving Checklist for Renters
Houses for SaleTownhomes for SaleCondos for SaleView All Homes →
Why Buy With UsBuyer GuideAffordability CalculatorInvestment CalculatorProperty Tax Calculator
Master Your New Home BudgetBeat Moving StressPacking Secrets
Home ValuationFind a Seller's Agent
Why Sell With UsSeller GuideNet Sheet CalcHELOC Calculator
Strategic PricingDownsizing Tips
Mortgage RatesRefinance RatesLoan ComparisonHELOC Calculator
Understanding Mortgage RatesFirst-Time Homebuyer GuideWhen to Refinance Your Mortgage
groupRealtorsinfoAbout Us
Continue with Google
Sign InSign Up
Real Estate/CA/Torrance/1509 Elm Avenue
Main
Interior 1
Interior 2
Interior 3
Interior 4
imagesmode View 30 photos
For Sale
$2,495,000
Est. $13,972/mo

1509 Elm Avenue, Torrance, CA 90503

bed
6
Bedrooms
bathtub
7
Bathrooms
square_foot
3,759
Square Feet

About this home

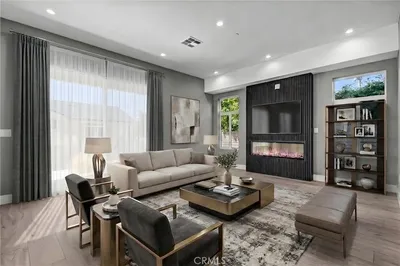
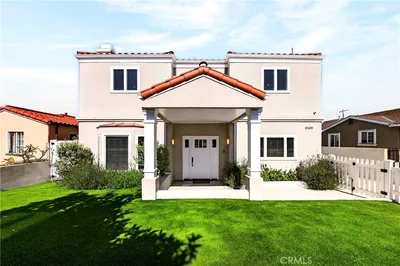
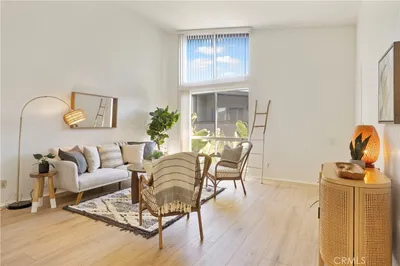
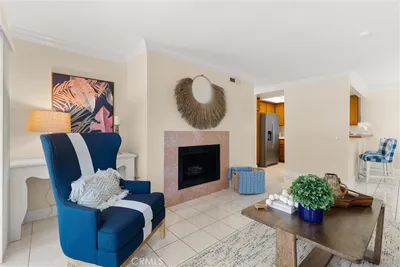
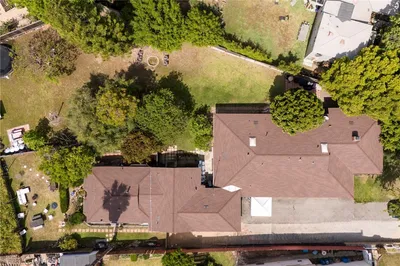

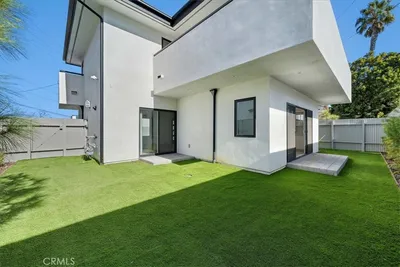
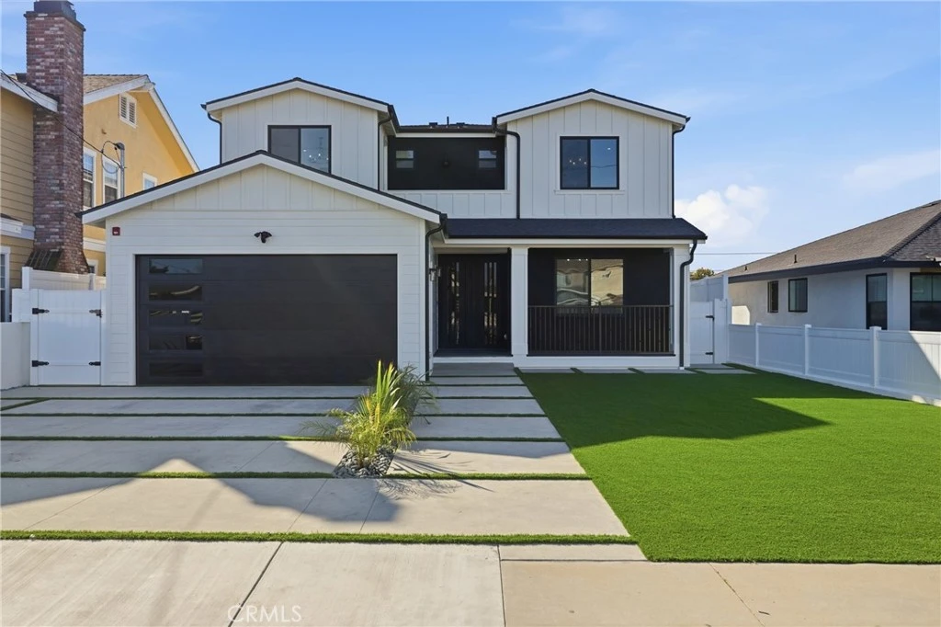
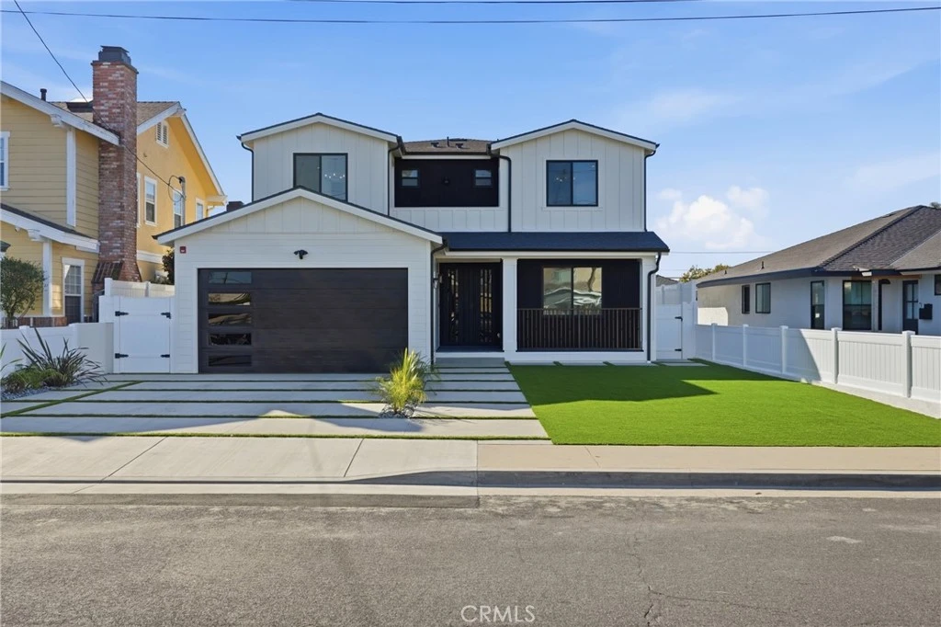
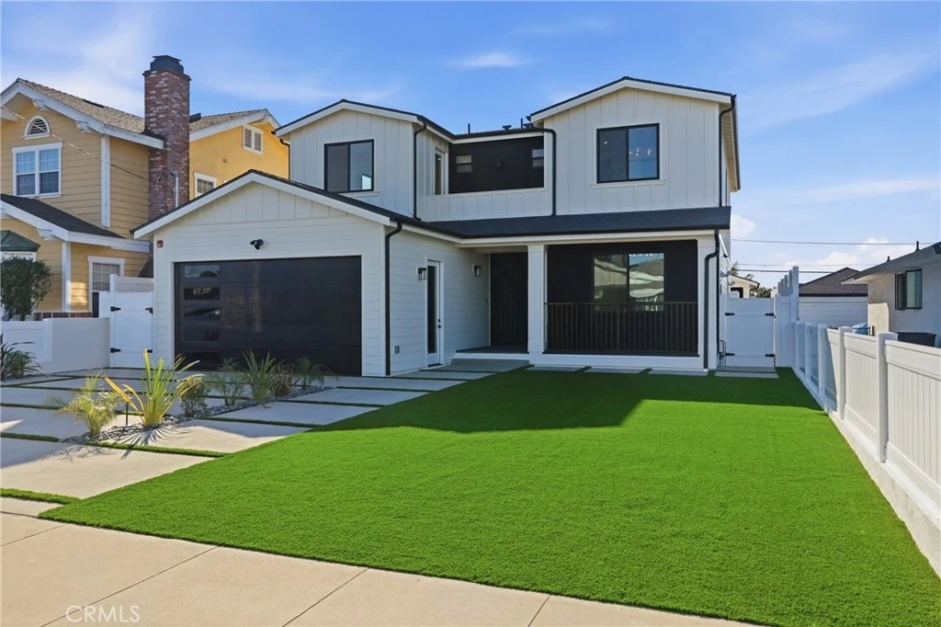
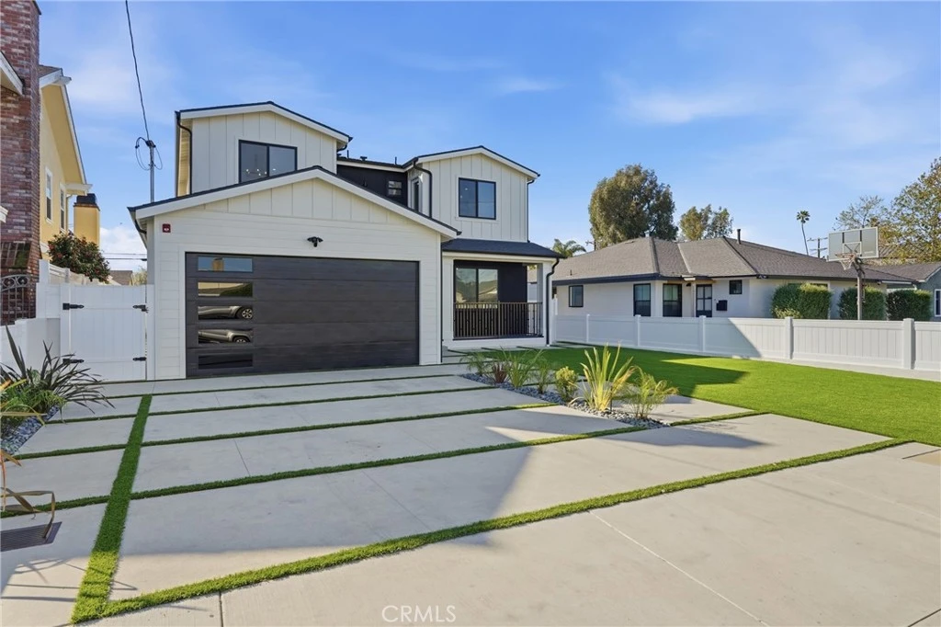
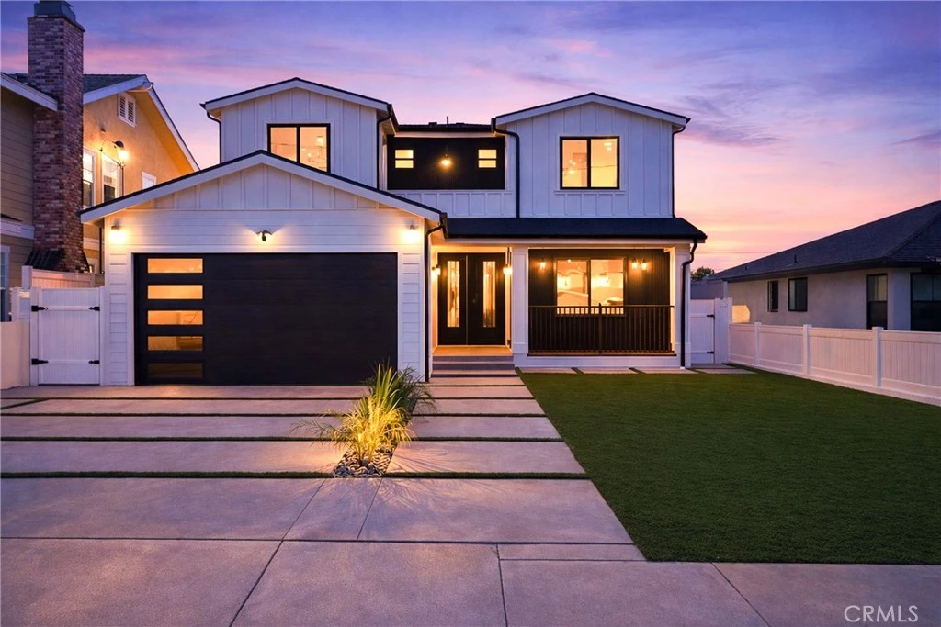
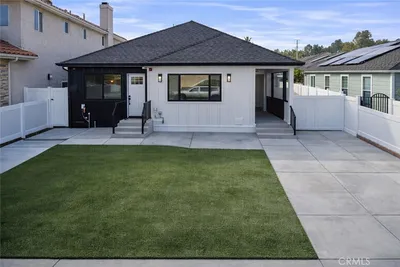
Best Value in the neighborhood! This beautifully remodeled and reimagined home offers one of the best price-per-square-foot opportunities on the market. Welcome to Stunning 1509 Elm — an amazing custom build offering luxury living and investment potential. This stunning home offers 2,762 square feet of living space, plus a 47 sq. ft. balcony and a 234 sq. ft. covered patio. Inside, you’ll find a huge gourmet kitchen with an open floor plan, an oversized island any cooking enthusiast would dream of, and top-of-the-line Thermador appliances, along with 4 spacious bedrooms and 4.5 beautifully appointed bathrooms. The elegant primary suite boasts vaulted ceilings, a walk-in closet, and a spa-inspired bathroom complete with a soaking tub, dual vanities, and a walk-in shower featuring dual faucets and ceiling-mounted rain shower heads. This home is thoughtfully equipped with premium upgrades, including a built-in Sonos sound system, Ring doorbells and security cameras, and central air and heating. Every detail has been beautifully designed and added to create a true modern masterpiece. Situated on a generous 7,500 sq. ft. lot, this exceptional property also includes a detached ADU at 1511 Elm, offering 997 sq. ft. of living space plus a 189 sq. ft. covered patio. Featuring 2 bedrooms and 2 bathrooms, 1511 Elm is just as beautifully designed as the main residence — a seamless extension of 1509 Elm in a more compact form, perfect for rental income, extended family, or guests. A rare opportunity to own a luxury residence with built-in investment potential. 1509 Elm (main house) and 1511 Elm (ADU) won’t last — make this dream home yours today.

Property Facts

bed

Bedrooms

6

bathtub

Bathrooms

7

square_foot

Square Feet

3,759

landscape

Lot Size

7,500 sqft

calendar_month

Year Built

1950

home_work

Property Type

Single Family Residence

timer

Days on Market

163

payments

HOA Fee

N/A

garage

Garage Total

2

fingerprint

MLS #

SB26039803

Interior Details

General Interior

Interior Features

Built In Features, Balcony, Ceiling Fans, Eat In Kitchen, Open Floorplan, Pantry, Quartz Counters, Recessed Lighting, Wired For Sound, Primary Suite, Walk In Pantry, Walk In Closets

Fireplace

Living Room

Kitchen & Appliances

Appliances

Six Burner Stove, Dishwasher, Energy Star Qualified Appliances, Microwave, Refrigerator, Tankless Water Heater, Sump Pump

Laundry

Electric Dryer Hookup, Gas Dryer Hookup, Laundry Closet

Bed & Bath

Main Level Bedrooms

1

Main Level Bathrooms

2

Climate Control

Cooling

Central Air

Heating

Central, Energy Star Qualified Equipment, Heat Pump

Parking

Total Parking Spaces

2

Garage Spaces

2

Attached Garage

Yes

Parking Features

Driveway, Garage Faces Front, Garage

Exterior & Lot

Building & Construction

Patio & Porch

Covered, Front Porch

Security

Carbon Monoxide Detectors, Fire Detection System, Fire Sprinkler System, Smoke Detectors

Construction

Drywall, Ducts Professionally Air Sealed, Concrete, Wood Siding

Foundation

Raised

Roof

Shingle

Lot & Grounds

Lot Features

Zero To One Unit Acre

Sewer

Public Sewer

Water Source

Private

Community & HOA

Association Info

Community Features

Curbs, Street Lights, Sidewalks

Mortgage Calculator

Total Monthly

$0

Principal & Interest:
$0
Property Tax:
$0
Home Insurance:
$0
HOA Fees:
$0
$
$
%

Nearby Schools

RatingSchool NameGradesDistance
8
Fern Elementary
Elementary School
K-50.1 mi
N/A
THE CHILDRENS PLACE SCHOOL
Private School
K-120.2 mi
N/A
NATIVITY SCHOOL
Private School
K-120.3 mi
N/A
FIRST LUTHERAN SCHOOL
Private School
K-120.5 mi
9
Torrance High
High School
9-120.6 mi

Convenience Score

Market Insights

90503|Torrance
analytics

Estimated Value

Calculating...
trending_up0%vs. last year
202120222023202420252026

Market Temperature

Seller'sBalancedBuyer's
0d30d60d180d
Balanced

Balanced market

30 Days

Avg. time on market

This is a Balanced Market. Homes are selling at a moderate pace.

flood

Flood & Climate Risk

Flood Risk

Minimal — not in a FEMA flood zone

Low

Wildfire Risk

Moderate — near wildland-urban interface

Moderate

Heat Risk

Low — moderate summer temperatures

Low

Earthquake Risk

Southern California seismic zone

Moderate
volume_up

Noise Levels

TrafficQuiet residential street
AirportMinimal airport noise
CommercialLow commercial activity nearby
location_on

Location

1509 Elm Avenue

Torrance, CA 90503

Open in Mapsopen_in_new
Topfind Realty

Ready to Take the Next Step?

Get expert support from a local agent today.

call
(800)-330-9306Available 9AM - 7PM

Similar Homes You Might Like

Based on price, location, and features
1307 Greenwood Ave

$2,100,000

FOR SALE

1307 Greenwood Ave, Torrance, CA 90503

6 beds · 6 baths · 3,107 sqft

2130 W 238th Street
OPEN AUG 8, 10PM TO 12AM
VIRTUAL TOUR

$1,799,000

FOR SALE

2130 W 238th Street, Torrance, CA 90501

7 beds · 7 baths · 3,946 sqft

18438 Amie Avenue
3D TOUR

$1,330,000

FOR SALE

18438 Amie Avenue, Torrance, CA 90504

3 beds · 3 baths · 1,950 sqft

826 Coriander Drive D
3D TOUR

$349,990

FOR SALE

826 Coriander Drive D, Torrance, CA 90502

1 beds · 1 baths · 593 sqft

22232 S Vermont Avenue 102B
VIRTUAL TOUR

$499,000

FOR SALE

22232 S Vermont Avenue 102B, Torrance, CA 90502

2 beds · 2 baths · 961 sqft

23211 Doris

$2,995,000

FOR SALE

23211 Doris, Torrance, CA 90505

7 beds · 5 baths · 2,618 sqft

3778 -3780 Artesia Boulevard
OPEN AUG 9, 6PM TO 11PM
3D TOUR

$1,650,000

FOR SALE

3778 -3780 Artesia Boulevard, Torrance, CA 90504

7 beds · 5 baths · 2,550 sqft

23334 S Vermont Avenue

$549,999

FOR SALE

23334 S Vermont Avenue, Torrance, CA 90502

2 beds · 2 baths · 976 sqft

Recently Sold

25624 Rolling Hills Way
3D TOUR

$1,750,000

SOLD

25624 Rolling Hills Way, Torrance, CA 90505

5 beds · 6 baths · 3,204 sqft

18022 Ardath
VIDEO TOUR

$899,990

SOLD

18022 Ardath, Torrance, CA 90504

3 beds · 2 baths · 1,367 sqft

17032 Falda

$995,000

SOLD

17032 Falda, Torrance, CA 90504

3 beds · 2 baths · 1,487 sqft

1824 245

$1,090,000

SOLD

1824 245, Torrance, CA 90501

4 beds · 2 baths · 2,022 sqft

4489 Spencer 112

$1,090,000

SOLD

4489 Spencer 112, Torrance, CA 90503

4 beds · 3 baths · 2,139 sqft

5013 Via El Sereno
VIDEO TOUR

$2,321,000

SOLD

5013 Via El Sereno, Torrance, CA 90505

3 beds · 2 baths · 1,777 sqft

1023 Patronella Avenue
3D TOUR

$1,014,000

SOLD

1023 Patronella Avenue, Torrance, CA 90503

3 beds · 1 baths · 1,066 sqft

23126 Kent Ave
3D TOUR

$1,275,000

SOLD

23126 Kent Ave, Torrance, CA 90505

4 beds · 2 baths · 1,936 sqft

Topfind Realty

Company

  • About Us
  • Careers
  • Articles
  • Home Estimate

Explore

  • Renting
  • Buying
  • Selling
  • Realtors

Support

  • Help Center
  • Contact Us
  • Terms & Conditions
  • Privacy Policy

Topfind Realty, DRE # 02240815, is a licensed real estate broker in California. Topfind Realty pledges to support the Fair Housing Act and adhere to Equal Housing Opportunity laws.

Copyright © 2026 Topfind Realty. All Rights Reserved.