Topfind Realty
Renting

Search Rentals

Houses for RentTownhomes for RentCondos for RentView All Rentals →

Renting Resources

Why Rent With UsRenter GuideRent vs Buy Calculator

Renter Articles

How to Negotiate RentUnderstanding Your LeaseMoving Checklist for Renters
Buying

Search Homes

Houses for SaleTownhomes for SaleCondos for SaleView All Homes →

Buying Resources

Why Buy With UsBuyer GuideAffordability CalculatorInvestment CalculatorProperty Tax Calculator

Buyer Articles

Master Your New Home BudgetBeat Moving StressPacking Secrets
Selling

Selling Tools

Home ValuationFind a Seller's Agent

Selling Resources

Why Sell With UsSeller GuideNet Sheet CalcHELOC Calculator

Seller Articles

Strategic PricingDownsizing Tips
Mortgage Rates

Today's Rates

Mortgage RatesRefinance RatesLoan ComparisonHELOC Calculator

Mortgage Resources

Understanding Mortgage RatesFirst-Time Homebuyer GuideWhen to Refinance Your Mortgage
Realtors
Topfind
Houses for RentTownhomes for RentCondos for RentView All Rentals →
Why Rent With UsRenter GuideRent vs Buy Calculator
How to Negotiate RentUnderstanding Your LeaseMoving Checklist for Renters
Houses for SaleTownhomes for SaleCondos for SaleView All Homes →
Why Buy With UsBuyer GuideAffordability CalculatorInvestment CalculatorProperty Tax Calculator
Master Your New Home BudgetBeat Moving StressPacking Secrets
Home ValuationFind a Seller's Agent
Why Sell With UsSeller GuideNet Sheet CalcHELOC Calculator
Strategic PricingDownsizing Tips
Mortgage RatesRefinance RatesLoan ComparisonHELOC Calculator
Understanding Mortgage RatesFirst-Time Homebuyer GuideWhen to Refinance Your Mortgage
groupRealtorsinfoAbout Us
Continue with Google
Sign InSign Up
Topfind Realty
Renting

Search Rentals

Houses for RentTownhomes for RentCondos for RentView All Rentals →

Renting Resources

Why Rent With UsRenter GuideRent vs Buy Calculator

Renter Articles

How to Negotiate RentUnderstanding Your LeaseMoving Checklist for Renters
Buying

Search Homes

Houses for SaleTownhomes for SaleCondos for SaleView All Homes →

Buying Resources

Why Buy With UsBuyer GuideAffordability CalculatorInvestment CalculatorProperty Tax Calculator

Buyer Articles

Master Your New Home BudgetBeat Moving StressPacking Secrets
Selling

Selling Tools

Home ValuationFind a Seller's Agent

Selling Resources

Why Sell With UsSeller GuideNet Sheet CalcHELOC Calculator

Seller Articles

Strategic PricingDownsizing Tips
Mortgage Rates

Today's Rates

Mortgage RatesRefinance RatesLoan ComparisonHELOC Calculator

Mortgage Resources

Understanding Mortgage RatesFirst-Time Homebuyer GuideWhen to Refinance Your Mortgage
Realtors
Topfind
Houses for RentTownhomes for RentCondos for RentView All Rentals →
Why Rent With UsRenter GuideRent vs Buy Calculator
How to Negotiate RentUnderstanding Your LeaseMoving Checklist for Renters
Houses for SaleTownhomes for SaleCondos for SaleView All Homes →
Why Buy With UsBuyer GuideAffordability CalculatorInvestment CalculatorProperty Tax Calculator
Master Your New Home BudgetBeat Moving StressPacking Secrets
Home ValuationFind a Seller's Agent
Why Sell With UsSeller GuideNet Sheet CalcHELOC Calculator
Strategic PricingDownsizing Tips
Mortgage RatesRefinance RatesLoan ComparisonHELOC Calculator
Understanding Mortgage RatesFirst-Time Homebuyer GuideWhen to Refinance Your Mortgage
groupRealtorsinfoAbout Us
Continue with Google
Sign InSign Up
Real Estate/CA/Torrance/1285 Bonnet
Photo 1 of 1285 Bonnet
Photo 2 of 1285 Bonnet
1 / 20
Main
Interior 1
Interior 2
Interior 3
Interior 4
imagesmode View 20 photos
For Sale
$835,000
Est. $4,676/mo

1285 Bonnet, Torrance, CA 90502

bed
4
Bedrooms
bathtub
4
Bathrooms
square_foot
1,670
Sq Ft

About this home

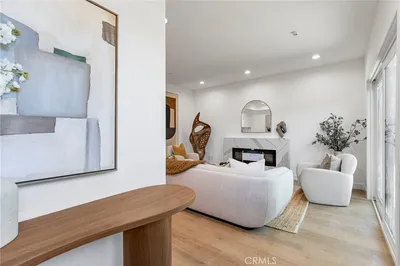
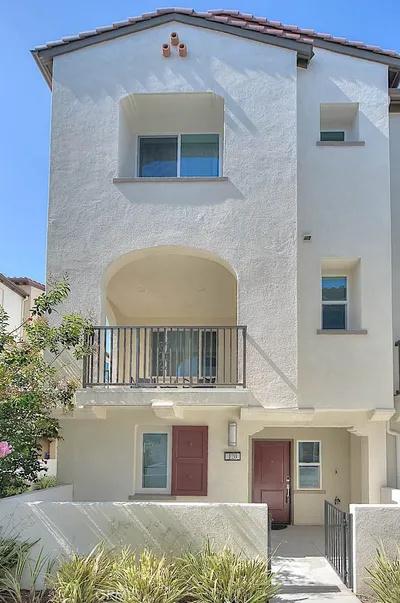
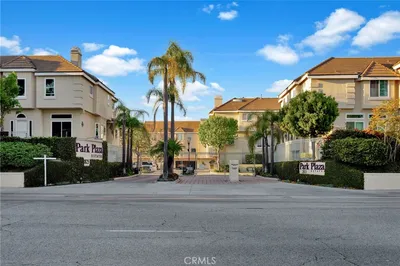
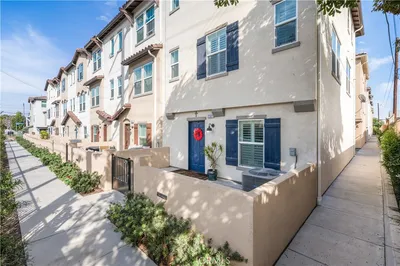
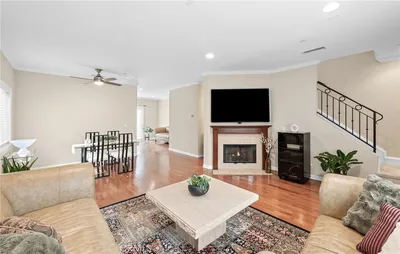
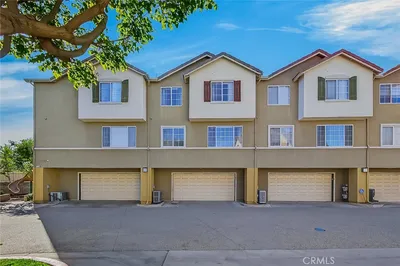
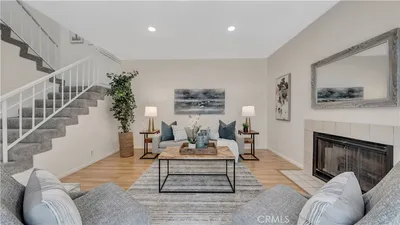
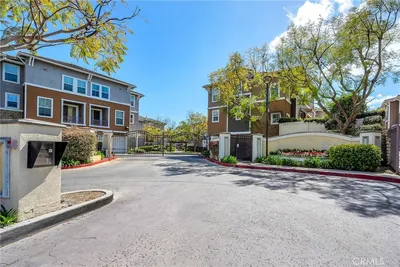
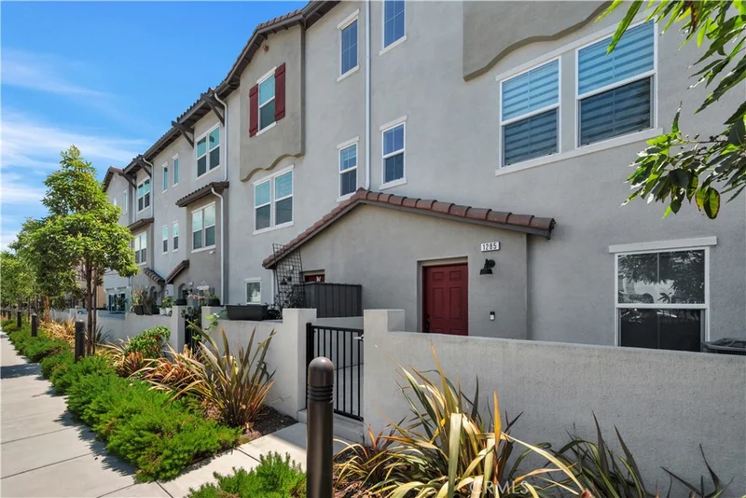
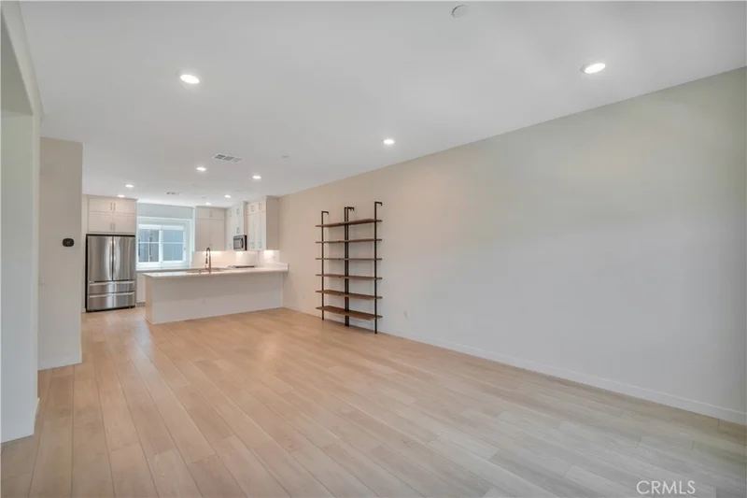
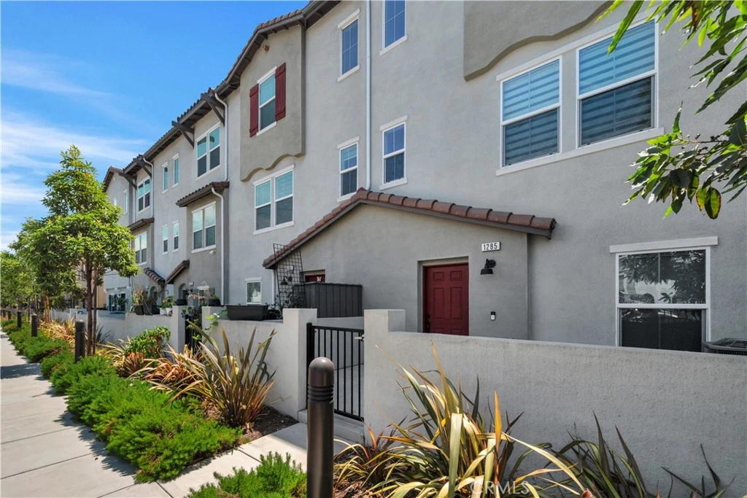
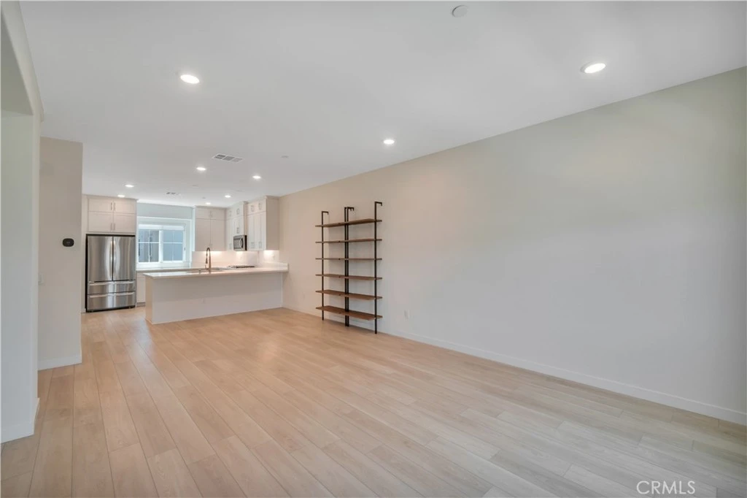
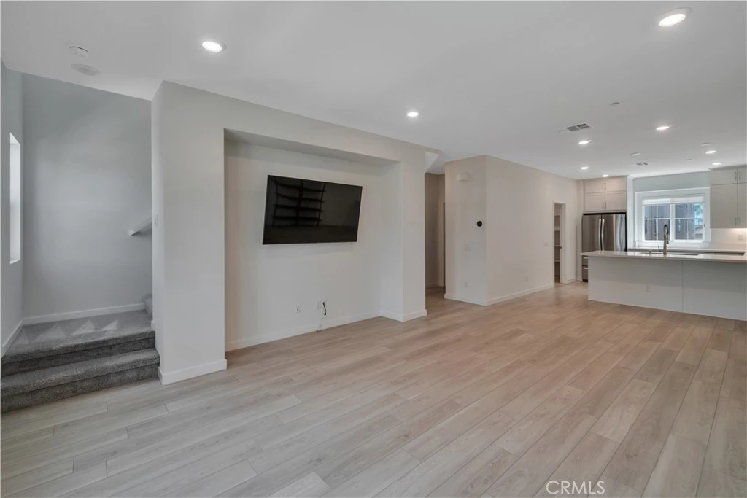
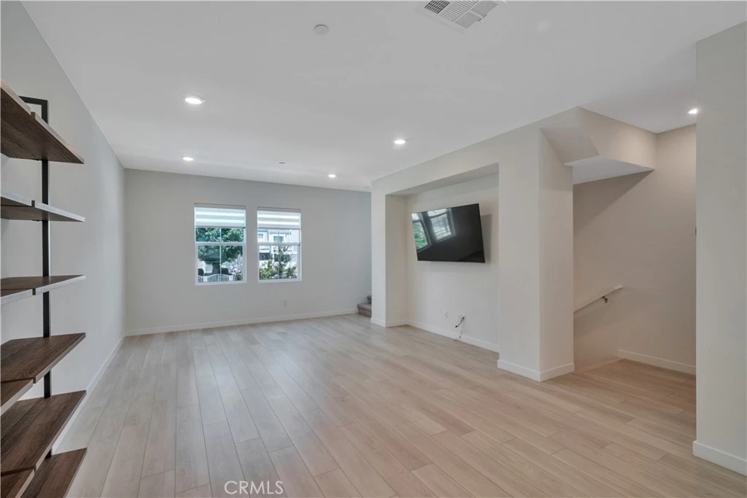
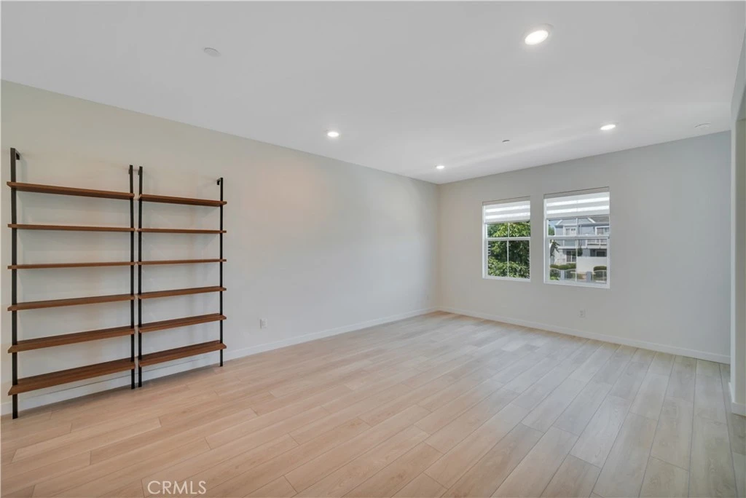
Welcome to this beautifully designed contemporary townhome in the highly sought-after gated Orchid community, built by KB Home. Offering approximately 1,670 square feet of thoughtfully designed living space, this 4-bedroom, 4 baths residence seamlessly blends modern style, comfort, and functionality across three spacious levels. Filled with natural light, the open-concept main living area creates an inviting atmosphere for both everyday living and entertaining. Wide-plank flooring, recessed lighting, and expansive windows complement the seamless flow between the living, dining, and kitchen spaces. The chef-inspired kitchen is appointed with quartz countertops, sleek shaker-style cabinetry, stainless steel appliances, a gas cooktop and oven, microwave, generous center island with seating, and an oversized pantry, offering both exceptional style and practicality. The spacious primary suite provides a peaceful retreat with a spa-inspired bathroom featuring dual vanities, a large walk-in shower, and an expansive walk-in closet. An entry-level bedroom with its own en-suite bath offers ideal flexibility for guests, multigenerational living, or a private home office, while two additional bedrooms provide ample space for family or visitors. Designed for today's lifestyle, this home also features central heating and air conditioning with a smart thermostat, in-unit laundry, abundant storage, and a direct-access two-car garage. A private patio extends the living space outdoors, creating the perfect setting to relax or entertain. Ideally situated within the secure, gated Orchid community, residents enjoy convenient access to shopping, dining, parks, schools, and major commuter routes. Offering the perfect balance of contemporary design, quality construction, and an exceptional Torrance location, this move-in ready home presents an outstanding opportunity to enjoy modern California living.

Property Facts

bed

Bedrooms

4

bathtub

Bathrooms

4

square_foot

Square Feet

1,670

landscape

Lot Size

8,992 sqft

calendar_month

Year Built

2023

home_work

Property Type

Townhouse

timer

Days on Market

0

payments

HOA Fee

$250/mo

garage

Garage Total

2

fingerprint

MLS #

PV26172143

Interior Details

General Interior

Interior Features

Built In Features, Separate Formal Dining Room, Recessed Lighting, See Remarks, All Bedrooms Up, Primary Suite, Walk In Pantry

Flooring

Carpet, Laminate, See Remarks

Kitchen & Appliances

Appliances

Dishwasher, Gas Cooktop, Gas Range, Microwave, Refrigerator, Dryer, Washer

Laundry

Inside, Laundry Closet, See Remarks

Climate Control

Cooling

Central Air

Heating

Central

Parking

Total Parking Spaces

2

Garage Spaces

2

Attached Garage

Yes

Parking Features

Assigned, Concrete, Door Single, Garage, No Driveway, Private, Side By Side

Exterior & Lot

Building & Construction

Patio & Porch

Patio, See Remarks

Fencing

Electric, See Remarks, Wrought Iron

Security

Carbon Monoxide Detectors, Security Gate, Gated Community, Smoke Detectors

Construction

Drywall, Stucco

Lot & Grounds

Sewer

Public Sewer

Water Source

Public

Community & HOA

Association Info

HOA Fee$250
FrequencyMonthly

HOA Amenities

Call For Rules, Controlled Access, Maintenance Grounds, Insurance, Management, Pet Restrictions

Community Features

Sidewalks, Gated

Mortgage Calculator

Total Monthly

$0

Principal & Interest:
$0
Property Tax:
$0
Home Insurance:
$0
HOA Fees:
$0
$
$
%

Nearby Schools

RatingSchool NameGradesDistance
4
Meyler Street Elementary
Elementary School
K-50.2 mi
8
Halldale Elementary
Elementary School
K-50.6 mi
7
Stephen M. White Middle
Middle School
6-80.8 mi
7
Caroldale Learning Community
Elementary School
K-80.9 mi
N/A
TORRANCE MONTESSORI SCHOOL
Private School
K-121.0 mi

Convenience Score

Market Insights

90502|Torrance
analytics

Estimated Value

Calculating...
trending_up0%vs. last year
Value history is still building for this area.

Market Temperature

Seller'sBalancedBuyer's
0d30d60d180d
Balanced

Balanced market

30 Days

Avg. time on market

This is a Balanced Market. Homes are selling at a moderate pace.

flood

Flood & Climate Risk

volume_up

Noise Levels

location_on

Location

1285 Bonnet

Torrance, CA 90502

Open in Mapsopen_in_new
Topfind Realty

Ready to Take the Next Step?

Get expert support from a local agent today.

call
(800)-330-9306Available 9AM - 7PM

Similar Homes You Might Like

Based on price, location, and features
18438 Amie Avenue
OPEN AUG 15, 8PM - 11PM
3D TOUR

$1,330,000

FOR SALE

18438 Amie Avenue, Torrance, CA 90504

3 beds · 3 baths · 1,950 sqft

22316 S Vermont Avenue 5
VIRTUAL TOUR

$687,000

FOR SALE

22316 S Vermont Avenue 5, Torrance, CA 90502

3 beds · 3 baths · 1,472 sqft

1624 Gramercy
NEW 16 HRS AGO

$1,100,000

FOR SALE

1624 Gramercy, Torrance, CA 90501

4 beds · 3 baths · 1,800 sqft

1014 W 223rd Street 4
3D TOUR

$1,062,990

FOR SALE

1014 W 223rd Street 4, Torrance, CA 90502

3 beds · 3 baths · 1,984 sqft

2750 W 182nd 120
OPEN AUG 15, 8PM - 11PM
3D TOUR

$1,000,000

FOR SALE

2750 W 182nd 120, Torrance, CA 90504

3 beds · 4 baths · 1,650 sqft

3101 Plaza Del Amo 57
VIRTUAL TOUR

$799,000

FOR SALE

3101 Plaza Del Amo 57, Torrance, CA 90503

3 beds · 3 baths · 1,446 sqft

815 Van Ness Ave Unit A

$849,000

FOR SALE

815 Van Ness Ave Unit A, Torrance, CA 90501

3 beds · 3 baths · 1,470 sqft

4021 182nd #H

$878,000

FOR SALE

4021 182nd #H, Torrance, CA 90504

3 beds · 3 baths · 1,691 sqft

Recently Sold

3922 W 242nd Street
3D TOUR

$1,290,000

SOLD

3922 W 242nd Street, Torrance, CA 90505

3 beds · 3 baths · 1,509 sqft

2300 Maple Ave 173

$1,000,000

SOLD

2300 Maple Ave 173, Torrance, CA 90503

3 beds · 3 baths · 1,713 sqft

2825 Plaza Del Amo 106

$1,100,000

SOLD

2825 Plaza Del Amo 106, Torrance, CA 90503

3 beds · 3 baths · 1,839 sqft

22321 Spanish Oak

$835,000

SOLD

22321 Spanish Oak, Torrance, CA 90502

3 beds · 4 baths · 1,690 sqft

1021 Cravens

$939,000

SOLD

1021 Cravens, Torrance, CA 90501

3 beds · 3 baths · 1,570 sqft

23429 S Vermont Avenue B

$740,500

SOLD

23429 S Vermont Avenue B, Torrance, CA 90502

3 beds · 3 baths · 1,447 sqft

1014 Park Circle

$920,000

SOLD

1014 Park Circle, Torrance, CA 90502

4 beds · 3 baths · 1,780 sqft

3538 Torrance
VIRTUAL TOUR

$1,010,000

SOLD

3538 Torrance, Torrance, CA 90503

3 beds · 3 baths · 1,765 sqft

$835,000
4 bd | 4 ba | 1,670 sqft
Request a tourcall
Topfind Realty

Company

  • About Us
  • Careers
  • Articles
  • Home Estimate

Explore

  • Renting
  • Buying
  • Selling
  • Realtors

Support

  • Help Center
  • Contact Us
  • Terms & Conditions
  • Privacy Policy

Topfind Realty, DRE # 02240815, is a licensed real estate broker in California. Topfind Realty pledges to support the Fair Housing Act and adhere to Equal Housing Opportunity laws.

Copyright © 2026 Topfind Realty. All Rights Reserved.