Topfind Realty
Renting

Search Rentals

Houses for RentTownhomes for RentCondos for RentView All Rentals →

Renting Resources

Why Rent With UsRenter GuideRent vs Buy Calculator

Renter Articles

How to Negotiate RentUnderstanding Your LeaseMoving Checklist for RentersAll Renter Articles
Buying

Search Homes

Houses for SaleTownhomes for SaleCondos for SaleView All Homes →

Buying Resources

Why Buy With UsBuyer GuideAffordability CalculatorInvestment CalculatorProperty Tax Calculator

Buyer Articles

Home Inspection TipsFirst-Time Buyer ChecklistPacking Secrets
Selling

Selling Tools

Home ValuationFind a Seller's Agent

Selling Resources

Why Sell With UsSeller GuideNet Sheet CalcHELOC Calculator

Seller Articles

Strategic PricingMaximize Profit When SellingSell While Buying Your Next Home
Mortgage Rates

Today's Rates

Mortgage RatesRefinance RatesLoan ComparisonHELOC Calculator

Mortgage Resources

Understanding Mortgage RatesFirst-Time Homebuyer GuideWhen to Refinance Your Mortgage
Realtors
Topfind
Houses for RentTownhomes for RentCondos for RentView All Rentals →
Why Rent With UsRenter GuideRent vs Buy Calculator
How to Negotiate RentUnderstanding Your LeaseMoving Checklist for Renters
Houses for SaleTownhomes for SaleCondos for SaleView All Homes →
Why Buy With UsBuyer GuideAffordability CalculatorInvestment CalculatorProperty Tax Calculator
Home Inspection TipsFirst-Time Buyer ChecklistPacking Secrets
Home ValuationFind a Seller's Agent
Why Sell With UsSeller GuideNet Sheet CalcHELOC Calculator
Strategic PricingMaximize Profit When SellingSell While Buying Your Next Home
Mortgage RatesRefinance RatesLoan ComparisonHELOC Calculator
Understanding Mortgage RatesFirst-Time Homebuyer GuideWhen to Refinance Your Mortgage
groupRealtorsinfoAbout Us
Continue with Google
Sign InSign Up
Topfind Realty
Renting

Search Rentals

Houses for RentTownhomes for RentCondos for RentView All Rentals →

Renting Resources

Why Rent With UsRenter GuideRent vs Buy Calculator

Renter Articles

How to Negotiate RentUnderstanding Your LeaseMoving Checklist for RentersAll Renter Articles
Buying

Search Homes

Houses for SaleTownhomes for SaleCondos for SaleView All Homes →

Buying Resources

Why Buy With UsBuyer GuideAffordability CalculatorInvestment CalculatorProperty Tax Calculator

Buyer Articles

Home Inspection TipsFirst-Time Buyer ChecklistPacking Secrets
Selling

Selling Tools

Home ValuationFind a Seller's Agent

Selling Resources

Why Sell With UsSeller GuideNet Sheet CalcHELOC Calculator

Seller Articles

Strategic PricingMaximize Profit When SellingSell While Buying Your Next Home
Mortgage Rates

Today's Rates

Mortgage RatesRefinance RatesLoan ComparisonHELOC Calculator

Mortgage Resources

Understanding Mortgage RatesFirst-Time Homebuyer GuideWhen to Refinance Your Mortgage
Realtors
Topfind
Houses for RentTownhomes for RentCondos for RentView All Rentals →
Why Rent With UsRenter GuideRent vs Buy Calculator
How to Negotiate RentUnderstanding Your LeaseMoving Checklist for Renters
Houses for SaleTownhomes for SaleCondos for SaleView All Homes →
Why Buy With UsBuyer GuideAffordability CalculatorInvestment CalculatorProperty Tax Calculator
Home Inspection TipsFirst-Time Buyer ChecklistPacking Secrets
Home ValuationFind a Seller's Agent
Why Sell With UsSeller GuideNet Sheet CalcHELOC Calculator
Strategic PricingMaximize Profit When SellingSell While Buying Your Next Home
Mortgage RatesRefinance RatesLoan ComparisonHELOC Calculator
Understanding Mortgage RatesFirst-Time Homebuyer GuideWhen to Refinance Your Mortgage
groupRealtorsinfoAbout Us
Continue with Google
Sign InSign Up
Real Estate/CA/Torrance/1110 Kornblum
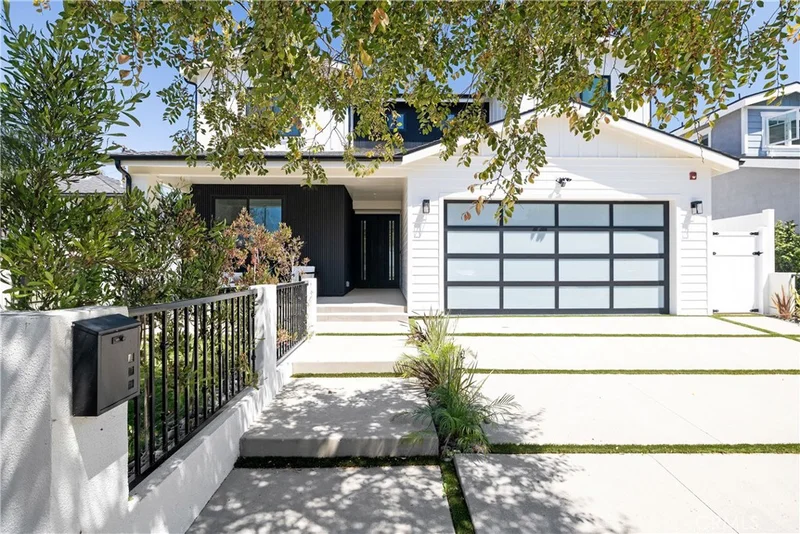
Photo 1 of 1110 Kornblum
Photo 2 of 1110 Kornblum
1 / 47
Main
Interior 1
Interior 2
Interior 3
Interior 4
imagesmode View 47 photos
For Sale
$2,079,000
Est. $11,642/mo

1110 Kornblum, Torrance, CA 90503

bed
4
Bedrooms
bathtub
5
Bathrooms
square_foot
2,531
Sq Ft

About this home

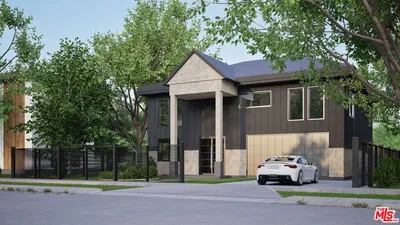
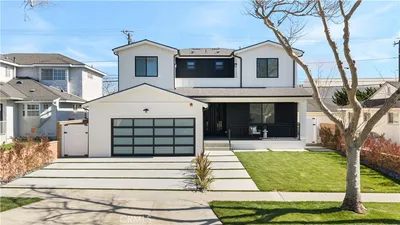
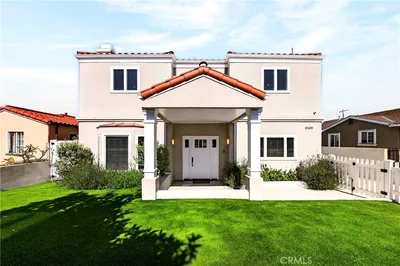
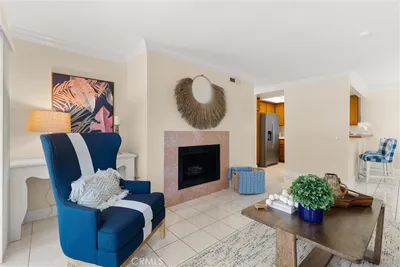
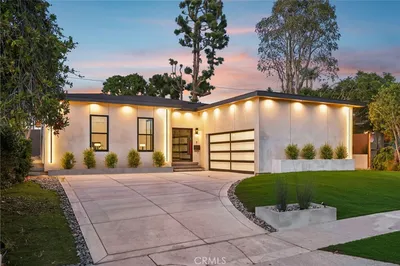
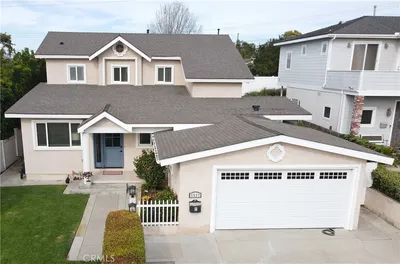
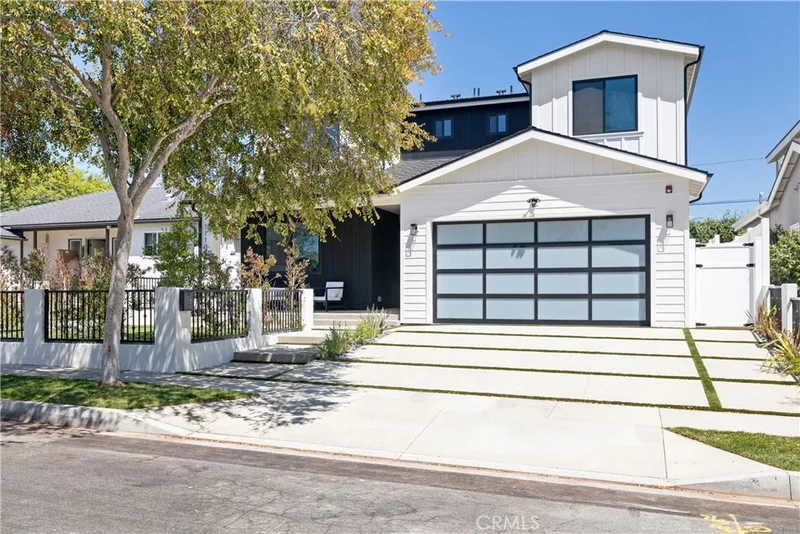
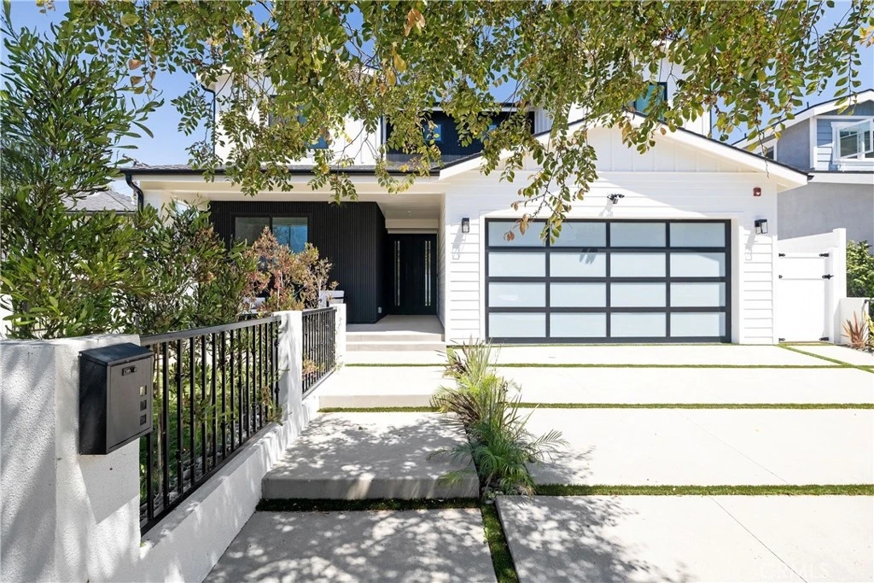
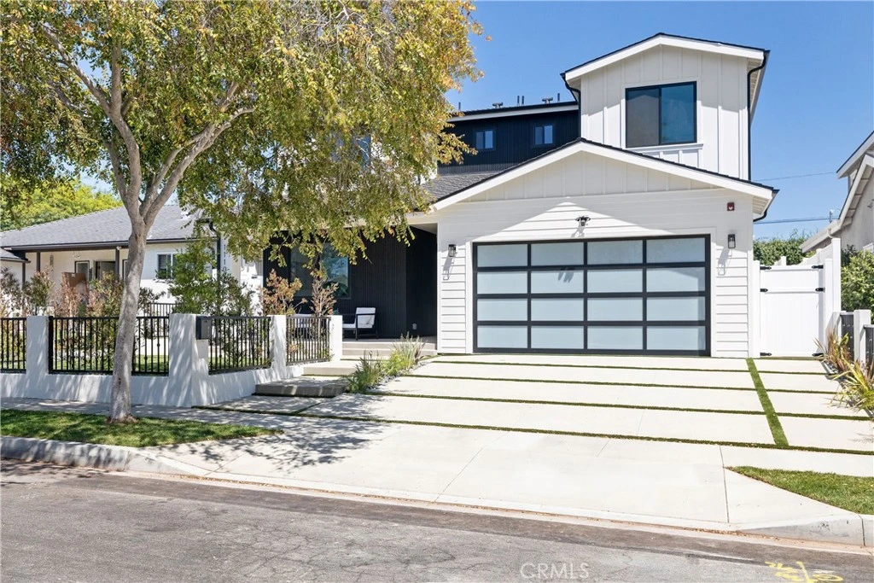
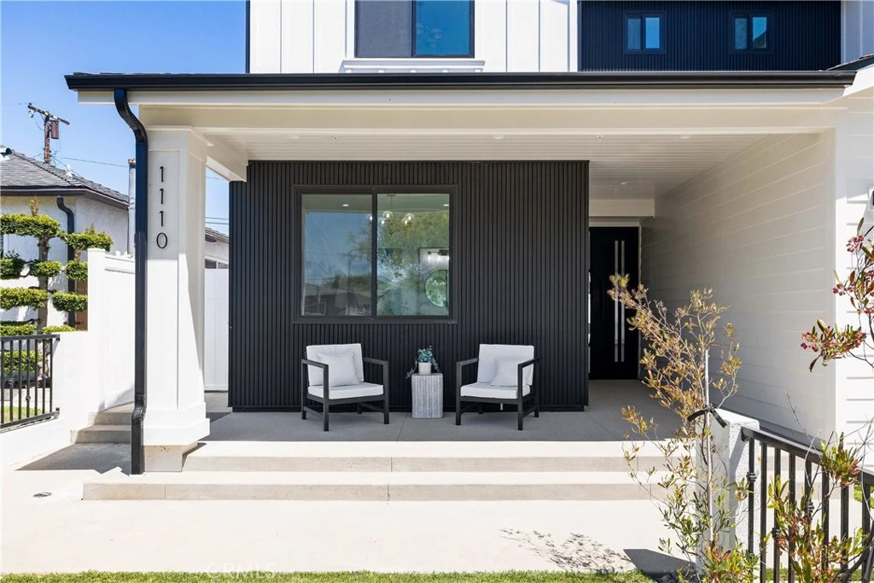
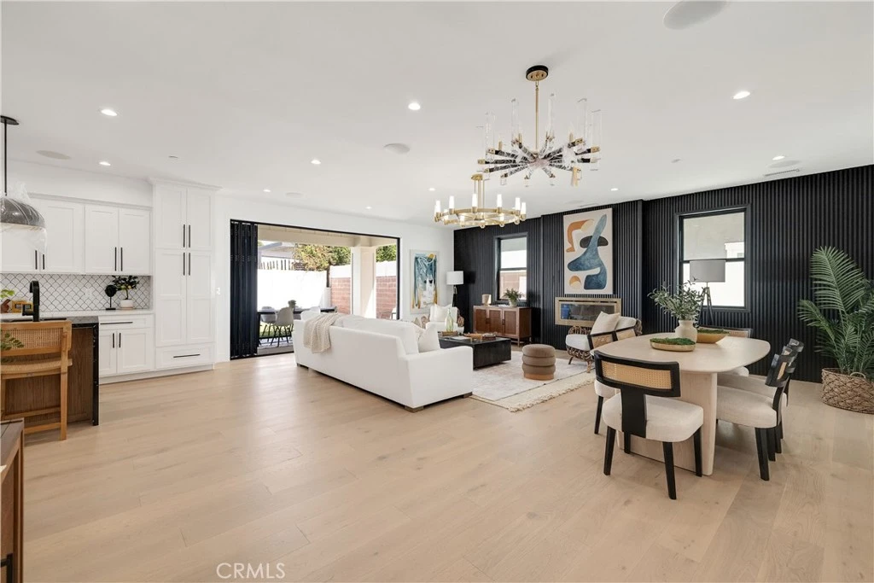
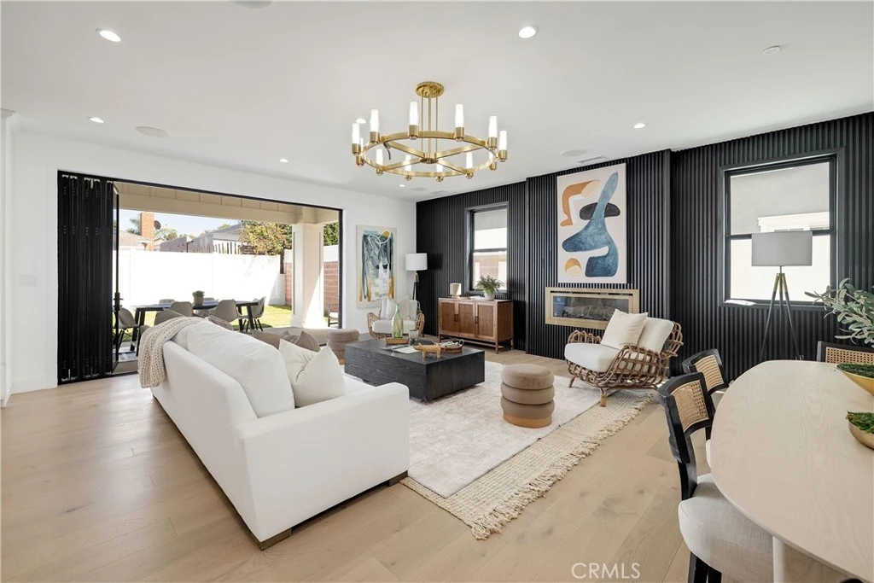
NEW CONSTRUCTION LUXURY HOME! Welcome to 1110 Kornblum Ave, an exceptional newly constructed residence. Combining modern luxury, quality craftsmanship, and an ideal layout for everyday living and entertaining, this stunning home offers 4 bedrooms and 4.5 bathrooms, along with a two-car garage equipped with 220V power for electric vehicle charging. Make a grand entrance through impressive double steel luxury front doors into a beautifully designed open-concept interior filled with upscale finishes. Engineered hardwood flooring, designer chandeliers, elegant light fixtures, and premium materials create a sophisticated yet inviting atmosphere throughout the home. At the heart of the residence is a beautifully appointed gourmet kitchen featuring premium Thermador appliances, abundant cabinetry, and a seamless connection to the main living and entertaining areas. The spacious open floor plan allows the kitchen and living room to flow together effortlessly, creating the perfect setting for hosting family and friends. The living room features dramatic bi-fold doors that open completely to the backyard, extending the living space onto an approximately 192-square-foot covered patio. This seamless indoor-outdoor design is ideal for Southern California living, entertaining, dining, and relaxing while overlooking a spacious backyard with plenty of room for children, family, and guests to enjoy. The first floor features a private bedroom with a full en-suite bathroom, ideal for guests, extended family, or a home office, along with a separate powder room conveniently located for visitors. Upstairs, you'll find three additional bedrooms and three bathrooms, including an impressive primary suite designed as a private retreat. The primary bedroom features a spacious walk-in closet with custom built-in shelving and cabinetry and a luxurious spa-inspired bathroom with dual vanities and sinks, a soaking tub, an oversized shower, and an overhead rainfall shower fixture. Every bedroom closet has been thoughtfully finished with custom shelving and cabinetry, providing exceptional organization and storage. Additional premium features include Milgard windows, Thermador appliances, custom finishes, and carefully selected materials throughout, reflecting the builder's attention to quality and detail. Located in a highly desirable area, this rare new-construction residence offers the space, finishes, functionality, and indoor-outdoor lifestyle today's buyers are looking for.

Property Facts

bed

Bedrooms

4

bathtub

Bathrooms

5

square_foot

Square Feet

2,531

landscape

Lot Size

5,000 sqft

calendar_month

Year Built

2025

home_work

Property Type

Single Family Residence

timer

Days on Market

0

payments

HOA Fee

N/A

garage

Garage Total

2

fingerprint

MLS #

SB26182762

Interior Details

General Interior

Interior Features

Built In Features, Ceiling Fans, Separate Formal Dining Room, Open Floorplan, Quartz Counters, Recessed Lighting, Wired For Data, Wired For Sound, Walk In Closets

Flooring

Wood

Fireplace

Electric, Family Room

Kitchen & Appliances

Appliances

Convection Oven, Dishwasher, Free Standing Range, Ice Maker, Microwave, Refrigerator, Range Hood, Tankless Water Heater

Laundry

Electric Dryer Hookup, Gas Dryer Hookup, Laundry Closet, Upper Level

Bed & Bath

Main Level Bedrooms

1

Main Level Bathrooms

2

Climate Control

Cooling

Central Air, Energy Star Qualified Equipment

Heating

Central, Energy Star Qualified Equipment, Heat Pump

Parking

Total Parking Spaces

2

Garage Spaces

2

Attached Garage

Yes

Parking Features

Direct Access, Driveway, Garage Faces Front, Garage

Exterior & Lot

Building & Construction

Patio & Porch

Concrete, Covered, Front Porch, Open, Patio

Fencing

Block, Vinyl

Security

Prewired, Fire Detection System, Fire Rated Drywall, Fire Sprinkler System, Smoke Detectors

Construction

Drywall, Wood Siding

Foundation

Slab

Roof

Shingle

Lot & Grounds

Lot Features

Zero To One Unit Acre

Sewer

Public Sewer

Water Source

Private

Community & HOA

Community Features

Street Lights, Sidewalks

Mortgage Calculator

Total Monthly

$0

Principal & Interest:
$0
Property Tax:
$0
Home Insurance:
$0
HOA Fees:
$0
$
$
%

Nearby Schools

RatingSchool NameGradesDistance
8
Fern Elementary
Elementary School
K-50.3 mi
9
Madrona Middle
Middle School
6-80.4 mi
N/A
First Lutheran School
Private School
K-120.4 mi
N/A
The Childrens Place School
Private School
K-120.5 mi
N/A
Hickory Tree School
Private School
K-120.6 mi

Convenience Score

Market Insights

90503|Torrance

Estimated Value

Calculating...
No change vs. last year
Value history is still building for this area.

Market Temperature

Seller'sBalancedBuyer's
0d30d60d180d
Balanced

Balanced market

30 Days

Avg. time on market

This is a Balanced Market. Homes are selling at a moderate pace.

Flood & Climate Risk

Noise Levels

Location

1110 Kornblum

Torrance, CA 90503

Open in Mapsopen_in_new
Topfind Realty

Ready to Take the Next Step?

Get expert support from a local agent today.

call
(800)-330-9306Available 9AM - 7PM

Similar Homes You Might Like

Based on price, location, and features
24812 Pitcairn Way
OPEN AUG 23, 8PM - 10PM
VIRTUAL TOUR

$1,699,000

FOR SALE

24812 Pitcairn Way, Torrance, CA 90505

4 beds · 4 baths · 2,482 sqft

4134 Pacific Coast Hwy 120

$1,480,000

FOR SALE

4134 Pacific Coast Hwy 120, Torrance, CA 90505

4 beds · 4 baths · 2,520 sqft

5013 Macafee Road
VIRTUAL TOUR

$3,195,000

FOR SALE

5013 Macafee Road, Torrance, CA 90505

5 beds · 5 baths · 2,618 sqft

22002 Ocean Avenue

$2,395,000

FOR SALE

22002 Ocean Avenue, Torrance, CA 90503

4 beds · 5 baths · 2,792 sqft

826 Coriander Drive D
3D TOUR

$349,990

FOR SALE

826 Coriander Drive D, Torrance, CA 90502

1 beds · 1 baths · 593 sqft

18438 Amie Avenue
OPEN AUG 22, 8PM - 11PM
3D TOUR

$1,330,000

FOR SALE

18438 Amie Avenue, Torrance, CA 90504

3 beds · 3 baths · 1,950 sqft

22232 S Vermont Avenue 102B
VIRTUAL TOUR

$499,000

FOR SALE

22232 S Vermont Avenue 102B, Torrance, CA 90502

2 beds · 2 baths · 961 sqft

23930 Los Codona Avenue 219
3D TOUR

$619,000

FOR SALE

23930 Los Codona Avenue 219, Torrance, CA 90505

2 beds · 2 baths · 1,012 sqft

Recently Sold

5407 Via Del Valle
3D TOUR

$2,625,000

SOLD

5407 Via Del Valle, Torrance, CA 90505

4 beds · 4 baths · 2,847 sqft

5527 Norton
3D TOUR

$1,880,000

SOLD

5527 Norton, Torrance, CA 90503

4 beds · 4 baths · 2,438 sqft

3607 Courtney Way

$2,000,000

SOLD

3607 Courtney Way, Torrance, CA 90505

4 beds · 4 baths · 2,546 sqft

2918 Briarwood Drive

$1,825,000

SOLD

2918 Briarwood Drive, Torrance, CA 90505

4 beds · 4 baths · 2,517 sqft

4817 Macafee Road

$2,200,000

SOLD

4817 Macafee Road, Torrance, CA 90505

4 beds · 4 baths · 2,716 sqft

4718 White Court

$1,625,000

SOLD

4718 White Court, Torrance, CA 90503

4 beds · 4 baths · 2,514 sqft

2329 W 227th

$1,250,000

SOLD

2329 W 227th, Torrance, CA 90501

5 beds · 4 baths · 2,760 sqft

2806 Pacific Coast

$1,520,000

SOLD

2806 Pacific Coast, Torrance, CA 90505

5 beds · 4 baths · 2,117 sqft

$2,079,000
4 bd | 5 ba | 2,531 sqft
Request a tourcall
Topfind Realty

Company

  • About Us
  • Careers
  • Articles
  • Home Estimate

Explore

  • Renting
  • Buying
  • Selling
  • Realtors

Support

  • Help Center
  • Contact Us
  • Terms & Conditions
  • Privacy Policy

Topfind Realty, DRE # 02240815, is a licensed real estate broker in California. Topfind Realty pledges to support the Fair Housing Act and adhere to Equal Housing Opportunity laws.

Copyright © 2026 Topfind Realty. All Rights Reserved.