imagesmode View 20 photos
For Sale
$4,288,888
Est. $24,018/mo4925 Ledge Avenue, Toluca Lake, CA 91601
bed
6
Bedrooms
bathtub
6
Bathrooms
square_foot
4,400
Square Feet
About this home
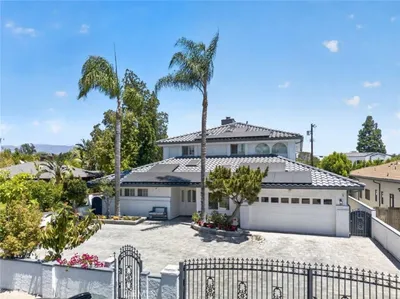
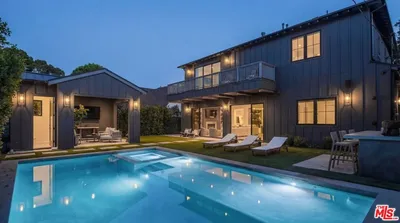
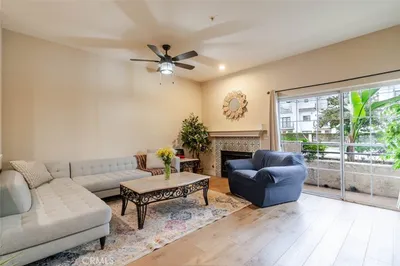
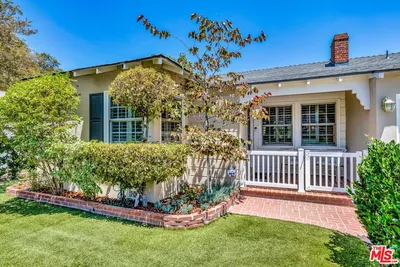
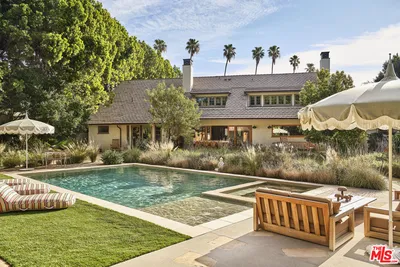
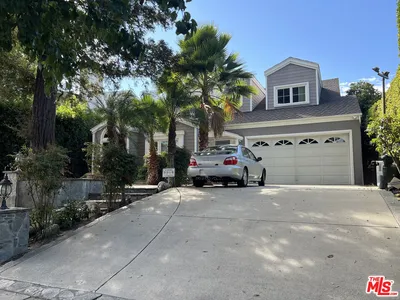
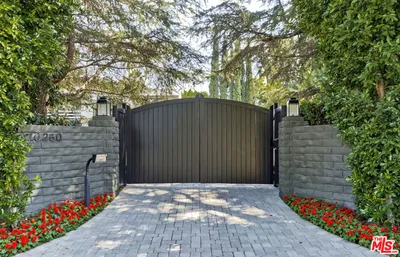
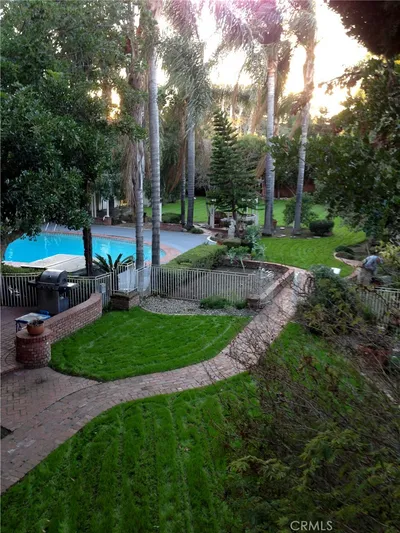
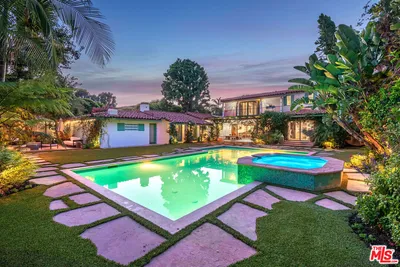
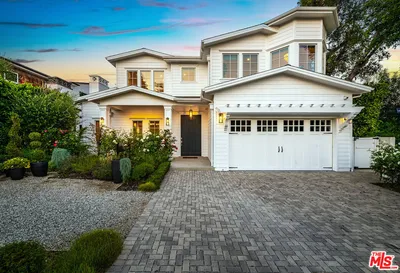
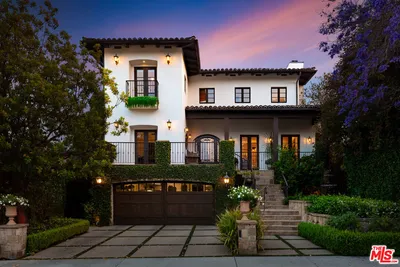

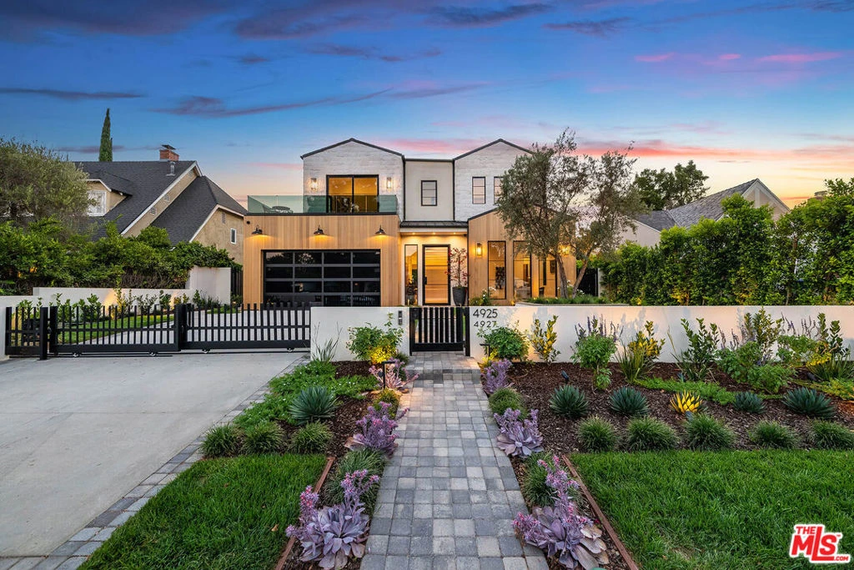
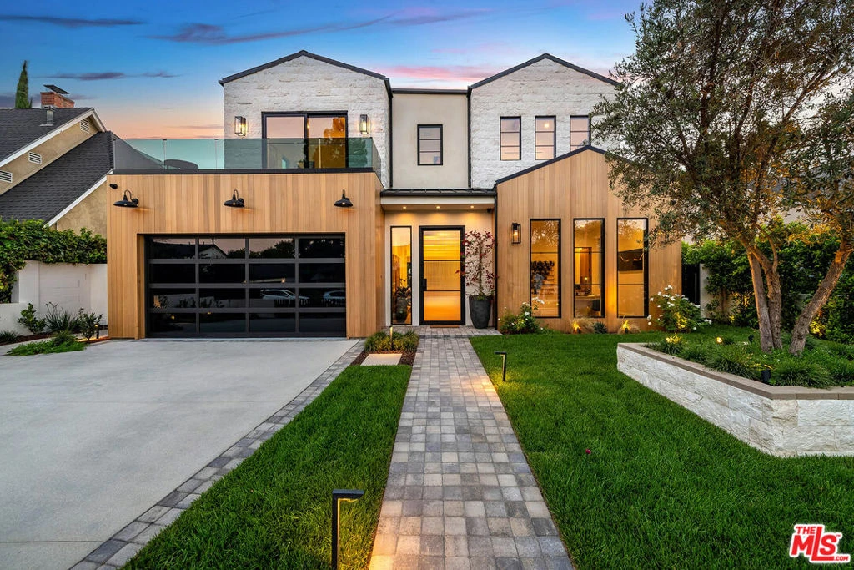
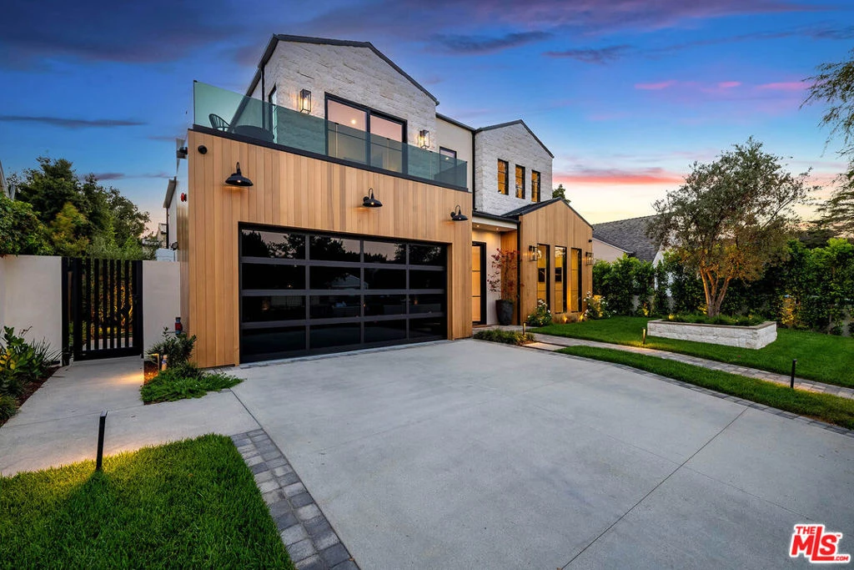
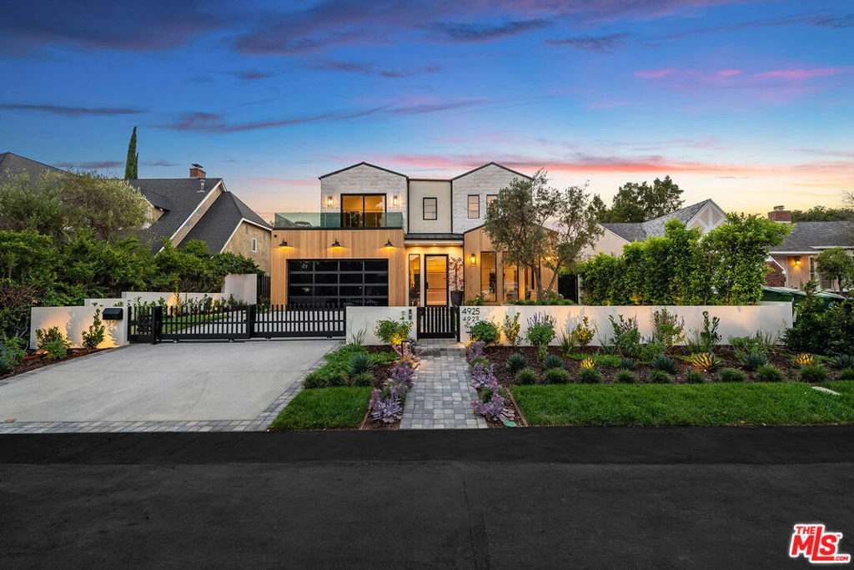
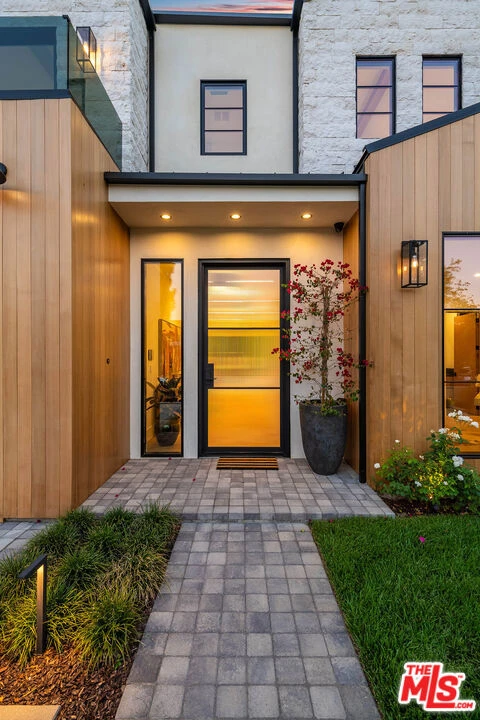
A stunning expression of modern California luxury, this newly constructed gated estate offers approximately 4,400 square feet of thoughtfully designed living space, complemented by a detached 1-bedroom, 1-bath ADU complete with a full kitchenette. Showcasing warm contemporary architecture, organic finishes, and exceptional craftsmanship throughout, this residence seamlessly blends sophisticated design with effortless indoor-outdoor living. A dramatic gallery-style entry welcomes you into a light-filled floor plan, where a tranquil interior courtyard creates a striking focal point before opening to expansive living and dining spaces. Wide-plank white oak floors, soaring ceilings with architectural wood beams, designer lighting, custom built-ins, and walls of disappearing glass create a seamless connection to the private resort-style backyard. Designed for both everyday living and grand entertaining, the chef's kitchen features premium appliances, an oversized center island, abundant custom cabinetry, a fully equipped prep kitchen, and a Millie coffee machine, all flowing effortlessly into the spacious family room and covered outdoor entertaining areas. The main level offers a private ensuite bedroom, ideal for guests, extended family, or multigenerational living. Upstairs, you'll find four additional ensuite bedrooms, including two remarkable primary-style suites. The spectacular owner's retreat features vaulted ceilings, a fireplace, private balcony, boutique-inspired custom walk-in closet with a center island, and a spa-caliber bath complete with an oversized shower, soaking tub, and dual vanities. A second luxurious primary suite is positioned at the front of the home and opens to an expansive private balcony showcasing breathtaking panoramic views of the Hollywood Hills, the Angeles National Forest, and the sparkling Los Angeles skylinean extraordinary setting to enjoy both sunrise and sunset. The private backyard is a true resort-inspired oasis, surrounded by lush landscaping and featuring a sparkling pool and spa, fire feature, expansive patios, and multiple spaces designed for relaxing and entertaining. An extensive side yard enhances the outdoor experience, offering a serene garden-like setting with a dedicated seating area and tranquil water feature, perfect for quiet reflection or intimate gatherings. The detached ADU offers exceptional flexibility as a guest residence, executive home office, private gym, creative studio, or income-producing opportunity.Additional amenities include a finished two-car garage, owned solar panels for enhanced energy efficiency and lower operating costs, Control4 smart home automation, and a comprehensive security camera system.Developed by Landman Development
Property Facts
bed
Bedrooms
6
bathtub
Bathrooms
6
square_foot
Square Feet
4,400
landscape
Lot Size
8,192 sqft
calendar_month
Year Built
1941
home_work
Property Type
Single Family Residence
timer
Days on Market
0
payments
HOA Fee
N/A
garage
Garage Total
2
fingerprint
MLS #
26868181
Interior Details
General Interior
Interior Features
Beamed Ceilings, Dry Bar, Separate Formal Dining Room, Eat In Kitchen, High Ceilings, Open Floorplan, Recessed Lighting, Storage, Bar, Dressing Area, Utility Room, Walk In Pantry, Walk In Closets
Flooring
Tile, Wood
Fireplace
Living Room
Kitchen & Appliances
Appliances
Barbecue, Built In, Double Oven, Dishwasher, Disposal, Microwave, Range, Refrigerator, Range Hood, Dryer, Washer
Laundry
Laundry Room, Upper Level
Climate Control
Cooling
Central Air
Heating
Central
Parking
Total Parking Spaces
2
Garage Spaces
2
Attached Garage
Yes
Parking Features
Door Multi, Direct Access, Driveway, Electric Gate, Garage, Garage Door Opener
Exterior & Lot
Building & Construction
Patio & Porch
Concrete, Open, Patio
Fencing
Wrought Iron
Security
Carbon Monoxide Detectors, Fire Sprinkler System, Security Gate, Gated Community, Smoke Detectors
Roof
Metal, Shingle
Direction Faced
East
Lot & Grounds
Lot Features
Back Yard, Front Yard, Landscaped, Rectangular Lot, Yard
Pool Features
In Ground, Private
Spa Features
Heated
Sewer
Other
Community & HOA
Association Info
Community Features
Gated
Mortgage Calculator
Total Monthly
$0
Principal & Interest:
$0Property Tax:
$0Home Insurance:
$0HOA Fees:
$0$
$
%
Nearby Schools
| Rating | School Name |
|---|---|
8 | Toluca Lake Elementary Elementary School |
N/A | TOLUCA 'CROSSROADS' SCHOOL PRESCHOOL & KINDERGARTE Private School |
N/A | JOYCES TOLUCA LAKE PRESCHOOL & KINDERGARTEN Private School |
N/A | MEDIA CENTER MONTESSORI PRESCHOOL/KINDERGARTEN Private School |
N/A | BRIGHTON HALL SCHOOL Private School |
Convenience Score
Market Insights
91601|Toluca Lake
analytics
Estimated Value
Calculating...
trending_up0%vs. last year
202120222023202420252026
Market Temperature
Seller'sBalancedBuyer's
0d30d60d180d
Balanced
Balanced market
30 Days
Avg. time on market
This is a Balanced Market. Homes are selling at a moderate pace.
flood
Flood & Climate Risk
Flood Risk
Minimal — not in a FEMA flood zone
Wildfire Risk
Moderate — near wildland-urban interface
Heat Risk
Low — moderate summer temperatures
Earthquake Risk
Southern California seismic zone
volume_up
Noise Levels
TrafficQuiet residential street
AirportMinimal airport noise
CommercialLow commercial activity nearby

Ready to Take the Next Step?
Get expert support from a local agent today.
call
(800)-330-9306Available 9AM - 7PM
Similar Homes You Might Like
Based on price, location, and features