Topfind Realty
Renting

Search Rentals

Houses for RentTownhomes for RentCondos for RentView All Rentals →

Renting Resources

Why Rent With UsRenter GuideRent vs Buy Calculator

Renter Articles

How to Negotiate RentUnderstanding Your LeaseMoving Checklist for RentersAll Renter Articles
Buying

Search Homes

Houses for SaleTownhomes for SaleCondos for SaleView All Homes →

Buying Resources

Why Buy With UsBuyer GuideAffordability CalculatorInvestment CalculatorProperty Tax Calculator

Buyer Articles

Home Inspection TipsFirst-Time Buyer ChecklistImprove Your Credit Score
Selling

Selling Tools

Home ValuationNet Sheet CalculatorHELOC CalculatorRefinance Calculator

Selling Resources

Why Sell With UsSeller GuideFind a Seller's Agent

Seller Articles

Strategic PricingMaximize Profit When SellingSell While Buying Your Next Home
Mortgage

Today's Rates

Mortgage RatesRefinance Rates

Mortgage Tools

Mortgage CalculatorLoan Comparison

Mortgage Resources

Why Pre-Approval MattersCompare Mortgage OffersFind the Right Loan Program
Realtors
Topfind
Houses for RentTownhomes for RentCondos for RentView All Rentals →
Why Rent With UsRenter GuideRent vs Buy Calculator
How to Negotiate RentUnderstanding Your LeaseMoving Checklist for Renters
Houses for SaleTownhomes for SaleCondos for SaleView All Homes →
Why Buy With UsBuyer GuideAffordability CalculatorInvestment CalculatorProperty Tax Calculator
Home Inspection TipsFirst-Time Buyer ChecklistImprove Your Credit Score
Home ValuationNet Sheet CalculatorHELOC CalculatorRefinance Calculator
Why Sell With UsSeller GuideFind a Seller's Agent
Strategic PricingMaximize Profit When SellingSell While Buying Your Next Home
Mortgage RatesRefinance RatesMortgage CalculatorLoan Comparison
Why Pre-Approval MattersCompare Mortgage OffersFind the Right Loan Program
groupRealtorsinfoAbout Us
Continue with Google
Sign InSign Up
Topfind Realty
Renting

Search Rentals

Houses for RentTownhomes for RentCondos for RentView All Rentals →

Renting Resources

Why Rent With UsRenter GuideRent vs Buy Calculator

Renter Articles

How to Negotiate RentUnderstanding Your LeaseMoving Checklist for RentersAll Renter Articles
Buying

Search Homes

Houses for SaleTownhomes for SaleCondos for SaleView All Homes →

Buying Resources

Why Buy With UsBuyer GuideAffordability CalculatorInvestment CalculatorProperty Tax Calculator

Buyer Articles

Home Inspection TipsFirst-Time Buyer ChecklistImprove Your Credit Score
Selling

Selling Tools

Home ValuationNet Sheet CalculatorHELOC CalculatorRefinance Calculator

Selling Resources

Why Sell With UsSeller GuideFind a Seller's Agent

Seller Articles

Strategic PricingMaximize Profit When SellingSell While Buying Your Next Home
Mortgage

Today's Rates

Mortgage RatesRefinance Rates

Mortgage Tools

Mortgage CalculatorLoan Comparison

Mortgage Resources

Why Pre-Approval MattersCompare Mortgage OffersFind the Right Loan Program
Realtors
Topfind
Houses for RentTownhomes for RentCondos for RentView All Rentals →
Why Rent With UsRenter GuideRent vs Buy Calculator
How to Negotiate RentUnderstanding Your LeaseMoving Checklist for Renters
Houses for SaleTownhomes for SaleCondos for SaleView All Homes →
Why Buy With UsBuyer GuideAffordability CalculatorInvestment CalculatorProperty Tax Calculator
Home Inspection TipsFirst-Time Buyer ChecklistImprove Your Credit Score
Home ValuationNet Sheet CalculatorHELOC CalculatorRefinance Calculator
Why Sell With UsSeller GuideFind a Seller's Agent
Strategic PricingMaximize Profit When SellingSell While Buying Your Next Home
Mortgage RatesRefinance RatesMortgage CalculatorLoan Comparison
Why Pre-Approval MattersCompare Mortgage OffersFind the Right Loan Program
groupRealtorsinfoAbout Us
Continue with Google
Sign InSign Up
Real Estate/CA/Thousand Oaks/900 W Stafford Road
Photo 1 of 900 W Stafford Road
Photo 2 of 900 W Stafford Road
1 / 73
Main
Interior 1
Interior 2
Interior 3
Interior 4
imagesmode View 73 photos
For Sale
$34,900,000
Est. $195,440/mo

900 W Stafford Road, Thousand Oaks, CA 91361

bed
6
Bedrooms
bathtub
11
Bathrooms
square_foot
14,113
Sq Ft

About this home

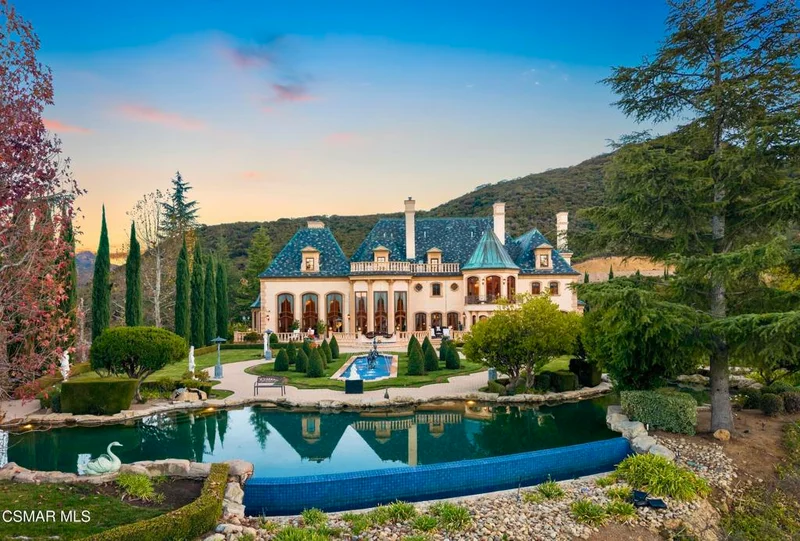
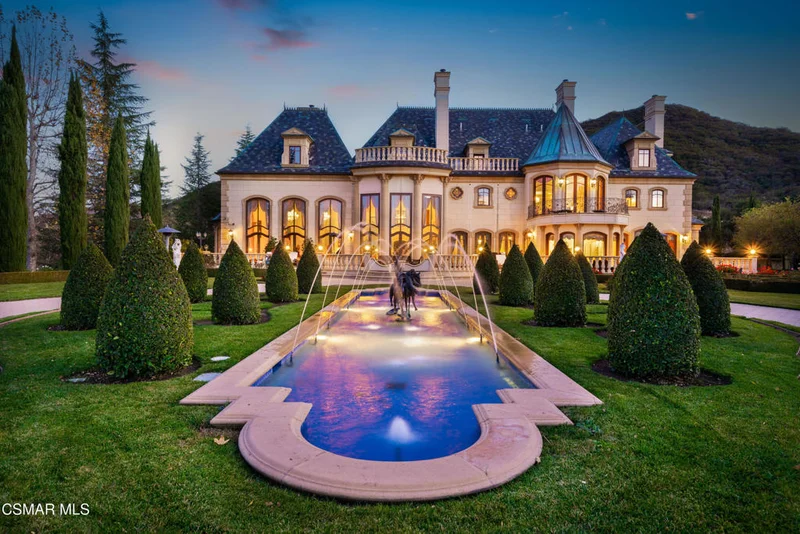
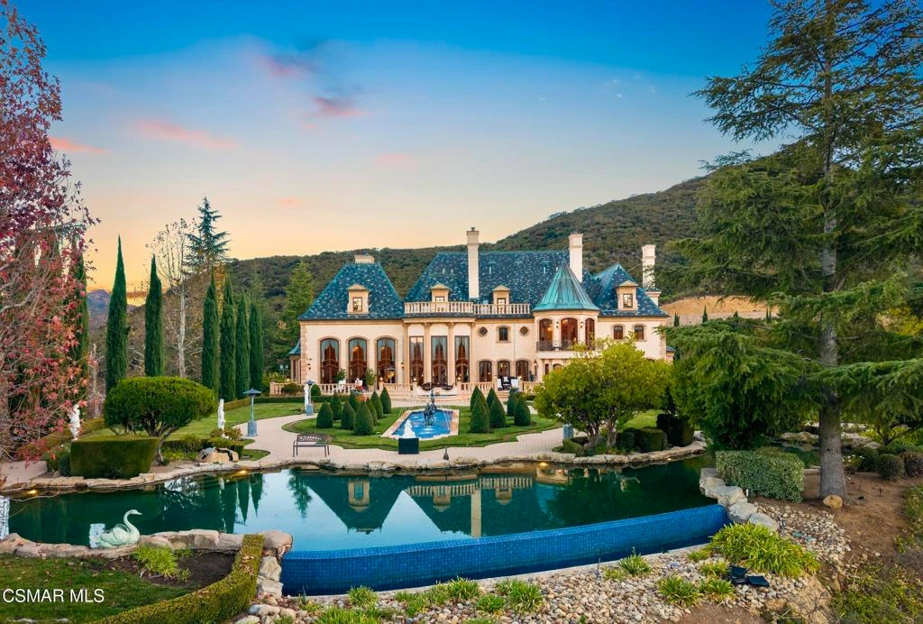
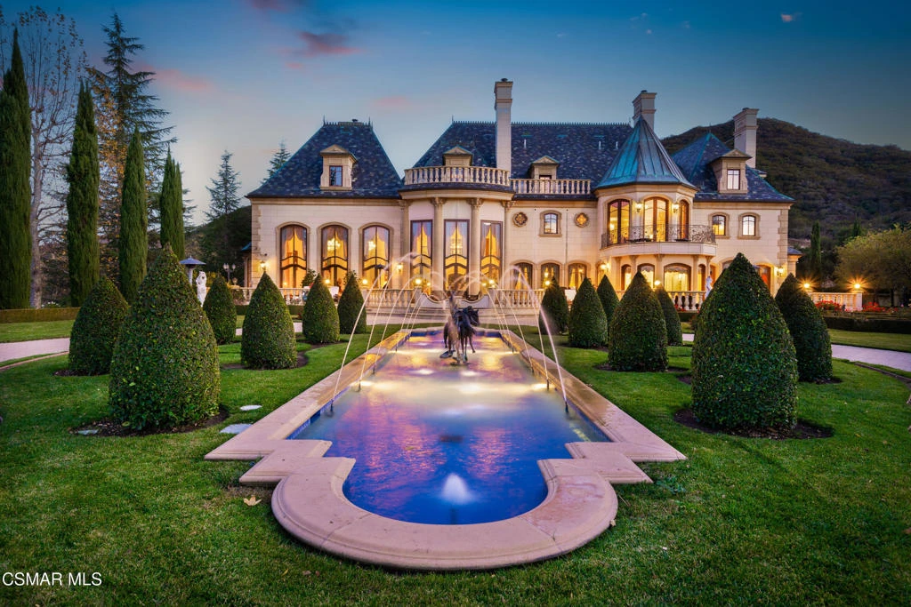
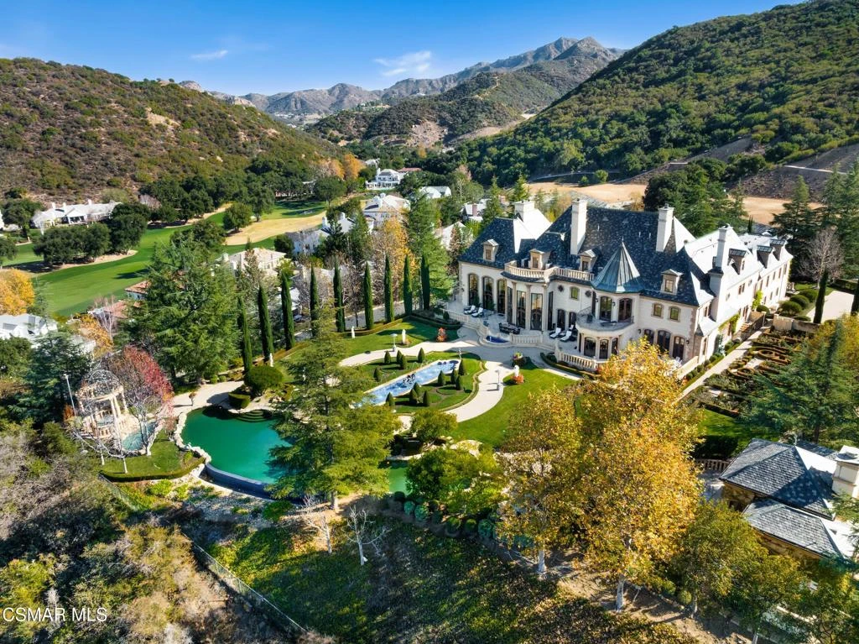
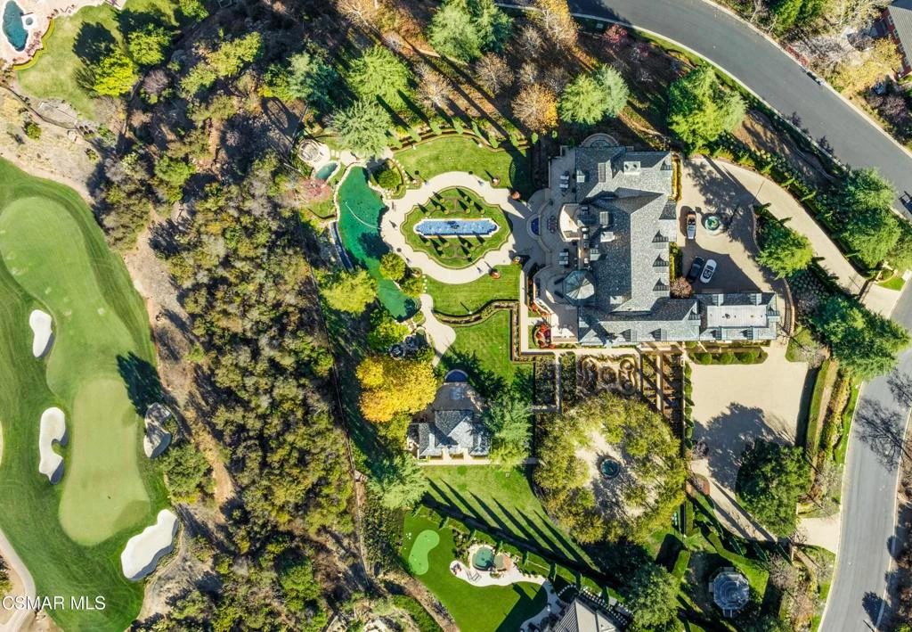
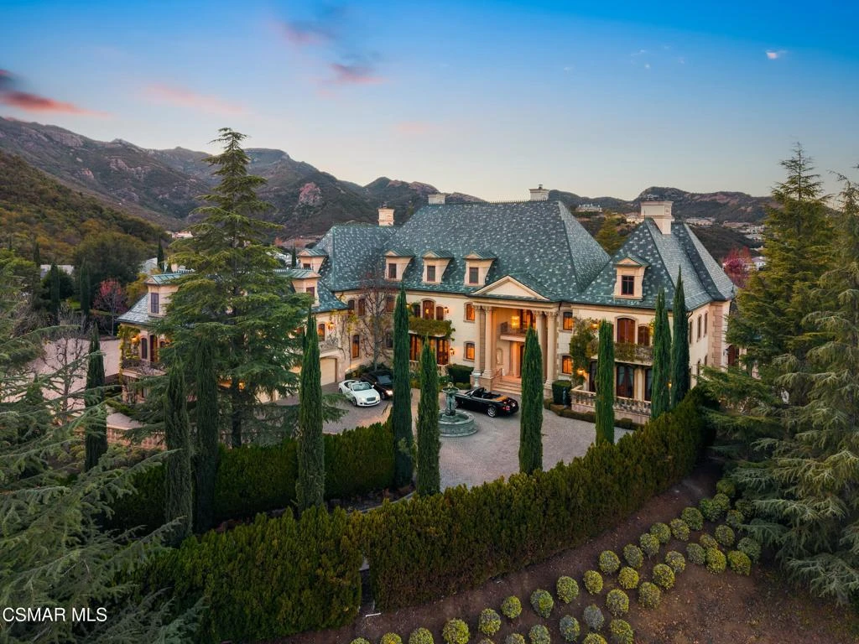
As featured in Robb Report & Los Angeles Times, Chateau Plaisance, a CASTLE nestled within the prestigious 24/7 guard gated Sherwood Country Club, spans nearly 3 private acres across 5 lots, offering breathtaking views of the spectacular Santa Monica Mountains and the renowned Jack Nicklaus Signature Golf Course. Perfected in every detail, this approx. 14,113-square-foot French-inspired masterpiece showcases unparalleled artisanship and timeless elegance.The Castle's park-like grounds are a true masterpiece, featuring formal box-hedged gardens filled with thousands of roses, lush lawns adorned with life-sized statuary, and cobblestone pathways leading to a striking 52-foot reflection pond where bronze horses appear to gallop through cascading water. A serene large infinity pool and spa with a waterfall, a koi pond, and an ornate iron gazebo overlooking the valley complete this enchanting outdoor retreat.A grand entrance welcomes you into the rotunda, where a dazzling Baccarat chandelier, hand-painted murals, and a sweeping marble staircase with a gold-leafed iron banister set the tone for the opulence within. The 22-foot-high Grand Salon & Ballroom boasts two Spanish brass and crystal chandeliers, a carved fireplace, and towering windows that frame the gardens. An elevated alcove provides the perfect stage for entertainment.The richly paneled library, complete with parquet flooring, a fireplace, and a hidden bar, offers a cozy escape, while the formal dining room, seating 20, is illuminated by two custom Waterford chandeliers. The gourmet kitchen, adorned with antiqued cabinetry, parquet flooring, four subzero refrigerators, and two oversized islands, opens to a warm and inviting family room featuring a grand fireplace, elegant window seating, and a granite-topped bar.The second floor offers a luxurious primary suite with a sitting area, fireplace, a sleek wet bar, and two lavish spa-inspired baths with oversized closets. Additional guest suites, a Carriage House apartment, and a hidden third-floor bonus space provide ample accommodations. The completed third floor features four separate rooms, providing endless possibilities for a home theater, gym, art studio, or private retreat.This Castle also includes a Pool House--a Mini Chateau with a great room, grand fireplace, kitchen, and two bathrooms, perfect for poolside entertaining. Two gated entrances lead to an elegant courtyard with an imported French fountain, while a separate guest parking area and the Grand Plaza can accommodate up to 150 guests.Gated guest parking is conveniently located near the charming greenhouse and the elegant archway leading to the Grand Plaza, designed to accommodate approximately 150 guests with ease. Chateau Plaisance Castle stands as a pinnacle of luxury, privacy, and grandeur--an estate unlike any other to ever grace the market.

Property Facts

bed

Bedrooms

6

bathtub

Bathrooms

11

square_foot

Square Feet

14,113

landscape

Lot Size

128,497 sqft

calendar_month

Year Built

2001

home_work

Property Type

Single Family Residence

timer

Days on Market

0

payments

HOA Fee

$1560/mo

garage

Garage Total

4

fingerprint

MLS #

226001520

Interior Details

General Interior

Interior Features

Wet Bar, Balcony, Breakfast Area, Crown Molding, Coffered Ceilings, Elevator, High Ceilings, Pantry, Storage, Two Story Ceilings

Flooring

Carpet

Fireplace

Dining Room, Family Room, Gas, Guest Accommodations, Library, Living Room, Primary Bedroom

Kitchen & Appliances

Laundry

Laundry Room

Parking

Total Parking Spaces

20

Garage Spaces

4

Attached Garage

Yes

Parking Features

Direct Access, Driveway, Garage, Guest, Gated, Oversized, Paved, One Space

Exterior & Lot

Building & Construction

Security

Prewired, Gated With Guard, Gated Community, Twenty Four Hour Security

Lot & Grounds

Lot Features

Close To Clubhouse, Landscaped

Pool Features

Heated, In Ground, Private

Spa Features

Heated, In Ground, Private

Community & HOA

Association Info

HOA Fee$1560
FrequencyMonthly

HOA Amenities

Clubhouse, Sport Court, Golf Course, Lake Or Pond, Meeting Room, Picnic Area, Sauna, Security, Tennis Courts

Community Features

Gated

Schedule a home tour with a Topfind agent

Mortgage Calculator

Total Monthly

$0

Principal & Interest:
$0
Property Tax:
$0
Home Insurance:
$0
HOA Fees:
$0
$
$
%

Nearby Schools

RatingSchool NameGradesDistance
10
Westlake Elementary
Elementary School
K-52.2 mi
N/A
Carden Conejo School
Private School
K-123.4 mi
N/A
Montessori One
Private School
K-123.5 mi
N/A
Road To Success Academy At Campus Kilpatrick Sdf
High School
7-123.6 mi
10
White Oak Elementary
Elementary School
K-54.2 mi

Convenience Score

Market Insights

91361|Thousand Oaks

Estimated Value

Calculating...
No change vs. last year
Value history is still building for this area.

Market Temperature

Seller'sBalancedBuyer's
0d30d60d180d
Balanced

Balanced market

30 Days

Avg. time on market

This is a Balanced Market. Homes are selling at a moderate pace.

Flood & Climate Risk

Noise Levels

Location

900 W Stafford Road

Thousand Oaks, CA 91361

Open in Mapsopen_in_new
Topfind Realty

Ready to Take the Next Step?

Get expert support from a local agent today.

call
(800)-330-9306Available 9AM - 7PM

Similar Homes You Might Like

Based on price, location, and features
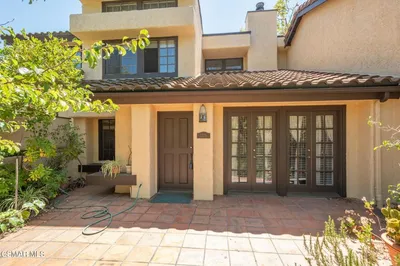
1225 Monte Sereno Drive
1225 Monte Sereno Drive photo 2
1 / 20

$579,000

FOR SALE

1225 Monte Sereno Drive, Thousand Oaks, CA 91360

2 beds · 3 baths · 1,233 sqft

936 El Segundo Drive
936 El Segundo Drive photo 2
1 / 20
3D TOUR

$1,250,000

FOR SALE

936 El Segundo Drive, Thousand Oaks, CA 91362

3 beds · 2 baths · 2,058 sqft

2456 Pleasant Way A
2456 Pleasant Way A photo 2
1 / 38
VIDEO TOUR

$499,000

FOR SALE

2456 Pleasant Way A, Thousand Oaks, CA 91362

3 beds · 2 baths · 1,113 sqft

1631 Hauser Cir
1631 Hauser Cir photo 2
1 / 74
VIRTUAL TOUR

$2,998,000

FOR SALE

1631 Hauser Cir, Thousand Oaks, CA 91362

5 beds · 4 baths · 3,214 sqft

183 Sandberg Street
183 Sandberg Street photo 2
1 / 20
VIRTUAL TOUR

$1,050,000

FOR SALE

183 Sandberg Street, Thousand Oaks, CA 91360

4 beds · 2 baths · 1,627 sqft

1060 Colby Circle
1060 Colby Circle photo 2
1 / 20

$995,000

FOR SALE

1060 Colby Circle, Thousand Oaks, CA 91362

3 beds · 2 baths · 1,633 sqft

817 Benson Way
817 Benson Way photo 2
1 / 20
3D TOUR

$699,900

FOR SALE

817 Benson Way, Thousand Oaks, CA 91360

3 beds · 2 baths · 1,417 sqft

1508 Warm Springs Avenue
1508 Warm Springs Avenue photo 2
1 / 20
3D TOUR

$1,900,000

FOR SALE

1508 Warm Springs Avenue, Thousand Oaks, CA 91320

5 beds · 6 baths · 4,205 sqft

Recently Sold

877 Falmouth Street
VIRTUAL TOUR

$1,155,000

877 Falmouth Street, Thousand Oaks, CA 91362

4 beds · 3 baths · 2,524 sqft

975 E Avenida De Los Arboles

$620,000

975 E Avenida De Los Arboles, Thousand Oaks, CA 91360

4 beds · 3 baths · 1,771 sqft

1629 Fremont Drive
VIRTUAL TOUR

$1,400,000

1629 Fremont Drive, Thousand Oaks, CA 91362

5 beds · 4 baths · 2,650 sqft

102 W Carlisle Road

$1,150,000

102 W Carlisle Road, Thousand Oaks, CA 91361

3 beds · 2 baths · 2,000 sqft

1833 Hendrix Avenue
VIRTUAL TOUR

$975,000

1833 Hendrix Avenue, Thousand Oaks, CA 91360

3 beds · 3 baths · 1,980 sqft

327 Wynn Court

$610,000

327 Wynn Court, Thousand Oaks, CA 91362

3 beds · 3 baths · 1,456 sqft

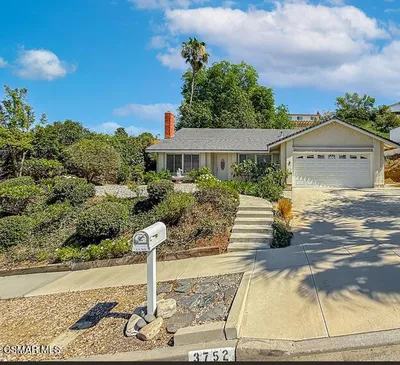
3752 Corte De Los Reyes

$930,000

3752 Corte De Los Reyes, Thousand Oaks, CA 91360

4 beds · 2 baths · 1,820 sqft

1391 Morrow Circle

$970,000

1391 Morrow Circle, Thousand Oaks, CA 91362

3 beds · 2 baths · 2,107 sqft

$34,900,000
6 bd | 11 ba | 14,113 sqft
call
Topfind Realty
Download on theApp StoreGET IT ONGoogle Play

Company

  • About Us
  • Careers
  • Articles
  • Home Estimate

Explore

  • Renting
  • Buying
  • Selling
  • Realtors

Support

  • Help Center
  • Contact Us
  • Terms & Conditions
  • Privacy Policy

Tools

  • Mortgage Calculator
  • Affordability Calculator
  • Rent vs Buy Calculator
  • Refinance Calculator

Topfind Realty, DRE # 02240815, is a licensed real estate broker in California. Topfind Realty pledges to support the Fair Housing Act and adhere to Equal Housing Opportunity laws.

Copyright © 2026 Topfind Realty. All Rights Reserved.