
1 / 38
VIDEO TOUR
$499,000FOR SALE
3 beds · 2 baths · 1,113 sqft
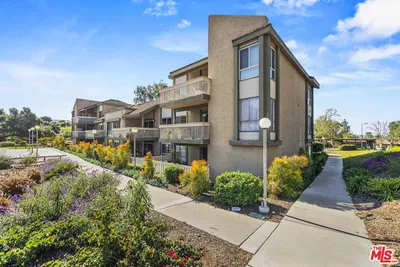
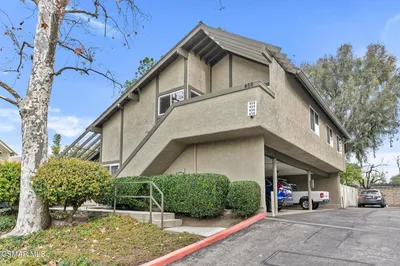
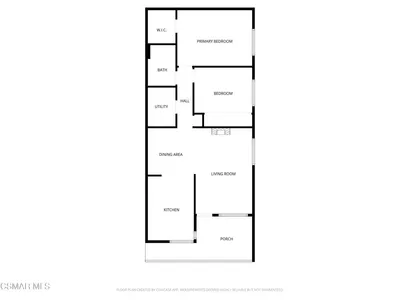
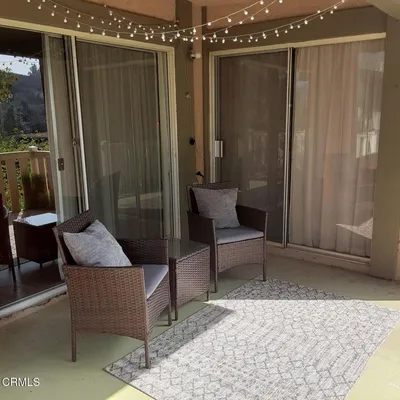
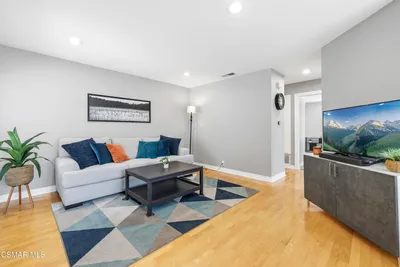
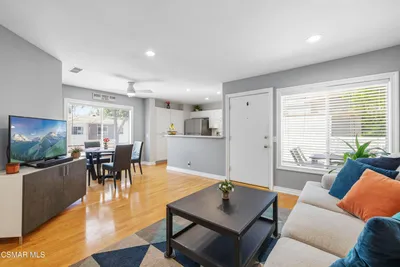
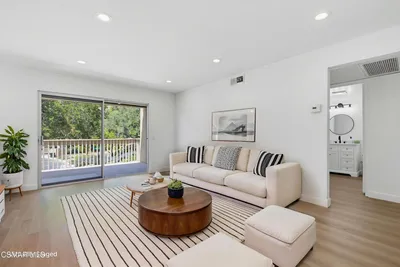
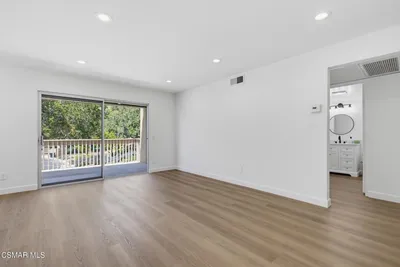
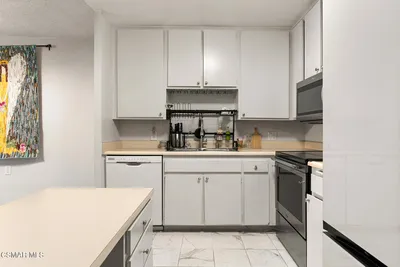
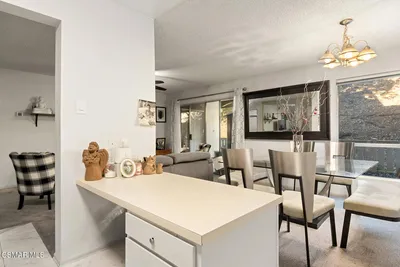
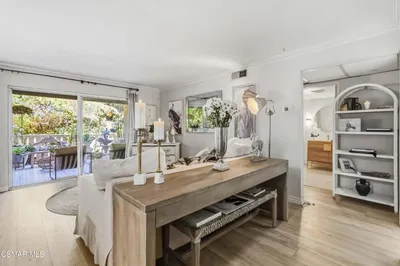
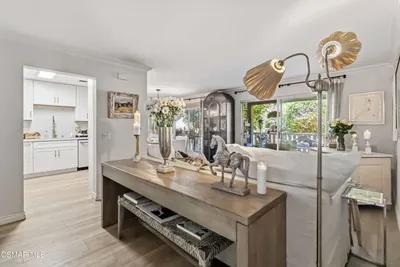
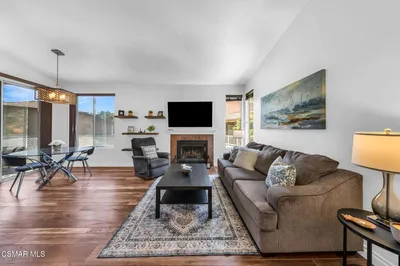
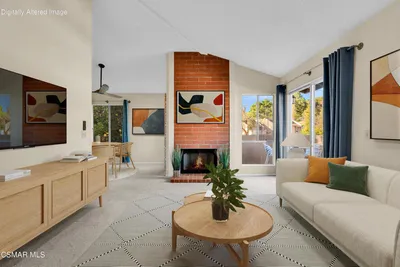
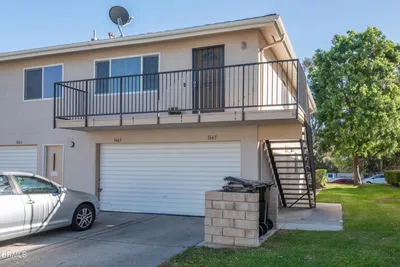
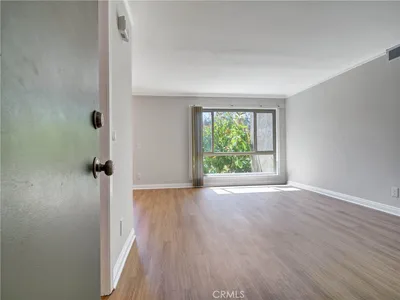
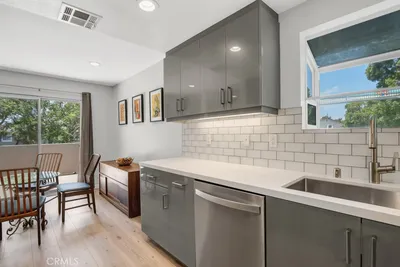
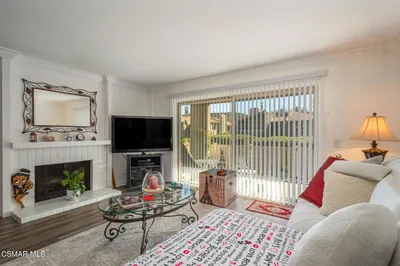
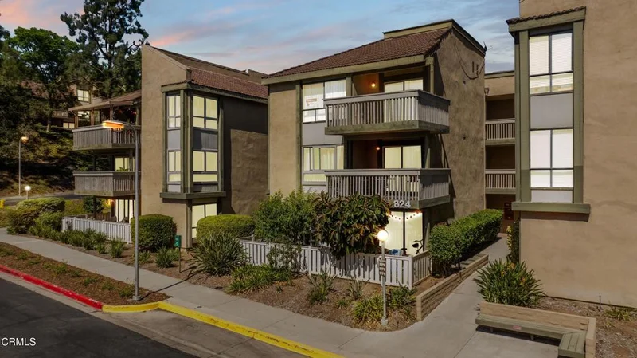
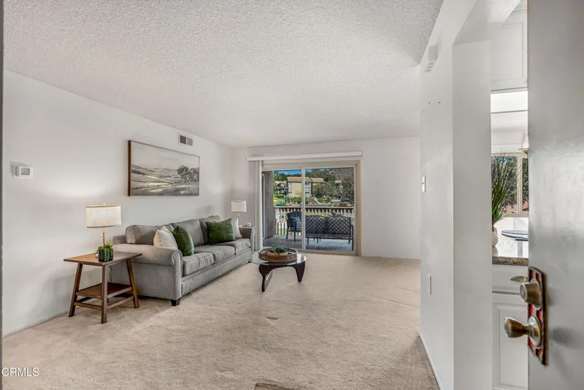
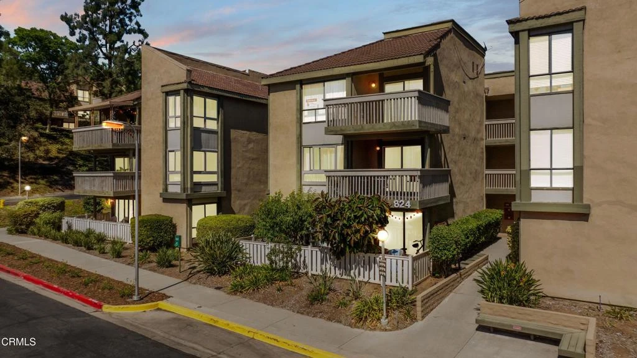
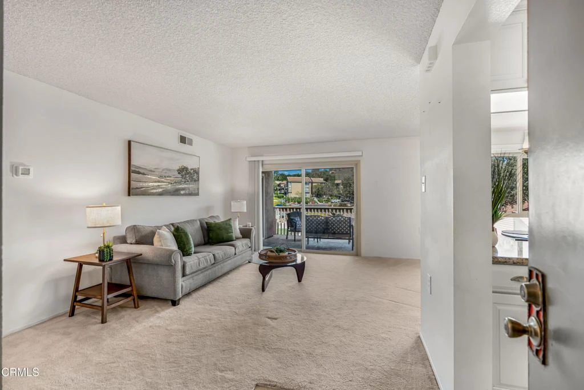
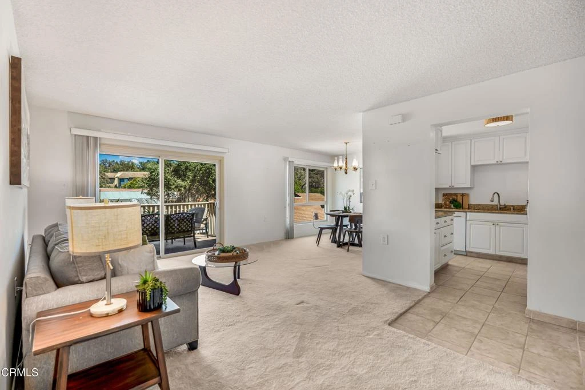
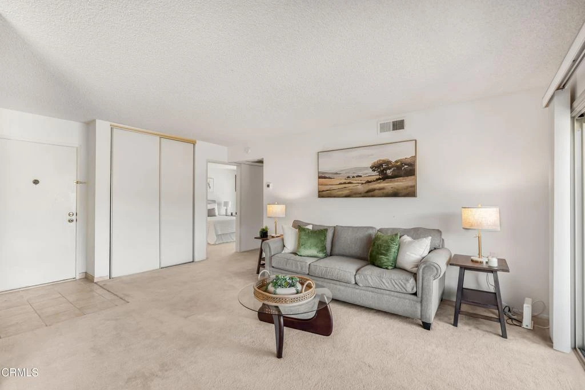
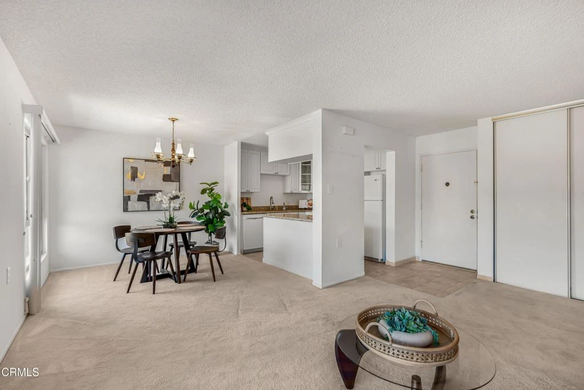
Welcome to this bright and spacious 2 bedroom, 2 bath condominium in the desirable Oaknoll Villas community of Thousand Oaks. Situated on the third level, this home offers the advantage of better views, no neighbors above, and a prime location within the community. The property is conveniently located very close to the Recreation Center, where residents can enjoy a variety of activities, including bingo and other community events, as well as being just a short distance from the pool.Filled with abundant natural light, this inviting home offers a comfortable open-concept floor plan designed for easy everyday living. The spacious living room features wall-to-wall carpeting and sliding glass doors that open to a private balcony, creating a seamless connection to the outdoors and allowing you to take advantage of the elevated views. The adjoining dining area offers additional wall-to-wall carpeting and an oversized window that fills the space with natural light.The kitchen opens to the living and dining areas and features tile flooring, granite countertops, double sinks, ample cabinetry, and a convenient eat-at bar. Both bedrooms are generously sized and feature wall-to-wall carpeting, while one bedroom includes sliding glass doors providing direct access to the balcony. Two bathrooms complete the functional floor plan.Residents can enjoy the beautifully maintained common areas, community Recreation Center, pool, and inviting surroundings. Conveniently located near shopping, dining, parks, and everyday amenities, this third-level condominium offers the added benefits of better views, no upstairs neighbors, and close proximity to the community's recreation amenities and pool. A wonderful opportunity to enjoy comfortable and convenient living in the heart of Thousand Oaks.
Bedrooms
2
Bathrooms
2
Square Feet
927
Lot Size
2,178 sqft
Year Built
1974
Property Type
Condominium
Days on Market
0
HOA Fee
$335/mo
Garage Total
0
MLS #
V1-38412
Interior Features
Breakfast Bar, Balcony, Granite Counters
Flooring
Carpet, Tile
Appliances
Dishwasher, Electric Range, Gas Range, Refrigerator
Laundry
Common Area
Total Parking Spaces
1
Carport Spaces
1
Parking Features
Carport
Lot Features
Sprinklers None
Pool Features
Community, In Ground, Association
Spa Features
In Ground
Sewer
Public Sewer
Water Source
Public
Fitness Center, Maintenance Grounds, Pool, Recreation Room, Cable Tv
Curbs, Street Lights, Sidewalks, Pool

$0
| Rating | School Name |
|---|---|
8 | Redwood Middle Middle School |
7 | Madroã±A Academy Of The Arts And Sciences Elementary School |
8 | Acacia Magnet School For Enriched Learning Elementary School |
N/A | Bethany Christian School Private School |
N/A | Hillcrest Christian School Private School |
Balanced market
Avg. time on market
This is a Balanced Market. Homes are selling at a moderate pace.

Get expert support from a local agent today.
Based on price, location, and features