For Sale
$1,100,000
Est. $6,160/mo660 Clearwater Creek Drive, Thousand Oaks, CA 91320
bed
4
Bedrooms
bathtub
4
Bathrooms
square_foot
2,703
Square Feet
About this home
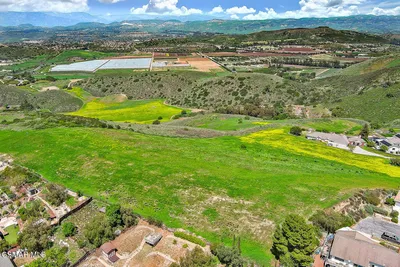
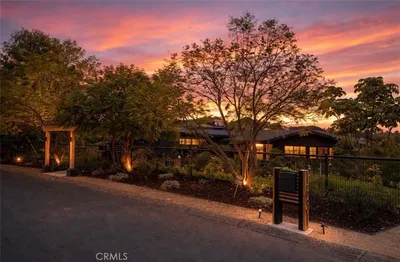
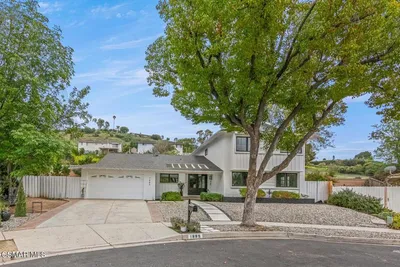
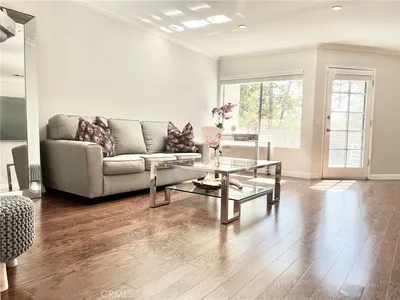
Simply meticulous & highly upgraded describe this beautifully renovated home which is nestled in the coveted Brighten Lane community, surrounded by scenic trails & rolling hills & situated in a Firewise community in a highly desirable area of Newbury Park! The inviting front yard draws you in to a thoughtfully designed, spacious interior filled w/ natural light. Perfect for everyday living & entertaining, this elegant yet comfortable home offers pretty, functional living spaces w/ upgrades and designer touches throughout. A warm, welcoming foyer & living room lead you to the formal dining room & the open-concept kitchen which flows seamlessly into the family room & peaceful, private patio. Magnificent stone counters, stainless steel appliances, double ovens, breakfast bar, large center island, farmhouse sink, stylish tile, hardware & ample cabinetry make the chef's kitchen both stylish & functional. Spacious primary suite, walk-in closet, en-suite bathroom showcasing dual vanities, soaking tub & a separate shower. 3 additional bedrooms & well-appointed bathrooms offer flexibility for guests, a home office, a home gym. An additional spacious lot offers endless possibilities. Attached, clean two-car garage w/ beautiful epoxy flooring, nice cabinetry, ample storage, organized tool area & an electric car charger. 2 back up batteries & solar decreases the electricity bill & maintains your electricity reserve. This awesome community maintains the front yard landscaping in addition to an adorable mini-park & playground w/ a picnic area! Ideally located near parks, scenic trails, rolling hills, shopping, dining, award winning schools, this exceptional home is ready for the next chapter, here is your opportunity for an elevated, low-maintenance lifestyle in an upscale, welcoming neighborhood!
Property Facts
bed
Bedrooms
4
bathtub
Bathrooms
4
square_foot
Square Feet
2,703
calendar_month
Year Built
2007
home_work
Property Type
Condominium
timer
Days on Market
0
payments
HOA Fee
$264/mo
garage
Garage Total
2
fingerprint
MLS #
V1-37616
Interior Details
General Interior
Interior Features
Ceiling Fans, High Ceilings, Open Floorplan, Recessed Lighting, All Bedrooms Up, Entrance Foyer, Primary Suite
Fireplace
Family Room
Kitchen & Appliances
Appliances
Double Oven, Dishwasher, Gas Range, Gas Water Heater, Microwave
Laundry
Inside, Laundry Room
Bed & Bath
Main Level Bathrooms
1
Parking
Total Parking Spaces
4
Garage Spaces
2
Open Parking Spaces
2
Attached Garage
Yes
Parking Features
Driveway, Garage
Exterior & Lot
Building & Construction
Patio & Porch
Concrete
Fencing
Excellent Condition
Construction
Stucco
Lot & Grounds
Lot Features
Front Yard, Landscaped
Sewer
Public Sewer
Water Source
Public
Community & HOA
Association Info
HOA Fee$264
FrequencyMonthly
HOA Amenities
Maintenance Grounds, Picnic Area, Playground, Pets Allowed
Community Features
Curbs, Foothills, Park, Sidewalks, Urban
Mortgage Calculator
Total Monthly
$0
Principal & Interest:
$0Property Tax:
$0Home Insurance:
$0HOA Fees:
$0$
$
%
Nearby Schools
| Rating | School Name | ||
|---|---|---|---|
| No school data available for this area. | |||
Convenience Score
Market Insights
91320|Thousand Oaks
analytics
Estimated Value
Calculating...
trending_up0%vs. last year
202120222023202420252026
Market Temperature
Seller'sBalancedBuyer's
0d30d60d180d
Balanced
Balanced market
30 Days
Avg. time on market
This is a Balanced Market. Homes are selling at a moderate pace.
flood
Flood & Climate Risk
Flood Risk
Minimal — not in a FEMA flood zone
Wildfire Risk
Moderate — near wildland-urban interface
Heat Risk
Low — moderate summer temperatures
Earthquake Risk
Southern California seismic zone
volume_up
Noise Levels
TrafficQuiet residential street
AirportMinimal airport noise
CommercialLow commercial activity nearby
streetview
Open Full Street Viewopen_in_newStreet View

Ready to Take the Next Step?
Get expert support from a local agent today.
call
(800)-330-9306Available 9AM - 7PM
Similar Homes You Might Like
Based on price, location, and features