1 / 20
imagesmode View 20 photos
For Sale
$1,650,000
Est. $9,240/mo361 Toyon Court, Thousand Oaks, CA 91362
bed
4
Bedrooms
bathtub
5
Bathrooms
square_foot
3,116
Sq Ft
About this home
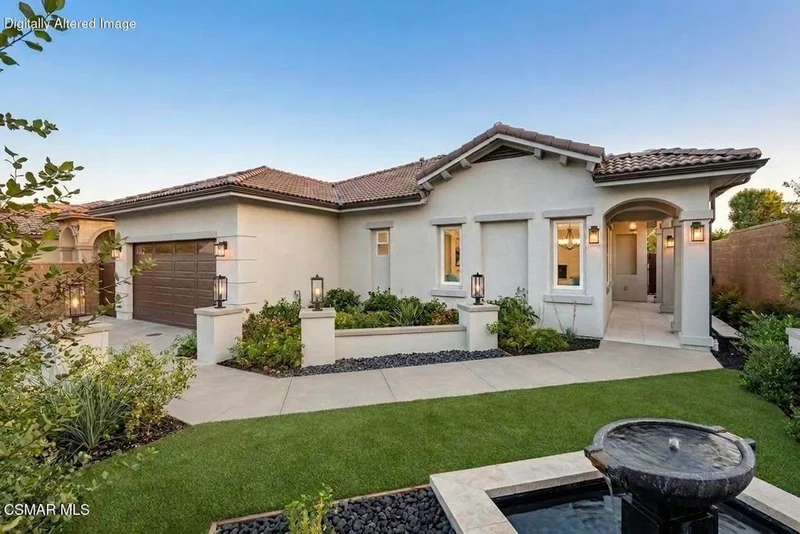
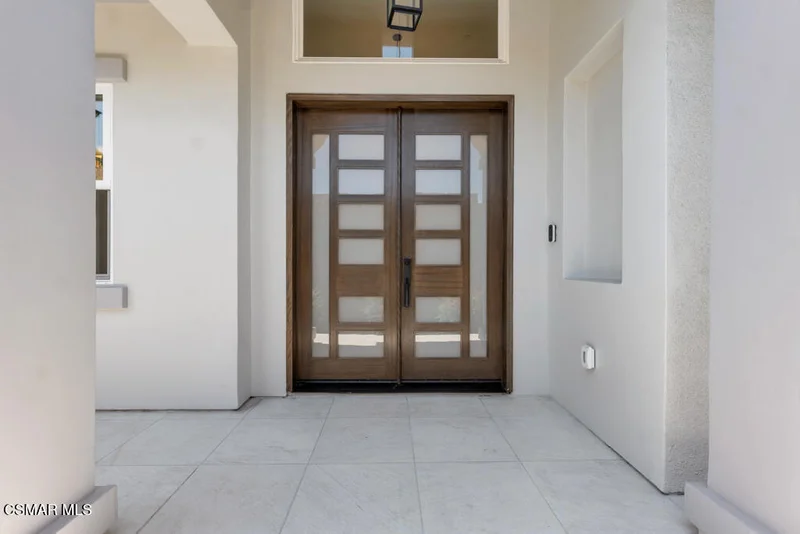
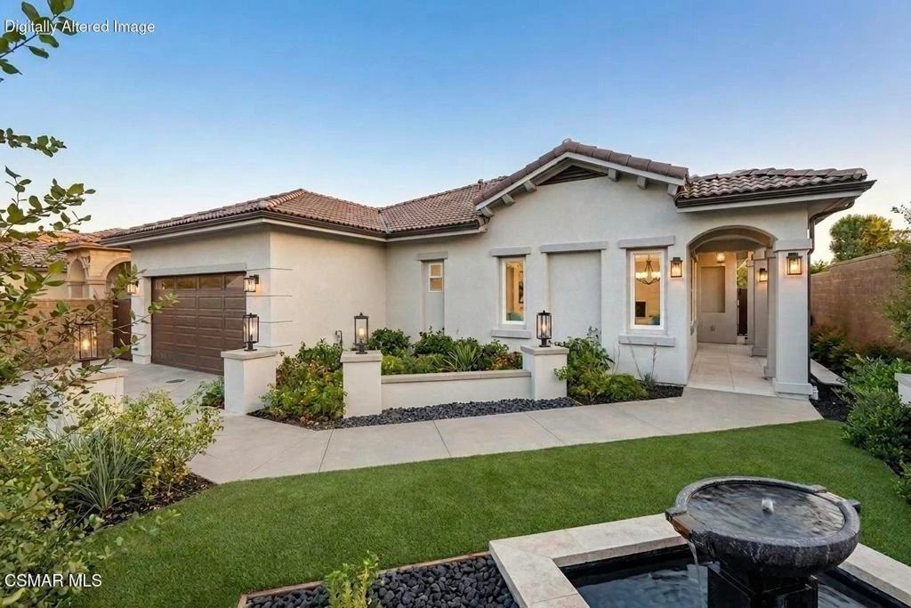
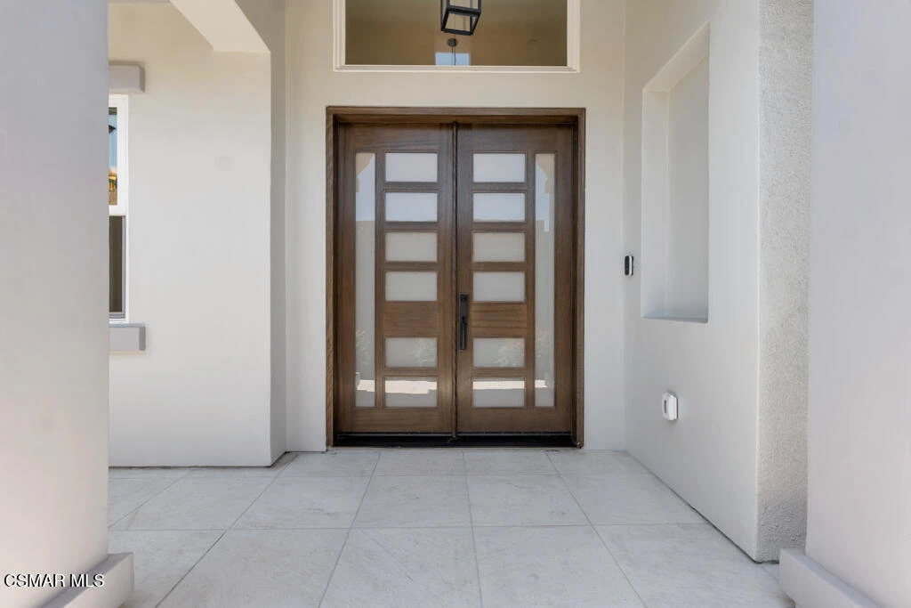
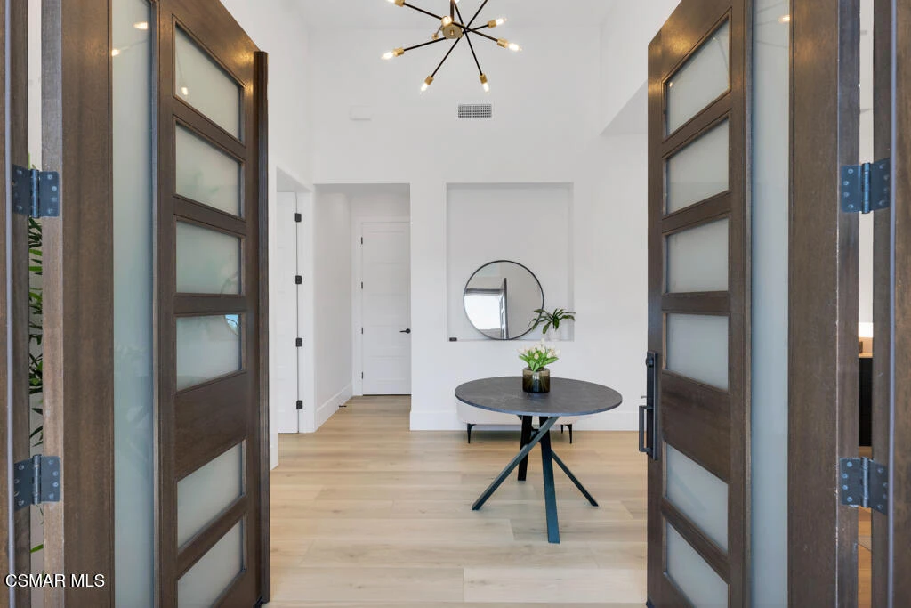
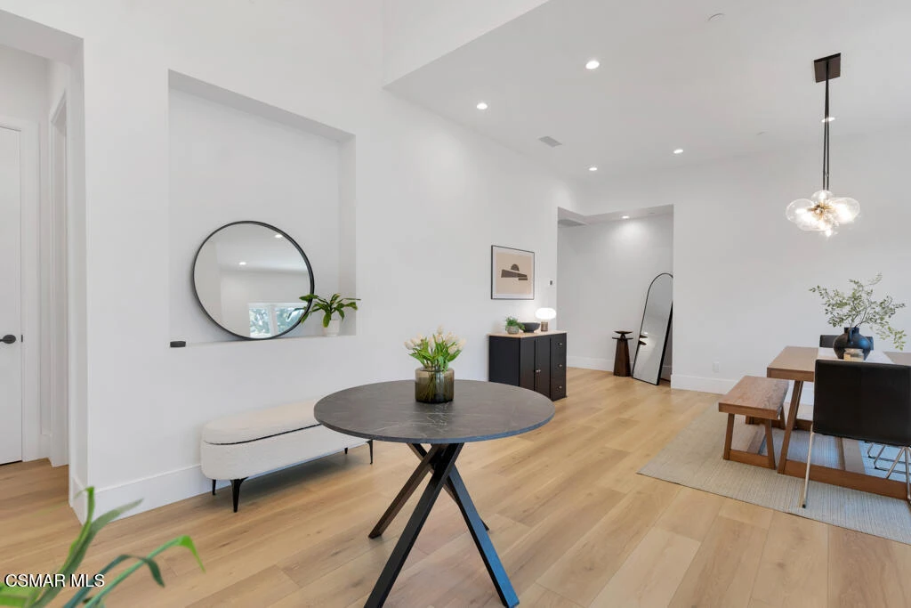
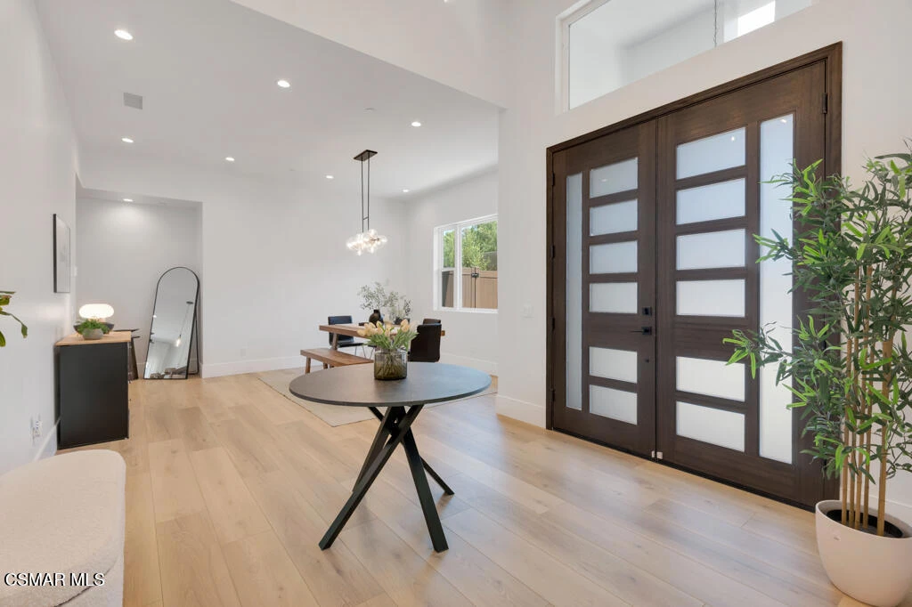
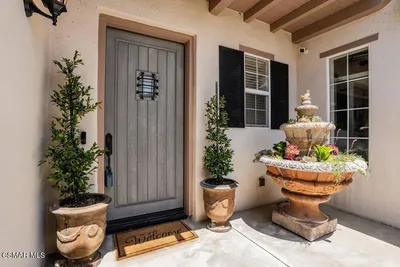
STUNNING new-construction SINGLE-Story Home with no Interior Steps and FULLY-OWNED Solar! Built in 2025 and located in the heart of Thousand Oaks, this BRAND-NEW residence enjoys a fantastic OPEN floorplan, 4 suites each with their own en-suite full bathroom, an abundance of natural light, 10' TALL ceilings, and Cul-De-Sac location!The front yard provides a fantastic first impression with its manicured landscaping & tranquil fountain feature, while the Entry's gorgeous double doors welcomes you into the home where you are greeted by SOARING tall ceilings, a statement-piece chandelier, ABUNDANT natural light, and HANDSOME wood-like laminate flooring to be found throughout the residence. The Dining Room flanks the Entry and enjoys tall windows overlooking the side grounds, creating an elegant setting for intimate dinners, holidays, or larger gatherings. At the heart of the home, the truly GOURMET Kitchen is a showpiece, highlighting BEAUTIFUL natural-tone cabinetry with integrated motion-sensor lighting, a MASSIVE waterfall-edge QUARTZ island with breakfast bar seating and extensive storage. TOP of the line appliances include a SubZero built-in refrigerator, Thermador DOUBLE convection ovens, and a Thermador 6-burner plus griddle cooktop. A QUARTZ-topped Butler's Pantry provides additional serving and storage space, while the DEEP walk-in pantry offers immense pantry space. Open to the Kitchen, the BRIGHT Family Room is anchored by a DRAMATIC floor-to-ceiling stacked-stone fireplace, and spectacular bifold doors FULLY open to create a wall-length connection to the backyard to give the main living area an incredible entertaining experience from inside to out. The Primary Suite serves as a luxurious backyard-facing sanctuary with peaceful mountain views, abundant natural light, and a DEEP walk-in closet. Its spa-inspired bathroom feels like a private resort, boasting an OVERSIZED shower with elegant porcelain tile walls, an inviting grand soaking tub, and a QUARTZ-topped dual-sink vanity with dedicated central makeup station. A private Guest Suite situated just off the Entry, separate from the other bedrooms, is ideal for guests or multigenerational living and features a DEEP walk-in closet plus a stunning en-suite Bathroom with dual-sink Quartz topped vanity, and shower with porcelain-tile walls & ornate herringbone flooring.Two additional Bedroom Suites are well-sized, with long closets and private en-suite full bathrooms featuring Quartz-topped vanities and beautiful shower finishes, including one with a tub shower and one with a standing shower. The Backyard extends the home's modern luxury outdoors with attractive artificial-grass lawns, a gas firepit with oversized concrete bench seating, and an impressive BBQ island finished with chic PORCELAIN countertops. Stainless-steel outdoor appliances include a Blaze built-in grill, dual side burners, and a drop-in beverage and ice station, creating a fantastic setting for casual weekends, evening gatherings, and large celebrations -- and the space comes ALIVE at night from myriad built-in lighting! The generously sized Laundry Room rests behind the Kitchen and offers QUARTZ-topped cabinetry, ceramic tile flooring, stainless-steel wash basin, and abundant storage space, while providing direct access to the 2-Car Garage which highlights finished walls & ceilings, while modern infrastructure includes MILGARD dual-paned windows, DUAL HVAC systems with Bryant condensers, tankless water heater, and a FULLY OWNED Enphase solar system! You are SET with a transferrable BUILDER WARRANTY (which lasts through October 2026) and with WALKABILITY to Downtown Thousand Oaks / TO Blvd, ACCESS to award-winning schools, and CLOSE proximity to 101 & 23 freeways, the location is unbeatable!
Property Facts
bed
Bedrooms
4
bathtub
Bathrooms
5
square_foot
Square Feet
3,116
landscape
Lot Size
10,287 sqft
calendar_month
Year Built
2025
home_work
Property Type
Single Family Residence
timer
Days on Market
43
payments
HOA Fee
$288/mo
garage
Garage Total
2
fingerprint
MLS #
226003021
Interior Details
General Interior
Interior Features
Breakfast Bar, Cathedral Ceilings, Separate Formal Dining Room, High Ceilings, Pantry, Recessed Lighting, All Bedrooms Down, Bedroom On Main Level, Main Level Primary, Primary Suite, Walk In Closets
Flooring
Wood
Fireplace
Gas, Living Room
Accessibility
No Stairs, Accessible Entrance
Kitchen & Appliances
Appliances
Double Oven, Dishwasher, Gas Cooking, Microwave, Refrigerator, Range Hood, Tankless Water Heater
Laundry
Inside, Laundry Room
Climate Control
Cooling
Central Air, Dual
Heating
Central
Parking
Total Parking Spaces
2
Garage Spaces
2
Attached Garage
Yes
Parking Features
Concrete, Direct Access, Driveway, Garage, Garage Door Opener
Exterior & Lot
Building & Construction
Patio & Porch
Rear Porch, Concrete, Front Porch, Open, Patio, Porch
Fencing
Block, Vinyl
Construction
Stucco
Foundation
Slab
Roof
Tile
Direction Faced
East
Lot & Grounds
Lot Features
Back Yard, Cul De Sac, Lawn, Landscaped, Paved, Rectangular Lot, Yard
Sewer
Public Sewer
Community & HOA
Association Info
HOA Fee$288
FrequencyMonthly
Community Features
Curbs
Mortgage Calculator
Total Monthly
$0
Principal & Interest:
$0Property Tax:
$0Home Insurance:
$0HOA Fees:
$0$
$
%
Nearby Schools
| Rating | School Name |
|---|---|
3 | Conejo Academy Of Leadership And Language Immersion Elementary School |
N/A | Ascension Lutheran School Private School |
8 | Colina Middle Middle School |
N/A | First Baptist Academy Private School |
N/A | Revo Academy Private School |
Convenience Score
Market Insights
91362|Thousand Oaks
Estimated Value
Calculating...
No change vs. last year
Value history is still building for this area.
Market Temperature
Seller'sBalancedBuyer's
0d30d60d180d
Balanced
Balanced market
30 Days
Avg. time on market
This is a Balanced Market. Homes are selling at a moderate pace.
Flood & Climate Risk
Noise Levels

Ready to Take the Next Step?
Get expert support from a local agent today.
call
(800)-330-9306Available 9AM - 7PM
Similar Homes You Might Like
Based on price, location, and features
Recently Sold

$1,650,000
4 bd | 5 ba | 3,116 sqft