1 / 74
VIRTUAL TOUR
$2,998,000FOR SALE
5 beds · 4 baths · 3,214 sqft
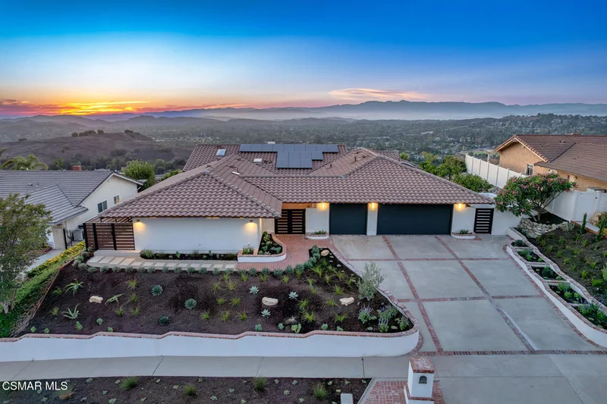
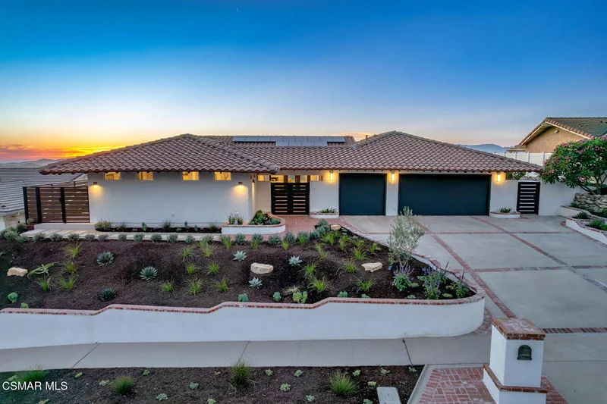
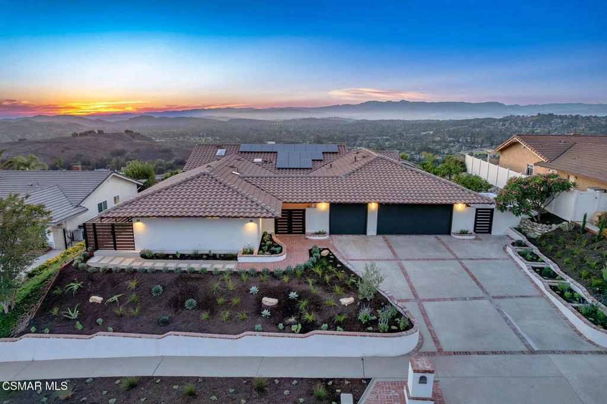
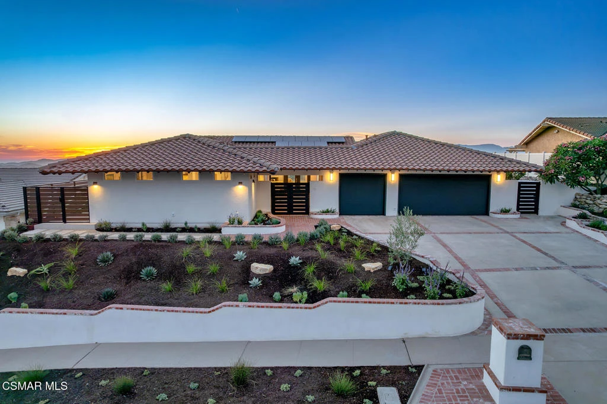
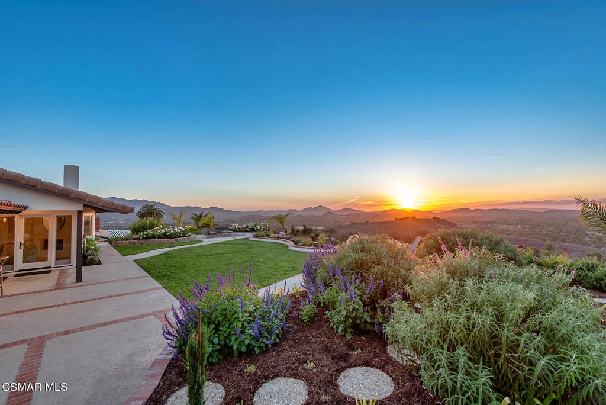
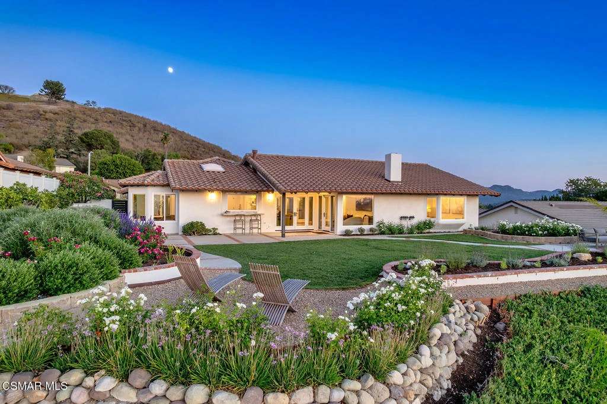
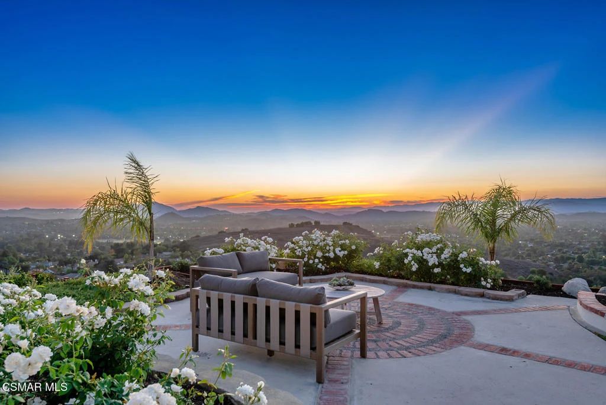
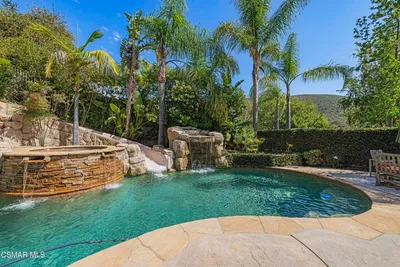
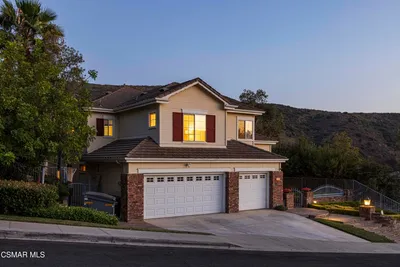
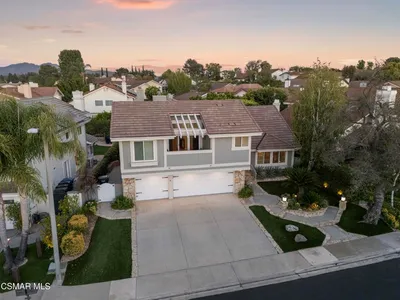
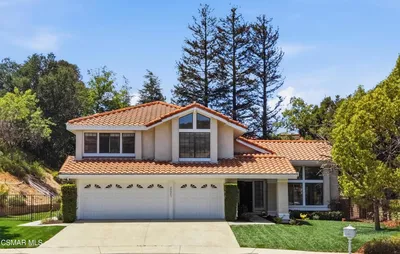
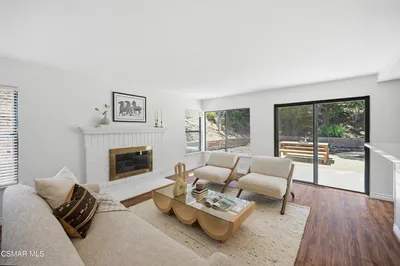
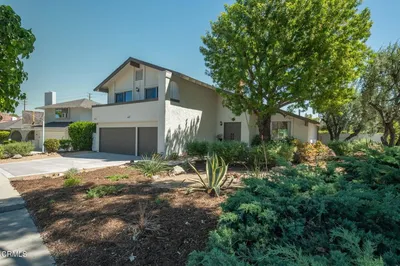
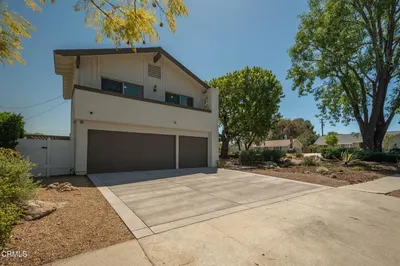
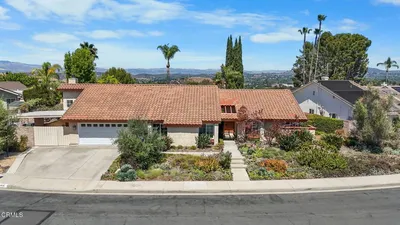
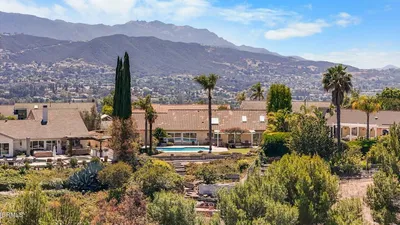
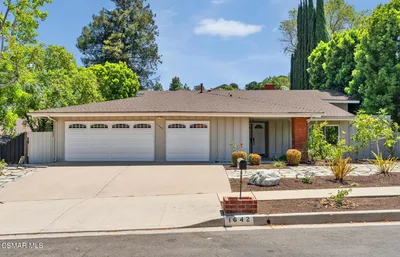
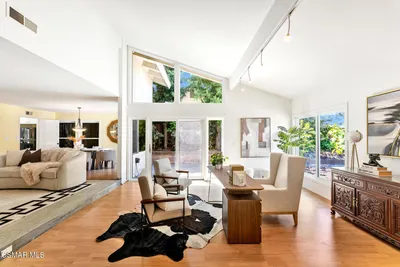
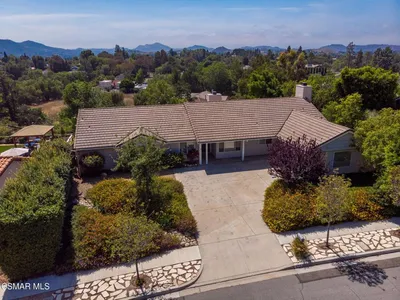
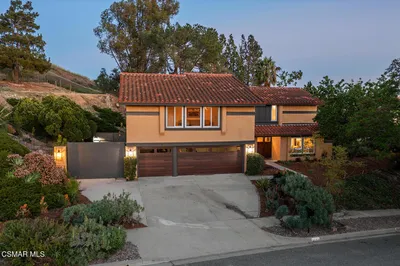
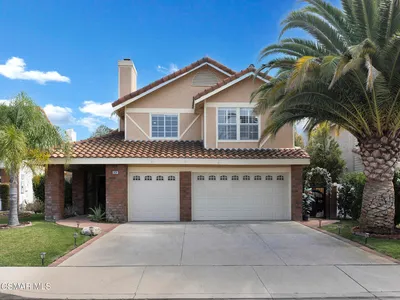
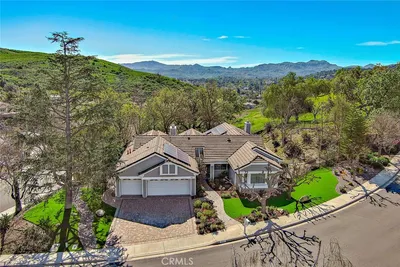
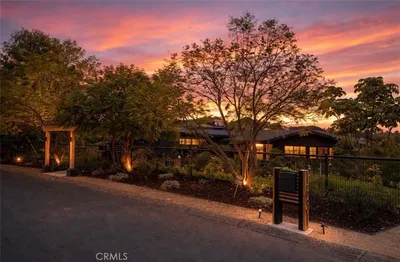
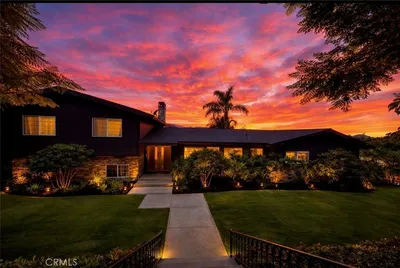
A rare offering in the coveted Kevington neighborhood, this extraordinary residence is the result of a meticulous two-and-a-half-year transformation, reimagined with an uncompromising commitment to quality, design, and craftsmanship.. Extensively reconstructed through a down-to-the-studs renovation -- including the addition of a third full bathroom -- and expanded with a newly built, one bedroom, one bathroom ADU, nearly every element of the home has been rebuilt, replaced or newly installed, creating a sophisticated modern residence that feels both luxurious and effortlessly livable. Adding to the appeal of this exceptional location is access to the highly regarded MATES (Meadows Arts and Technology Elementary School), one of the area's most sought-after elementary schools.Set against sweeping panoramic views of the Conejo Valley, the approximately 2,800-square-foot residence offers four bedrooms and three bathrooms in the main house, plus a beautifully appointed, newly built private attached ADU with its own full bath -- capturing natural light and stunning vistas from nearly every angle. Dramatic approximately 12-foot vaulted ceilings soar above the main living spaces, where an open, airy floor plan creates a seamless connection between the living room, dining room, family room and spectacular chef's kitchen.At the heart of the home, the kitchen is truly a showpiece. Natural quartzite surfaces, custom cabinetry, a striking waterfall island, Series 7 Fisher & Paykel Integrated Appliances and a dramatic Venetian plaster range hood extending to the cathedral ceiling create a space that is as beautiful as it is functional. A six-foot pass-through serving window opens directly to an outdoor quartzite bar, making entertaining effortless and embracing the home's exceptional indoor-outdoor California lifestyle.Thoughtful architectural details continue throughout with two custom Venetian plaster fireplaces, wide-plank engineered hardwood flooring, fully rebuilt bathrooms, custom cabinetry, premium fixtures and finishes, and a light-filled five-sided breakfast nook wrapped in windows overlooking the gardens and panoramic views.The private primary suite is a serene retreat with custom built-ins and a spa-inspired bath, while the home's flexible floor plan offers beautifully designed spaces for family, guests and everyday living.Adding tremendous versatility is the approximately 495-square-foot newly built, legal ADU with its own private entrance, gated access and patio, kitchenette, beautifully finished bath, wide-plank flooring and laundry hookups. Ideal for extended family, guests, a private office or additional income opportunity, it feels like a thoughtfully designed residence of its own.Outside, professionally designed grounds create a private setting for relaxing and entertaining, with multiple gathering areas, a gated front courtyard, mature citrus trees, panoramic views and a pool-sized yard offering exciting possibilities.Beyond its beauty lies something equally exceptional: the depth and quality of the reconstruction. The home features a new roof, windows and doors, plumbing and sewer line, electrical systems, HVAC and ductwork, insulation, drywall, stucco, tankless water heater, CAT7 hardwiring and much more. A three-car garage with contemporary insulated doors and epoxy flooring completes the property.This is a fully reconstructed, permitted residence, built new from the studs out. It is a rare opportunity to own one of Kevington's most extensively reconstructed residences, with spectacular panoramic views and an extraordinary level of finish at every turn.
Bedrooms
4
Bathrooms
4
Square Feet
2,746
Lot Size
11,761 sqft
Year Built
1972
Property Type
Single Family Residence
Days on Market
0
Garage Total
3
MLS #
226004080
Interior Features
Breakfast Bar, Separate Formal Dining Room, Open Floorplan, All Bedrooms Down, Main Level Primary
Flooring
Wood
Fireplace
Decorative, Family Room, Gas, Living Room
Appliances
Dishwasher, Freezer, Disposal, Ice Maker, Microwave, Refrigerator, Range Hood
Laundry
Inside, Laundry Room
Cooling
Central Air
Heating
Central, Natural Gas
Total Parking Spaces
3
Garage Spaces
3
Parking Features
Door Multi, Driveway, Garage
Patio & Porch
Concrete
Fencing
Wrought Iron
Construction
Stucco
Roof
Spanish Tile
Lot Features
Back Yard, Cul De Sac, Irregular Lot, Lawn, Landscaped, Sprinkler System

$0
| Rating | School Name |
|---|---|
N/A | First Baptist Academy Private School |
N/A | Revo Academy Private School |
N/A | St Patrick'S Episcopal Day School Private School |
N/A | St Patricks Episcopal Day School Private School |
9 | Los Cerritos Middle Middle School |
Balanced market
Avg. time on market
This is a Balanced Market. Homes are selling at a moderate pace.

Get expert support from a local agent today.
Based on price, location, and features