For Sale
$749,000
Est. $4,194/mo1218 Vista Heights Court, Thousand Oaks, CA 91320
bed
3
Bedrooms
bathtub
3
Bathrooms
square_foot
1,681
Square Feet
About this home
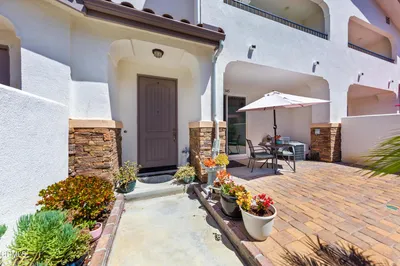
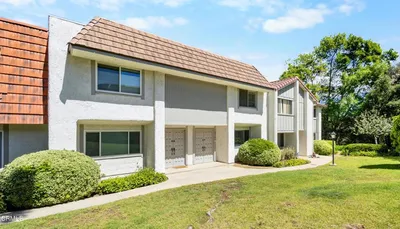
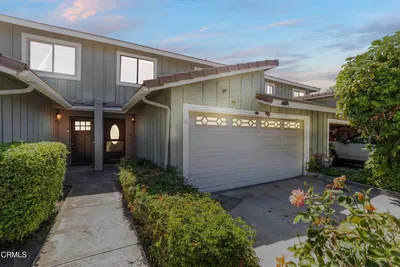
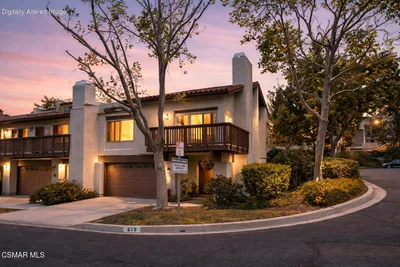
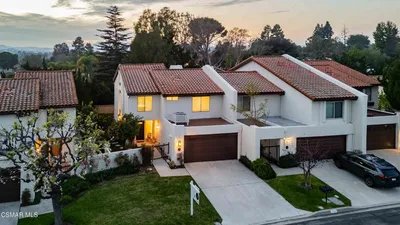
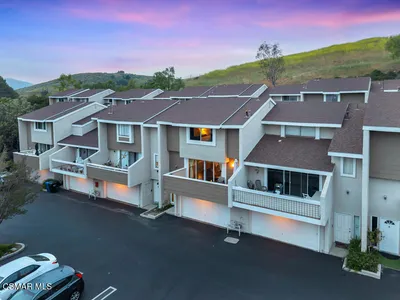

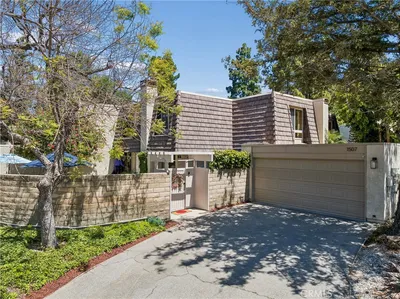
Open the door to privacy, space, and modern living.Tucked away with a front entrance and private courtyard that do not face neighboring townhomes, this residence offers an added sense of privacy from the moment you arrive.Built in 2018, this light filled home offers 1,681 square feet, three bedrooms, two and a half bathrooms, and direct access to a side by side two car garage. The private paved courtyard with landscaped views creates a peaceful setting for morning coffee, outdoor dining, or enjoying beautiful Conejo Valley sunsets.Inside, the open living and dining areas feature 9 foot ceilings, 8 foot molded doors, recessed lighting, dual pane windows, and woodlike flooring. The adjoining kitchen offers granite countertops, stainless steel appliances, an upgraded gas range, a large sink, and a walk in pantry. A powder room and oversized storage closet complete the main level.Upstairs, a spacious landing with built in linen cabinetry provides flexibility for a study or exercise area. The expansive primary suite features a private balcony, two walk in closets, and an ensuite bathroom with dual sinks, ample cabinetry, a generously sized shower, and a large soaking tub. Two additional bedrooms and a full bathroom complete the upper level, with one of the secondary bedrooms featuring its own walk in closet.Additional highlights include a tankless water heater, a laundry area in the garage, and a 240 volt outlet for EV charging. Community amenities include a sparkling pool and spa, inviting patio areas, landscaped walkways, well maintained grounds, and ample guest parking. HOA dues include common area landscaping and pavement maintenance, along with roof and exterior building coverage.Conveniently located near parks, schools, shopping, dining, and freeway access, this move in ready home offers modern comfort, thoughtful upgrades, and a low maintenance lifestyle.
Property Facts
bed
Bedrooms
3
bathtub
Bathrooms
3
square_foot
Square Feet
1,681
landscape
Lot Size
1,681 sqft
calendar_month
Year Built
2018
home_work
Property Type
Townhouse
timer
Days on Market
0
payments
HOA Fee
$431/mo
garage
Garage Total
2
fingerprint
MLS #
V1-37864
Interior Details
General Interior
Interior Features
Breakfast Bar, Separate Formal Dining Room, Granite Counters, High Ceilings, Open Floorplan, Pantry, Recessed Lighting, Storage, All Bedrooms Up, Primary Suite, Walk In Pantry, Walk In Closets
Flooring
Carpet, Laminate
Accessibility
Parking
Kitchen & Appliances
Appliances
Dryer
Laundry
Washer Hookup, In Garage
Bed & Bath
Main Level Bathrooms
1
Climate Control
Cooling
Central Air
Heating
Forced Air
Parking
Total Parking Spaces
2
Garage Spaces
2
Attached Garage
Yes
Parking Features
Door Multi, Garage, No Driveway
Exterior & Lot
Building & Construction
Patio & Porch
Front Porch, Open, Patio, Porch
Fencing
Wrought Iron
Security
Carbon Monoxide Detectors, Smoke Detectors
Lot & Grounds
Lot Features
Landscaped
Pool Features
Community, In Ground, Association
Spa Features
Association, Community
Sewer
Public Sewer
Water Source
Public
Community & HOA
Association Info
HOA Fee$431
FrequencyMonthly
HOA Amenities
Call For Rules, Insurance, Pool, Spa Hot Tub
Community Features
Suburban, Pool
Mortgage Calculator
Total Monthly
$0
Principal & Interest:
$0Property Tax:
$0Home Insurance:
$0HOA Fees:
$0$
$
%
Nearby Schools
| Rating | School Name | ||
|---|---|---|---|
| No school data available for this area. | |||
Convenience Score
Market Insights
91320|Thousand Oaks
analytics
Estimated Value
Calculating...
trending_up0%vs. last year
202120222023202420252026
Market Temperature
Seller'sBalancedBuyer's
0d30d60d180d
Balanced
Balanced market
30 Days
Avg. time on market
This is a Balanced Market. Homes are selling at a moderate pace.
flood
Flood & Climate Risk
Flood Risk
Minimal — not in a FEMA flood zone
Wildfire Risk
Moderate — near wildland-urban interface
Heat Risk
Low — moderate summer temperatures
Earthquake Risk
Southern California seismic zone
volume_up
Noise Levels
TrafficQuiet residential street
AirportMinimal airport noise
CommercialLow commercial activity nearby
streetview
Open Full Street Viewopen_in_newStreet View

Ready to Take the Next Step?
Get expert support from a local agent today.
call
(800)-330-9306Available 9AM - 7PM
Similar Homes You Might Like
Based on price, location, and features